#lower - 328 Rusholme Road
房源介绍
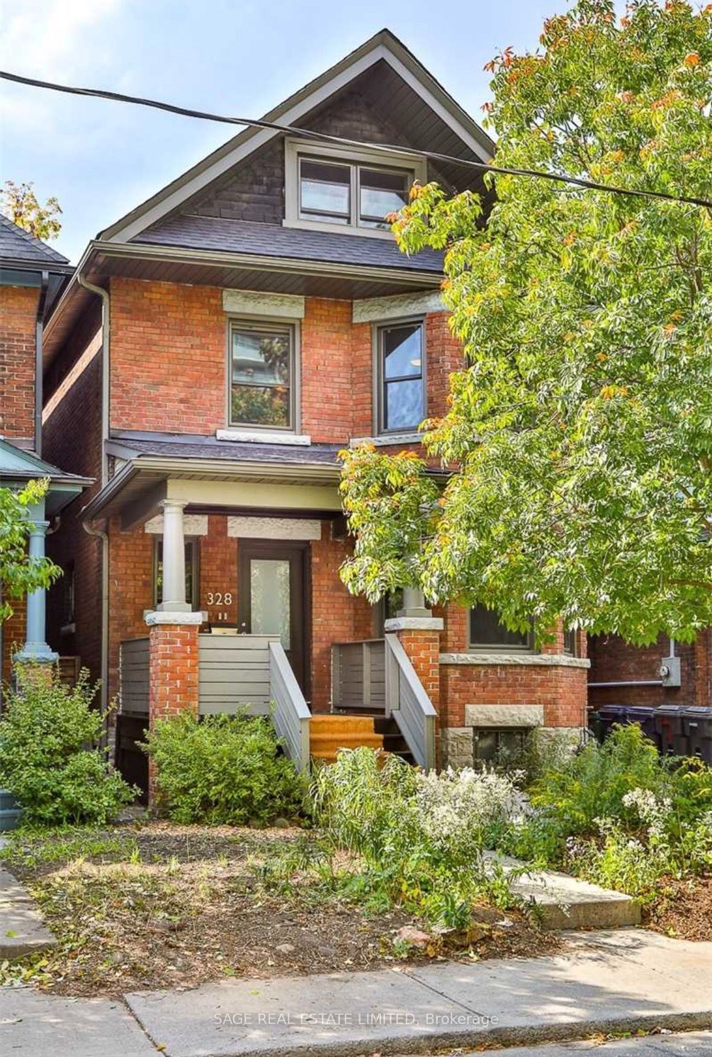
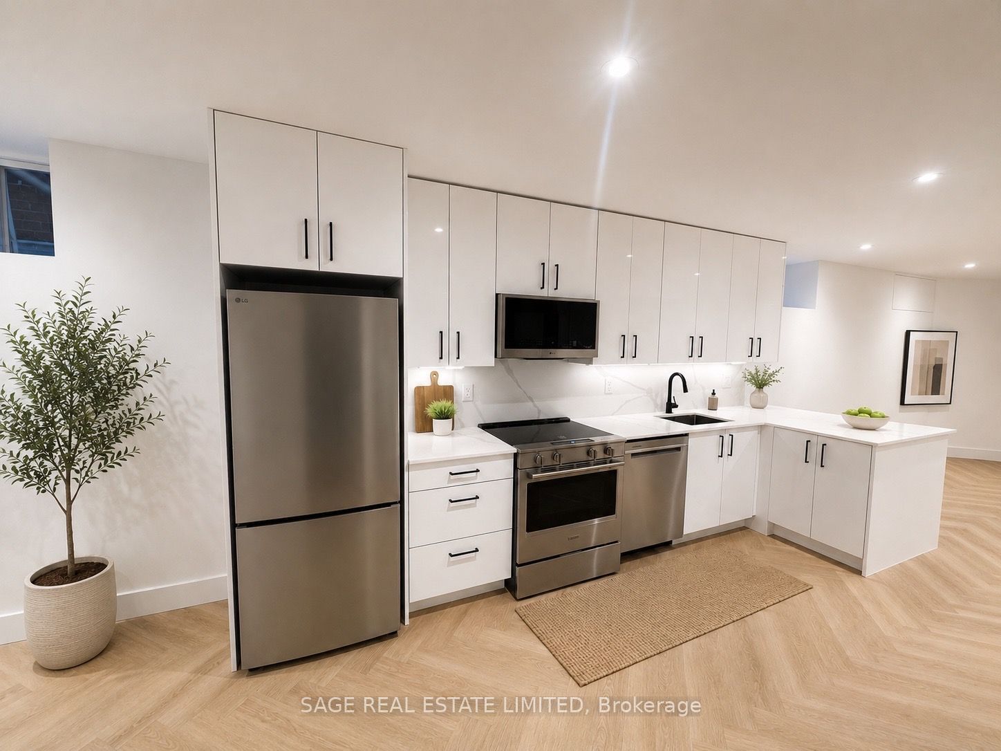
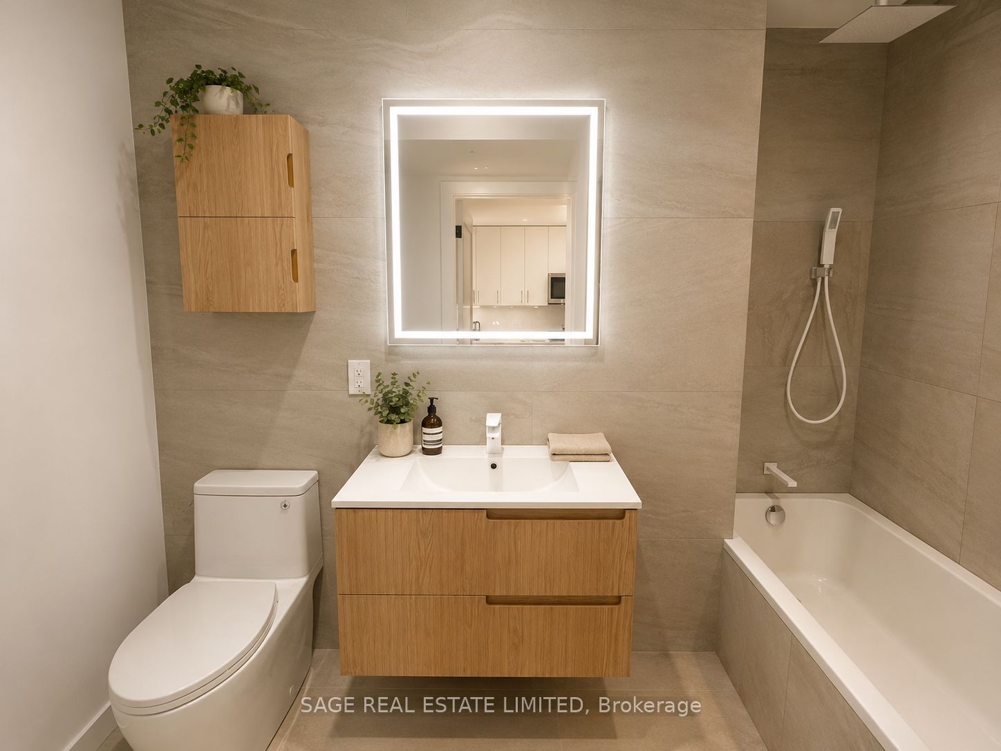
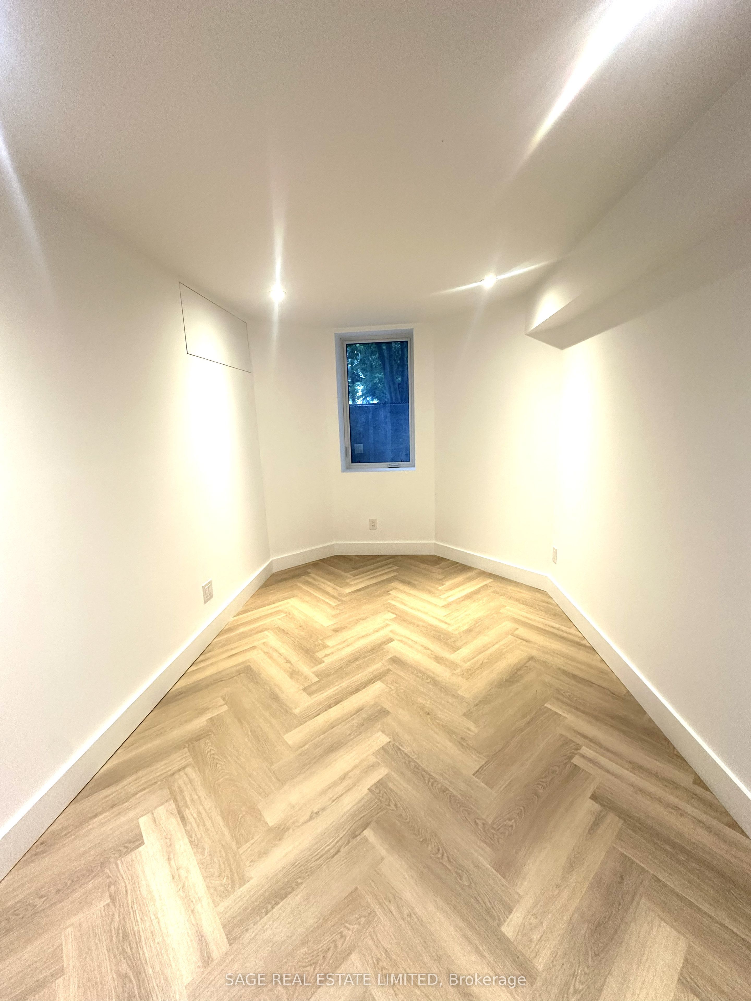
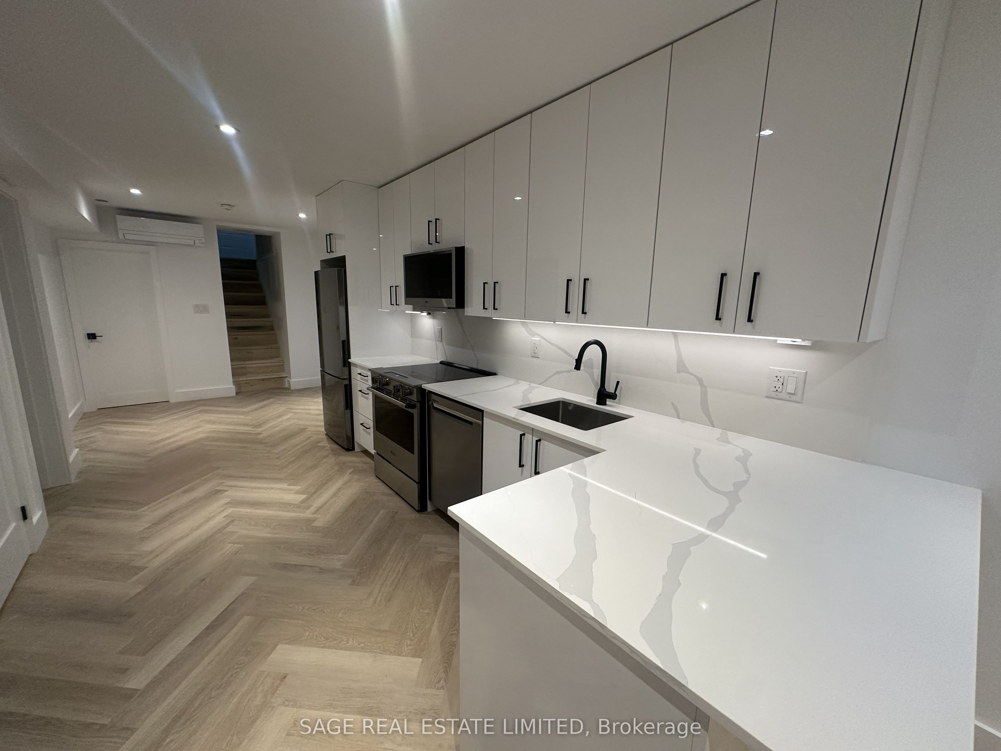
2-Bedroom Lower-Level Suite in Dufferin Grove - All Utilities & Internet Included! Spacious 2-bedroom, 1-bath lower-level suite offering over 900 sq. ft. of beautifully finished open-concept living in the heart of Dufferin Grove. This suite has been completely renovated from the studs up, including professional underpinning to create impressive 8-foot ceilings and full waterproofing for a dry, comfortable living environment with heated floors that will keep you comfortable year round. High-end finishes include herringbone flooring, quartz countertops and full-height quartz backsplash, premium kitchen appliances, acoustic insulation between floors, a floor-to-ceiling tiled bathroom, in-suite laundry, and air conditioning. Large window in the livingroom and above grade windows throughout provide lots of natural light. Enjoy a deep 25 x 147 ft. lot with beautiful gardens and outdoor seating, plus shared access to the backyard. Unbeatable location just steps to Dufferin Grove Park and its popular Thursday Farmers' Market, Dufferin Mall, and only three blocks from Ossington Station. Surrounded by excellent cafés, restaurants, and shops along Bloor, College, Dundas, Ossington, and Geary.Rent is ALL-INCLUSIVE: Hydro, gas, water, internet, and all utilities are included (approximately a $200/month value). Street parking is available with a City of Toronto permit (fees apply).No smoking on the premises. No pets, please.
房源信息
建筑详情
设施与特色
包含与不包含
Fridge, Dishwasher & Stove. Stacked Washer And Dryer In the Apartment. Backyard Is A Shared Common Space.
位置
相似房源
查看更多
Source: Toronto Regional Real Estate Board (TRREB), via PropTx Innovations Inc.
The data relating to real estate on this website comes in part from the MLS® data feed of PropTx Innovations Inc. The information is deemed reliable but is not guaranteed accurate by PropTx.
The information provided herein must only be used by consumers that have a bona fide interest in the purchase, sale or lease of real estate and may not be used for any commercial purpose or any other purpose.
© 2026 PropTx Innovations Inc. All rights reserved. MLS®, REALTOR® and the associated logos are owned or controlled by The Canadian Real Estate Association (CREA).