529 Winona Drive
房源介绍
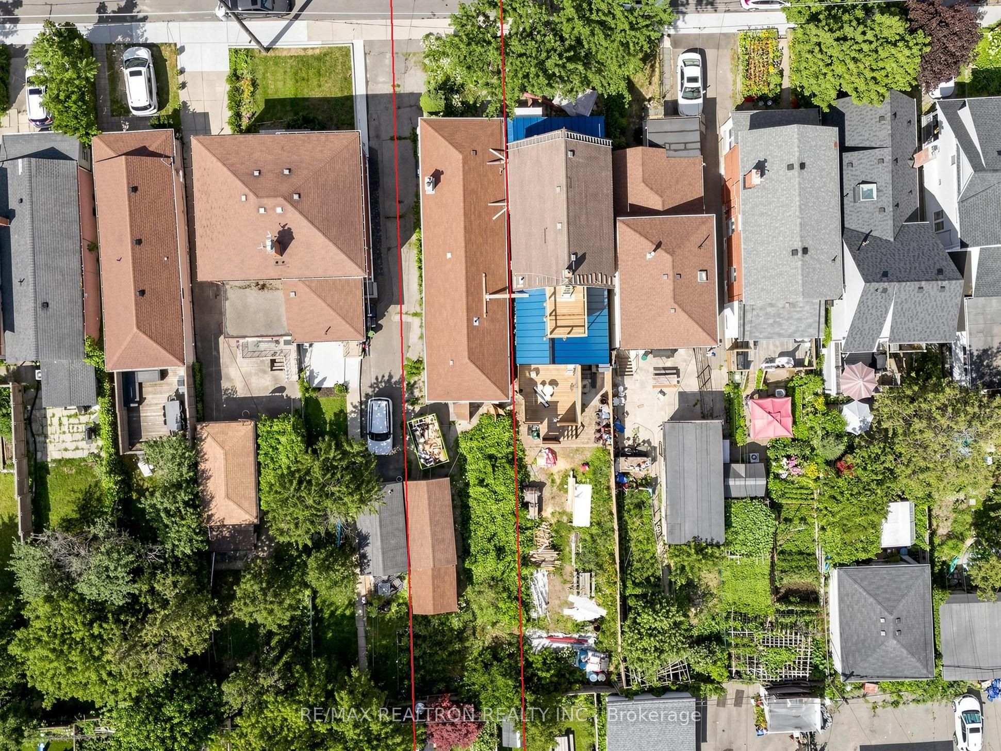
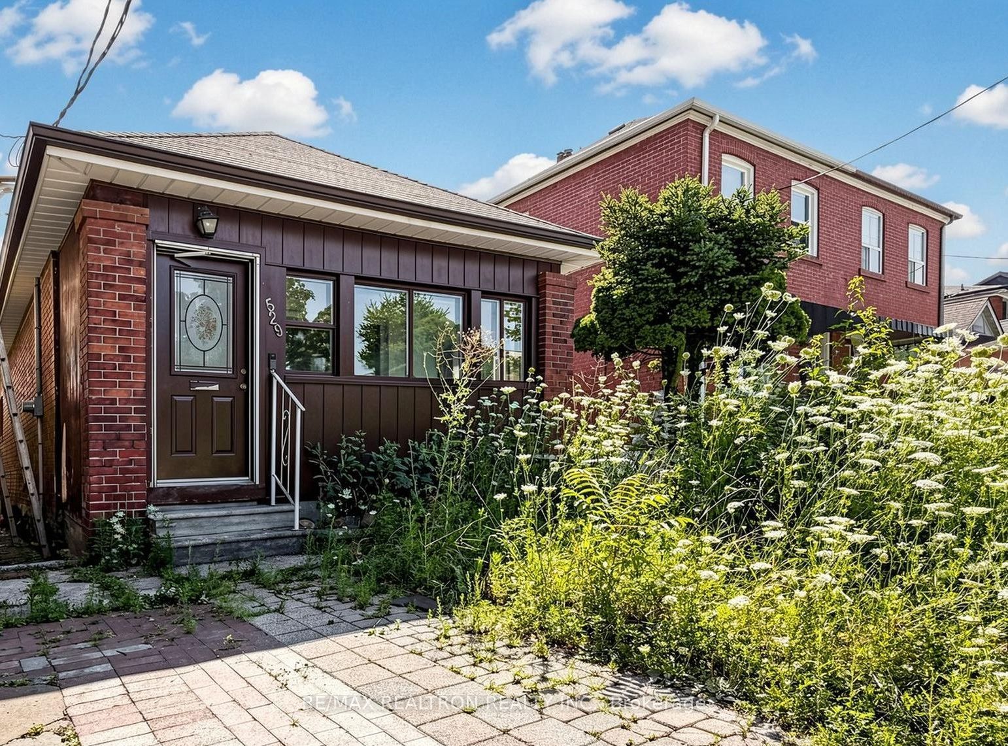
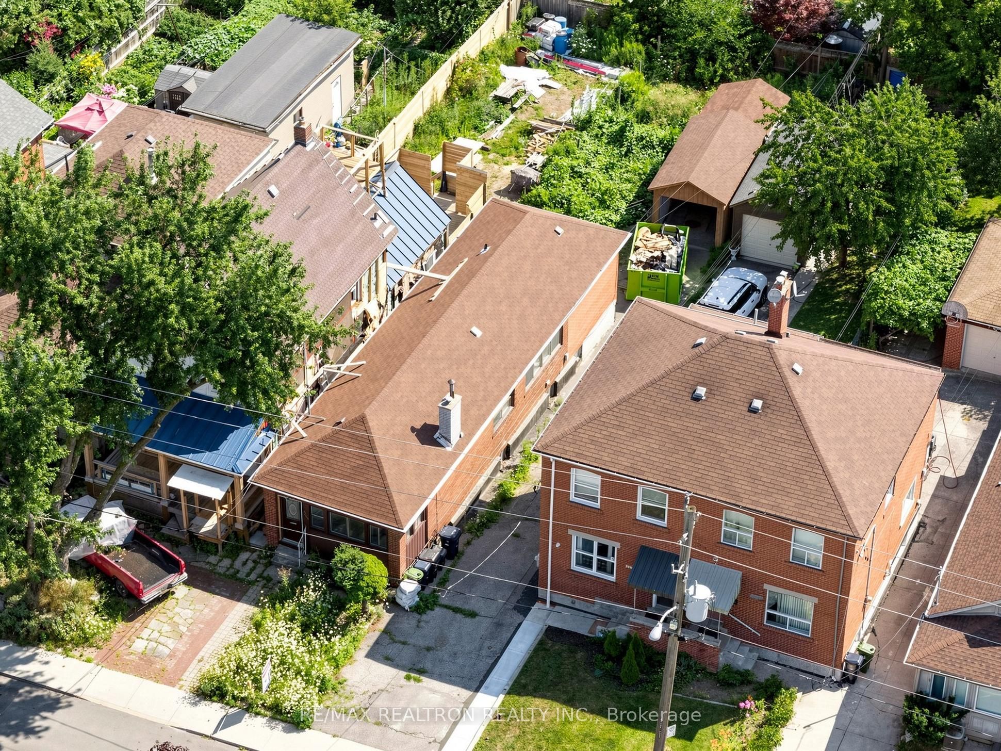
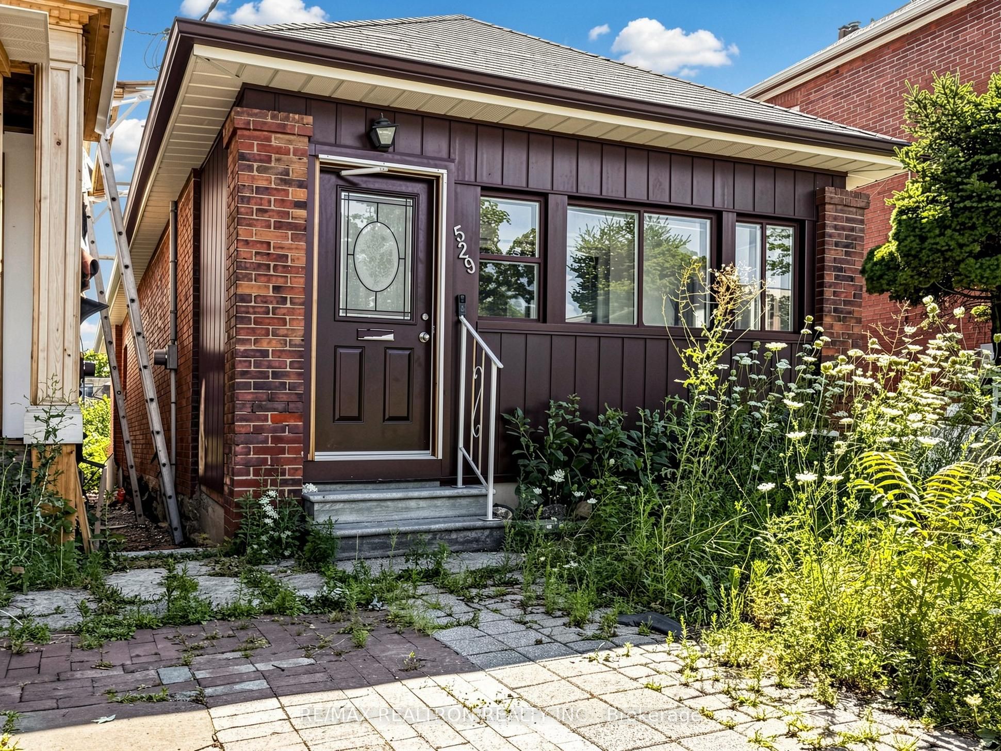
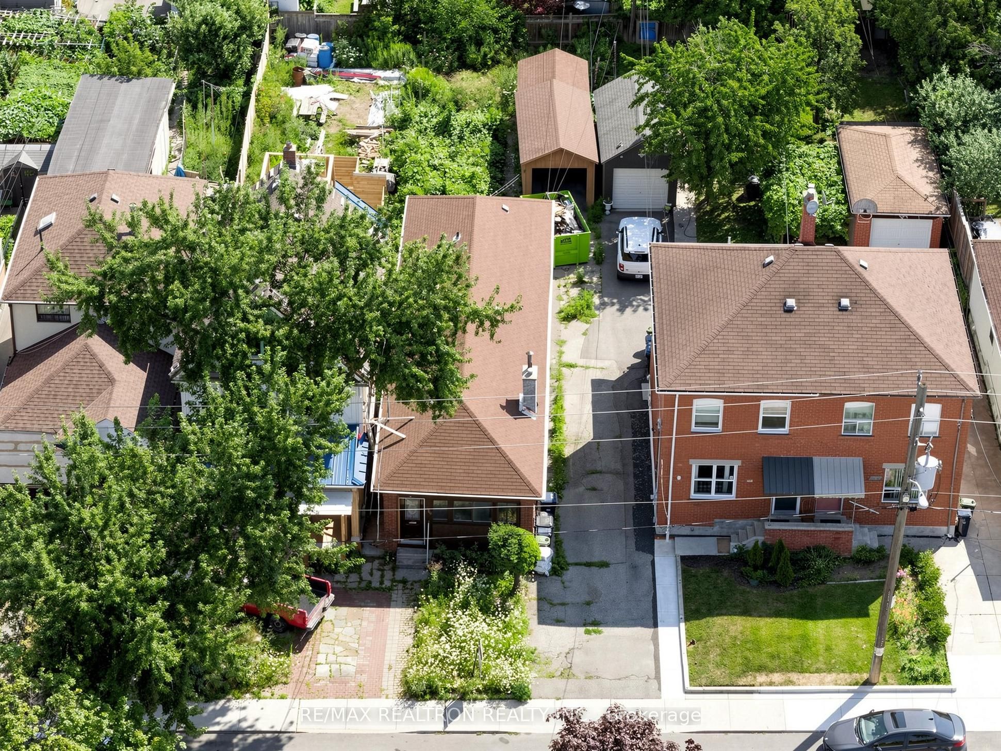
Wide (26 ft) and extra deep (155ft) lot in prime Oakwood village location, perfect for renovation or rebuild. Located directly across from the playground, and the Oakwood Vaughan Community Hub. Zoned for highly rated JR Wilcox, and in close proximity to all major transit (Eglington LRT, Subway, Bus routes, HWY 401, and more). Mutual drive measures more than ~14 ft+ at its narrowest between houses, enough to park two or more small cars on driveway. Separate basement entrance (walk-up) at rear may be creatively utilized for future rental opportunities, while 2 bedrooms on main level offer a condo-alternative dwelling or rental offering for an investor.
房源信息
建筑详情
设施与特色
费用信息
包含与不包含
All appliances, window coverings, and electric light fixtures. All chattels seller may choose to leave behind upon closing.
None
位置
相似房源
查看更多
Source: Toronto Regional Real Estate Board (TRREB), via PropTx Innovations Inc.
The data relating to real estate on this website comes in part from the MLS® data feed of PropTx Innovations Inc. The information is deemed reliable but is not guaranteed accurate by PropTx.
The information provided herein must only be used by consumers that have a bona fide interest in the purchase, sale or lease of real estate and may not be used for any commercial purpose or any other purpose.
© 2026 PropTx Innovations Inc. All rights reserved. MLS®, REALTOR® and the associated logos are owned or controlled by The Canadian Real Estate Association (CREA).