109 Banff Road
房源介绍
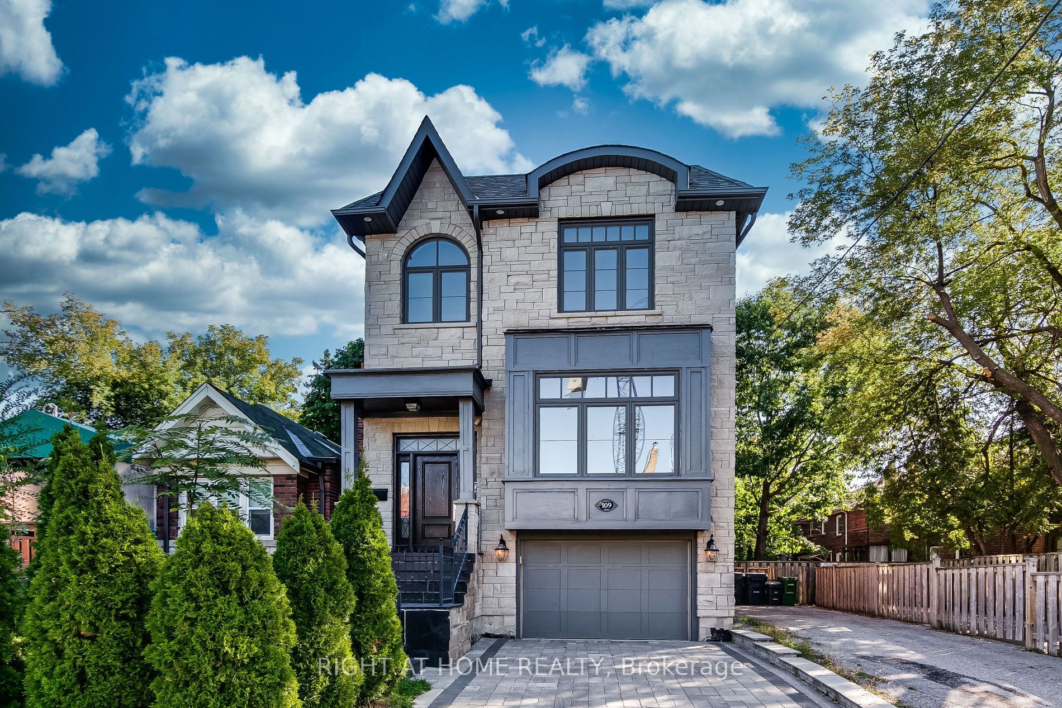
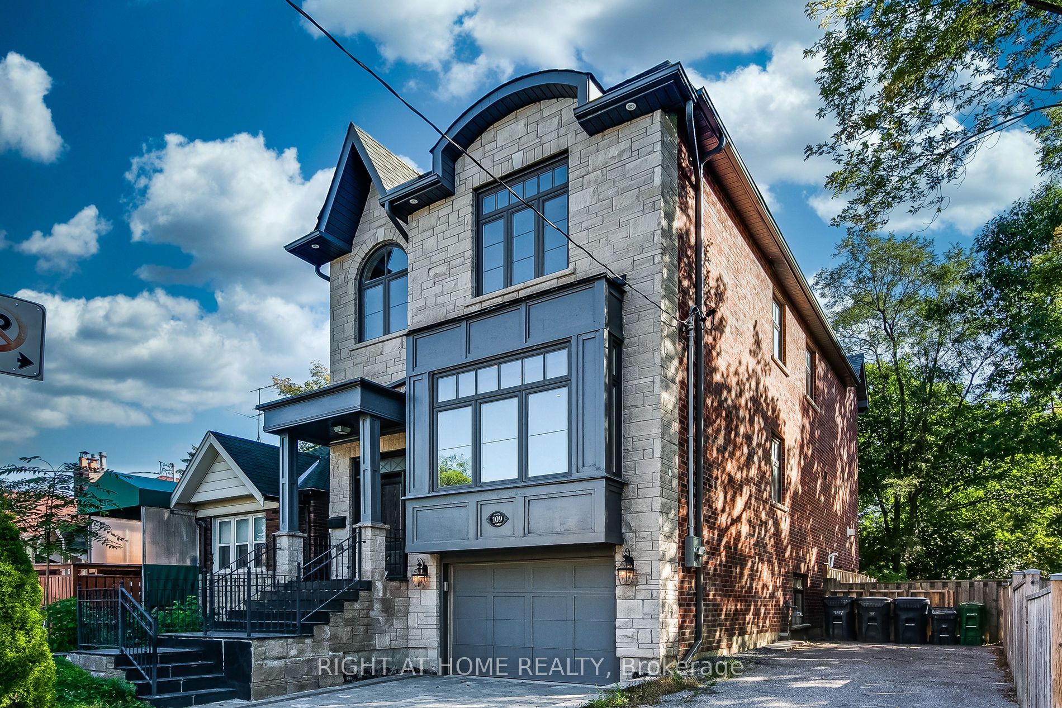
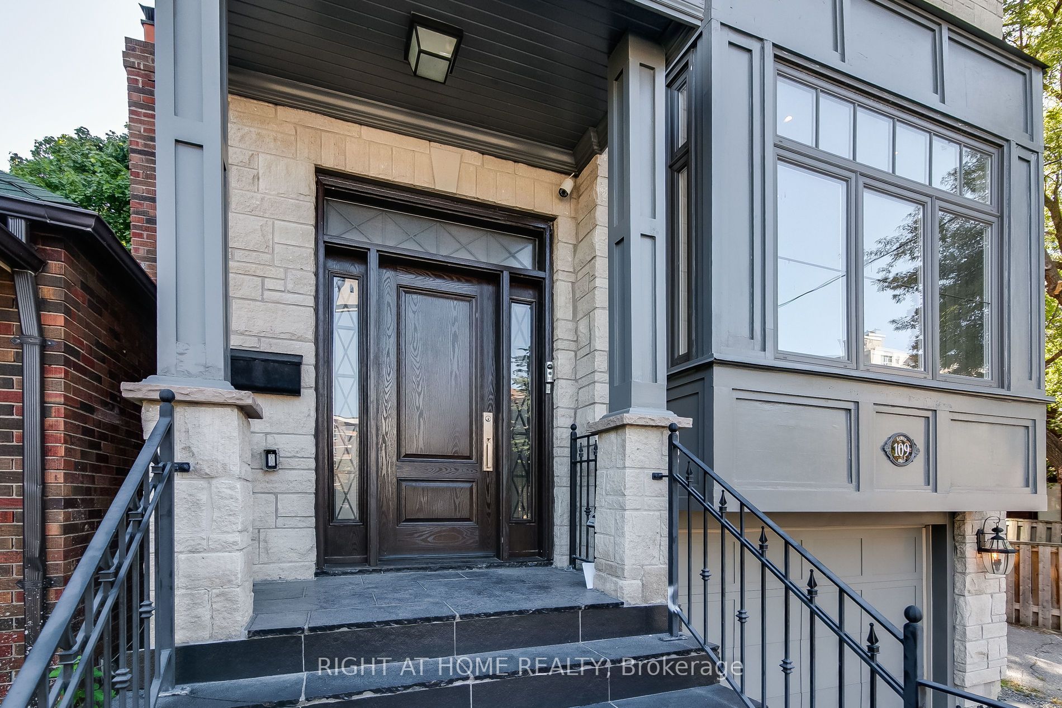
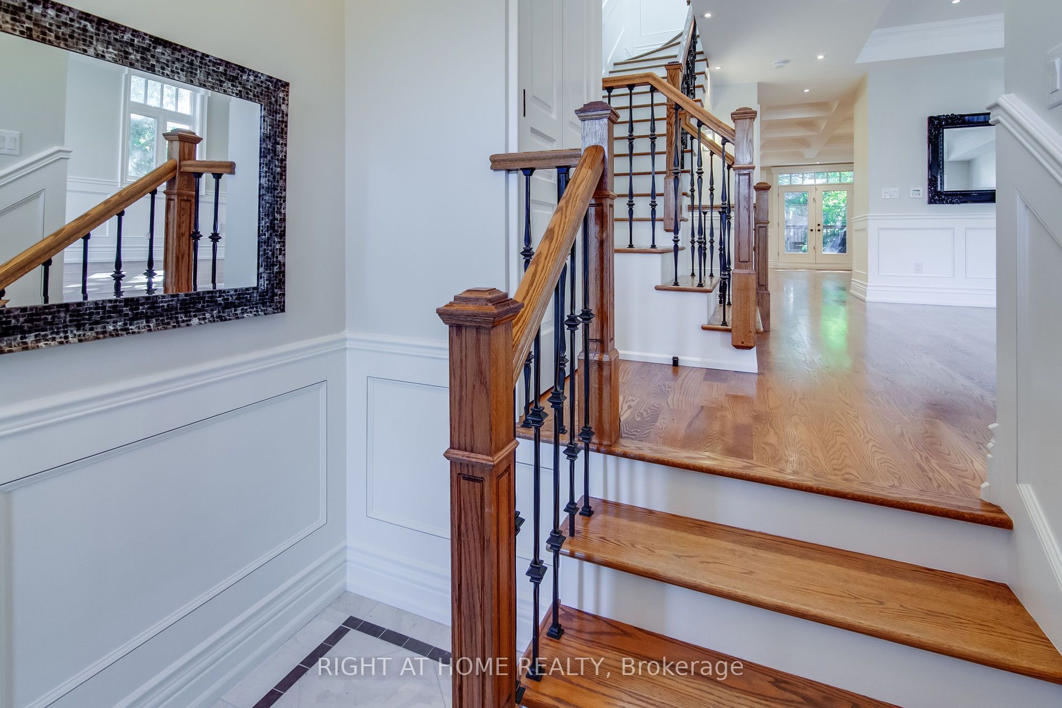
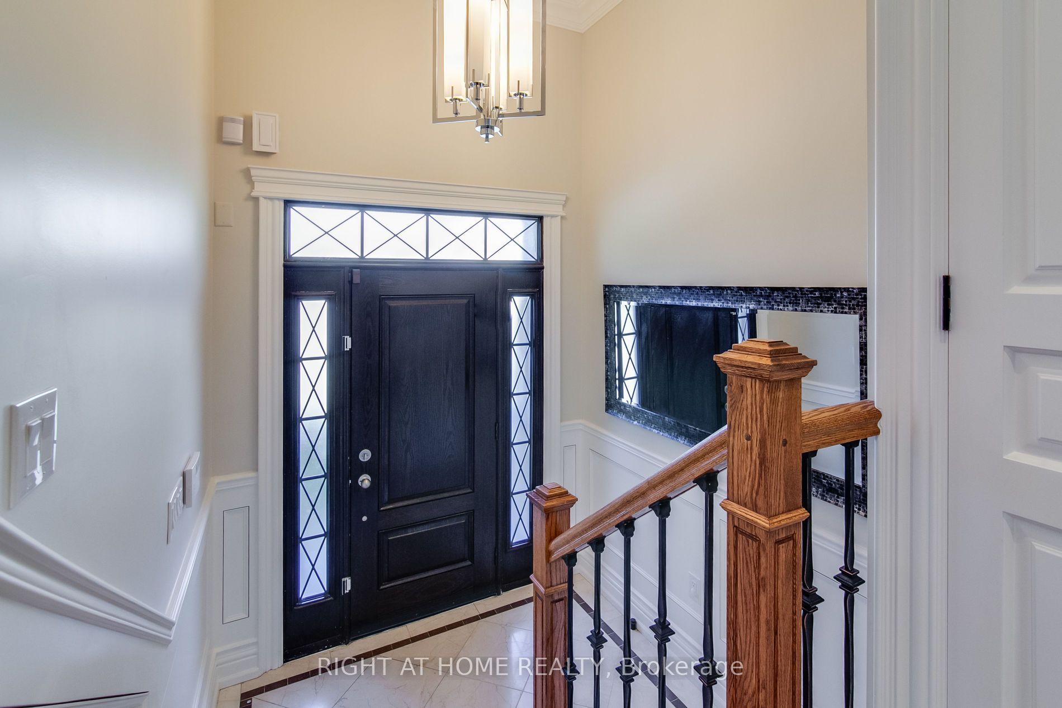
Enjoy Toronto's Mt. Pleasant / Bayview & Eglinton Lifestyle In This Fabulous Family Home, Immaculate, Custom-Built, 4 Bedrooms, 4 Washrooms. 10-Foot Ceiling, Huge Living, Dining Rooms, Hardwood Flooring, Gourmet Kitchen, Family Room, W Walk-Out To Deck. 2 Fireplaces, Skylights, Central Air, Sound + Security Systems, Heated Floors, Exquisite Master Bedroom, 2nd-Floor Laundry, Large Finished Lower Level, with Bedroom or Office And Living/Media Room And A Walk-Out. Set up for an electric car charger. Pet OK with references. **EXTRAS** Floor plans attached. All S/s appliances, B/i fridge, B/i gas oven & stove, microwave, wine cooler, Central air, 3400 sq.ft. 2 car parking, attached garage. Close to shopping, parks, TTC, the best schools. A 2 Year lease is possible. Non-smokers.
房源信息
建筑详情
设施与特色
包含与不包含
All stainless steel appliances, built-in fridge, gas oven/stove, microwave, wine cooler, central air, 3400 Sq Ft, 2- car parking, attached garage with a storage area/workbench, electric car charger. Close to shopping, stores, new LRT, & TTC, schools, parks. A 2 year lease is preferred. Pet OK with references. A smoking-free home.
位置
相似房源
查看更多
Source: Toronto Regional Real Estate Board (TRREB), via PropTx Innovations Inc.
The data relating to real estate on this website comes in part from the MLS® data feed of PropTx Innovations Inc. The information is deemed reliable but is not guaranteed accurate by PropTx.
The information provided herein must only be used by consumers that have a bona fide interest in the purchase, sale or lease of real estate and may not be used for any commercial purpose or any other purpose.
© 2026 PropTx Innovations Inc. All rights reserved. MLS®, REALTOR® and the associated logos are owned or controlled by The Canadian Real Estate Association (CREA).