#205 - 740 Eglinton Avenue
房源介绍
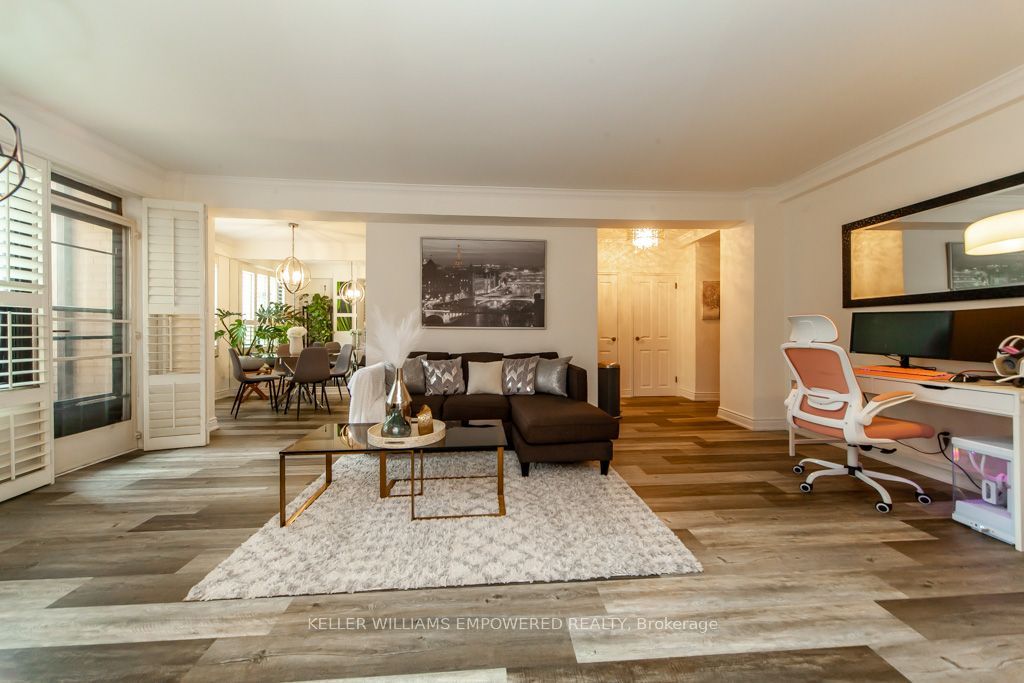
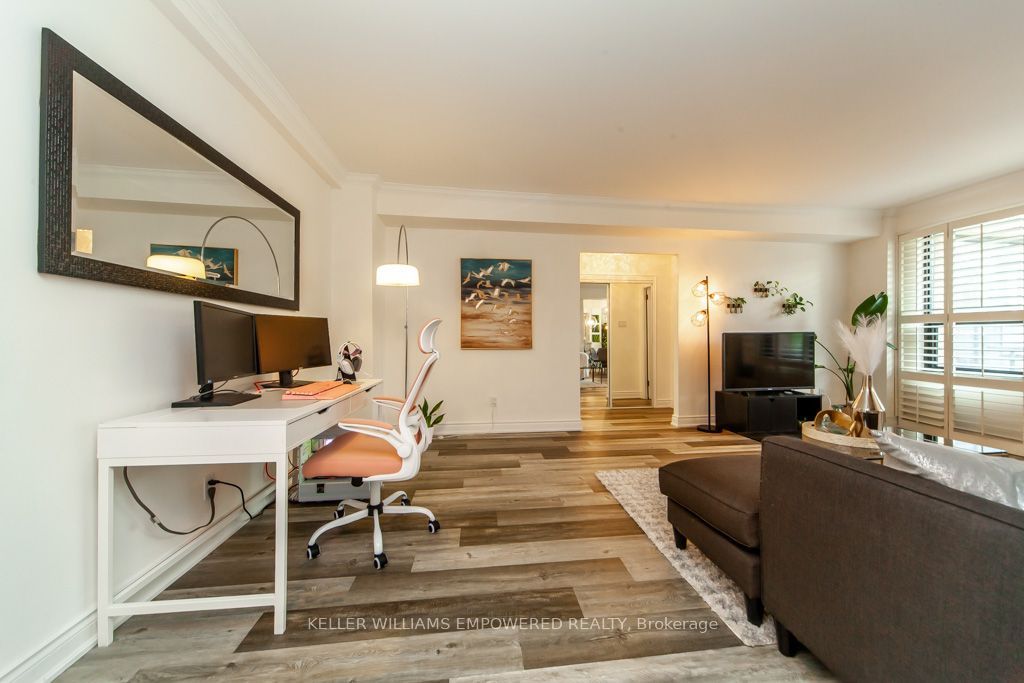
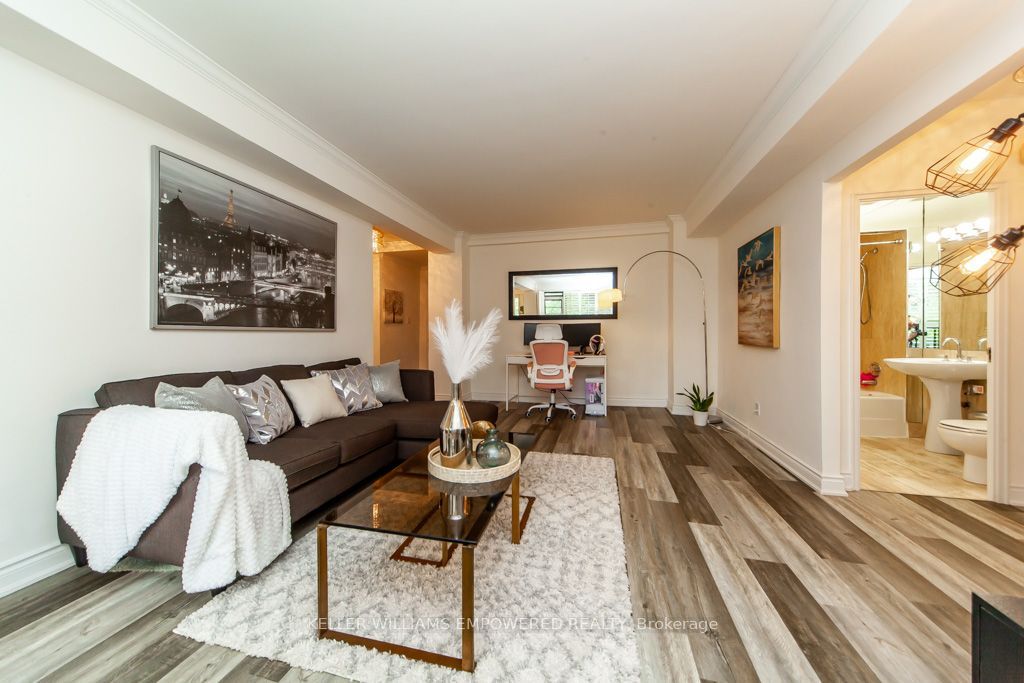
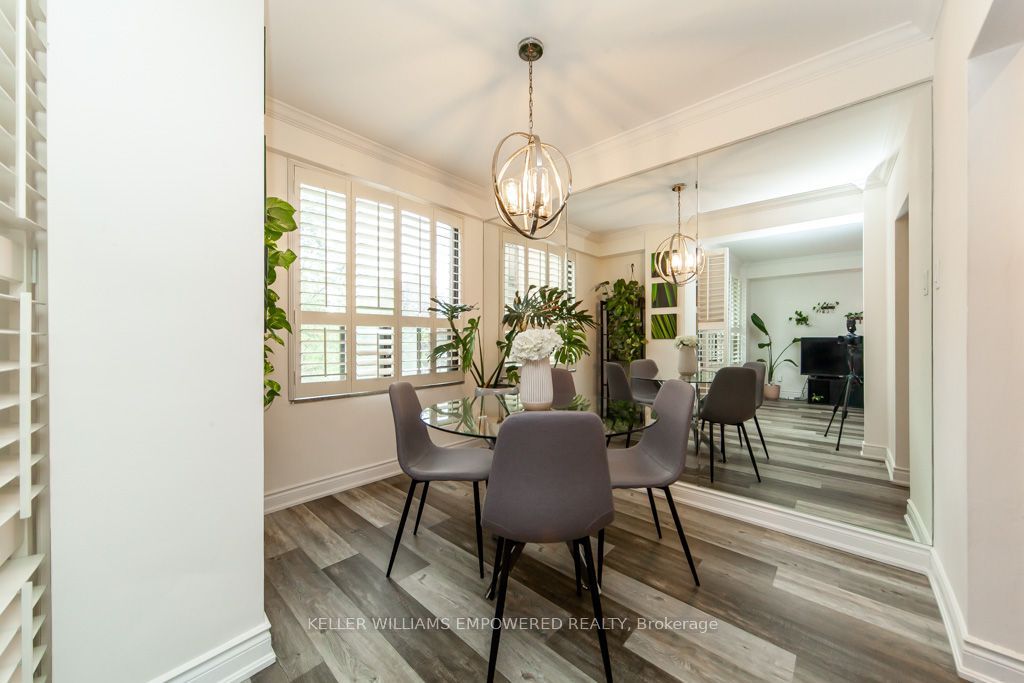
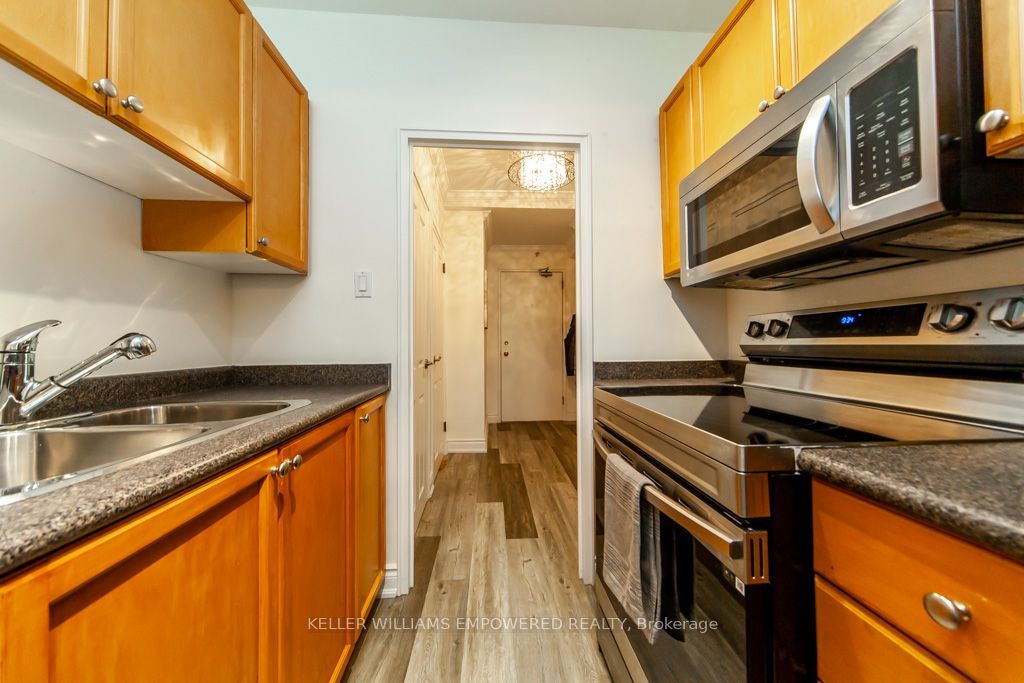
Exceptional Upper Forest Hill Suite Incorporating The Perfect Blend Of Sophistication and Convenience. This 1 Bedroom & Den Suite Features A Generously Sized One Bedroom Layout with a Den Ideal For A Home Office or Second Bedroom. The High Ceilings, Sun Drenched Spacious Living & Dining Areas Bode Well For Entertaining Guests While Allowing The Chef Privacy In The Well Equipped Galley Kitchen With New Stainless Steel Appliances. Premium Flooring Throughout. Unobstructed Easterly View From The Private Balcony. Conveniently Positioned Mere Minutes From The Bustling Eglinton District Ensuring A Seamless Urban Experience. Steps To Eglinton Crosstown, Future Forest Hill LRT, Buses and Subway. Excellent Schools Nearby And Steps To Amenities, Community Hubs And Much More! Includes All Utilities, Internet and Cable.
房源信息
建筑详情
设施与特色
费用信息
位置
相似房源
查看更多
Source: Toronto Regional Real Estate Board (TRREB), via PropTx Innovations Inc.
The data relating to real estate on this website comes in part from the MLS® data feed of PropTx Innovations Inc. The information is deemed reliable but is not guaranteed accurate by PropTx.
The information provided herein must only be used by consumers that have a bona fide interest in the purchase, sale or lease of real estate and may not be used for any commercial purpose or any other purpose.
© 2026 PropTx Innovations Inc. All rights reserved. MLS®, REALTOR® and the associated logos are owned or controlled by The Canadian Real Estate Association (CREA).