5 Spruce Pines Crescent
房源介绍
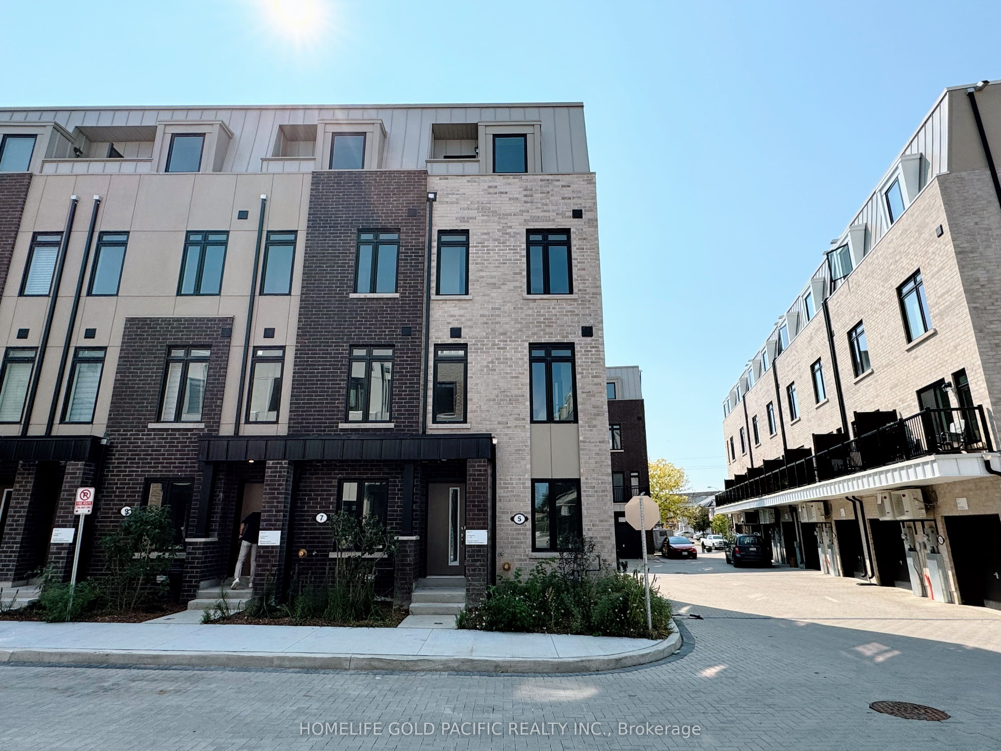
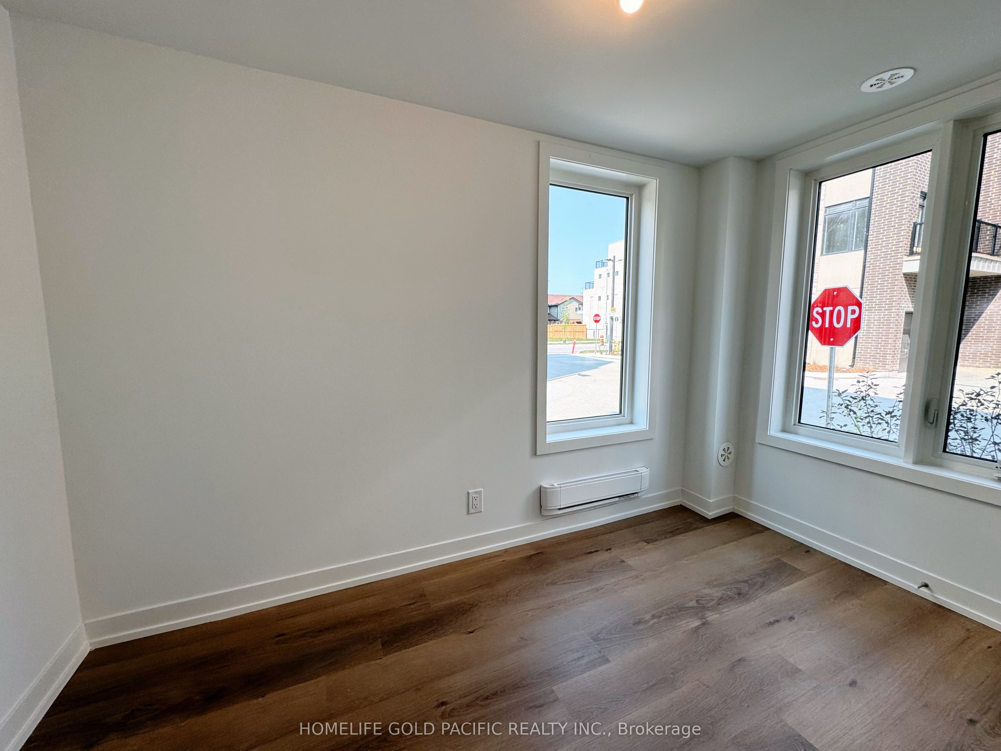
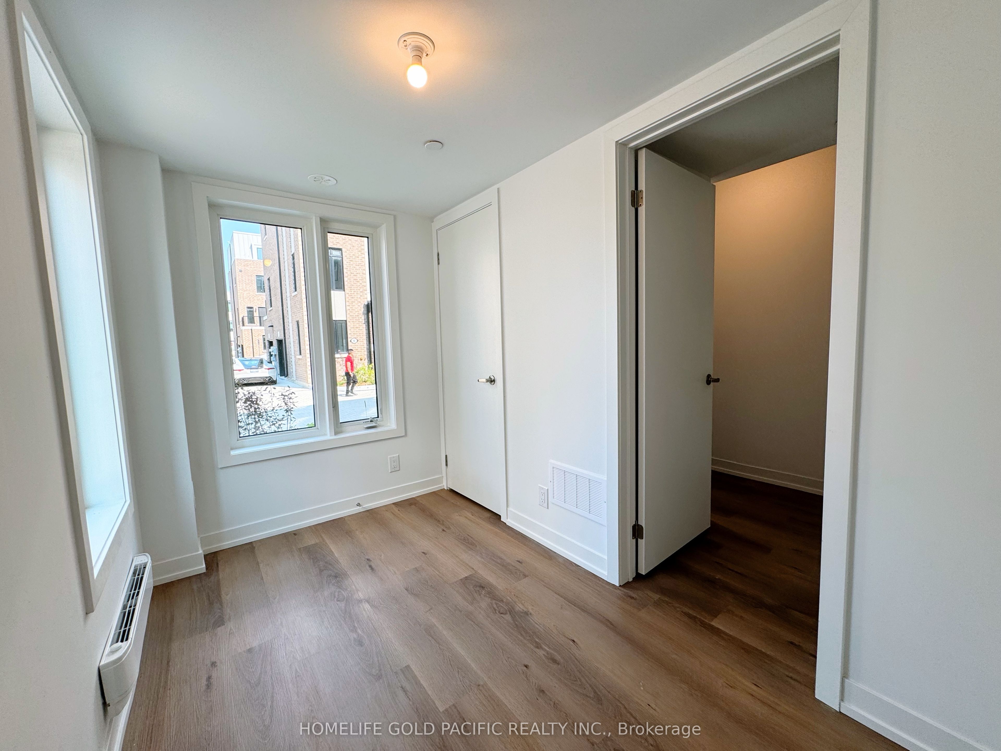
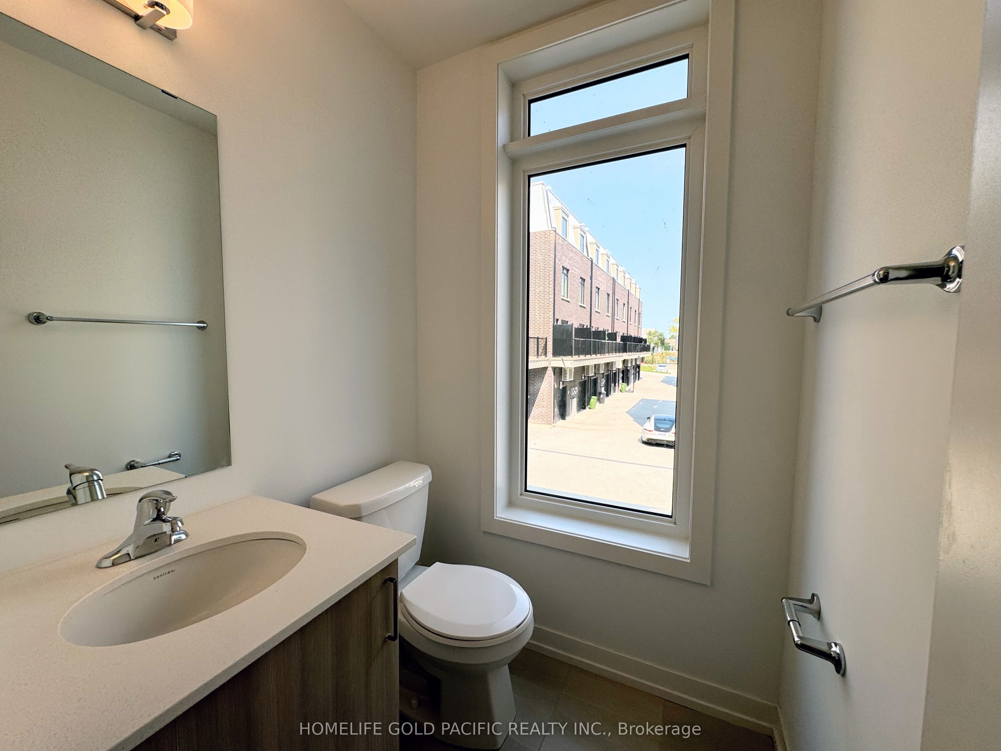
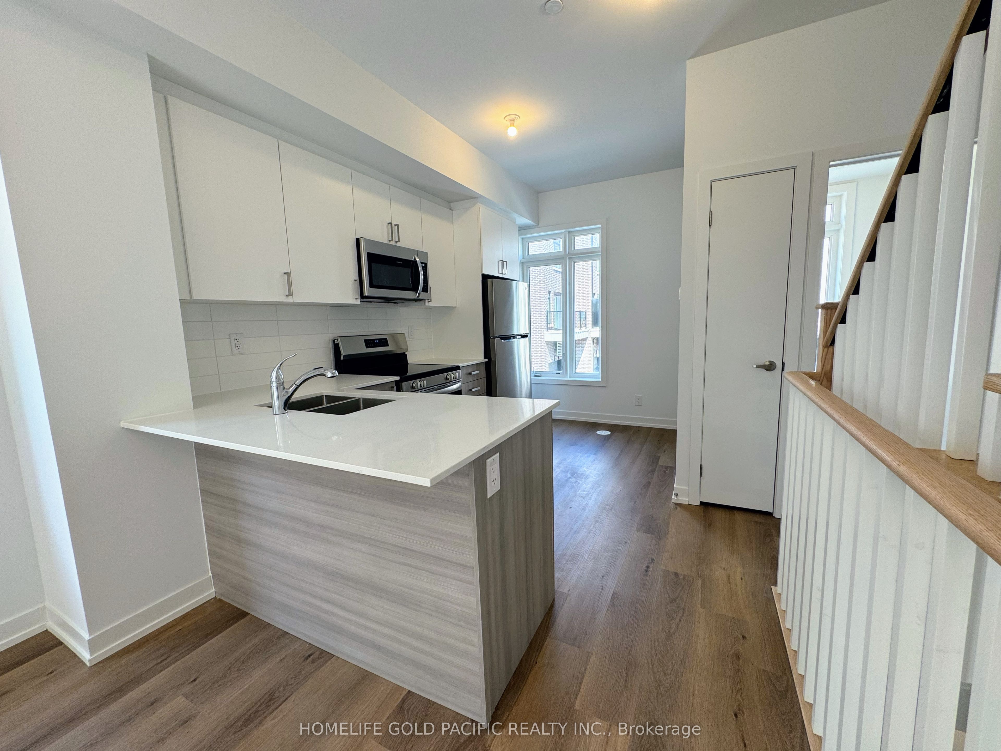
Corner unit freehold townhouse featuring 4 bedrooms, 4 bathrooms (including 2 ensuites), and a versatile ground-level den with windows and door that can be used as a 5th bedroom or home office. This spacious and bright home is filled with lots of windows, creating a sunlit living space. The modern kitchen boasts extended upper cabinets and a breakfast bar, while sleek vinyl flooring runs throughout the home. an oversized garage offers direct access to the house, with an automatic opener to be installed. Located just minutes from the new Eglinton LRT Subway Station and steps to malls, schools, parks, Eglinton Square, and Golden Mile Shopping Centre, this home combines modern upgrades with unbeatable convenience
房源信息
建筑详情
设施与特色
包含与不包含
S/s Kitchen appliances: Fridge, B/I dishwasher, Stove, Over-the-Range Microwave. Washer/Dryer. All Existing Elfs, Window Coverings and 1 parking included.
位置
相似房源
查看更多
Source: Toronto Regional Real Estate Board (TRREB), via PropTx Innovations Inc.
The data relating to real estate on this website comes in part from the MLS® data feed of PropTx Innovations Inc. The information is deemed reliable but is not guaranteed accurate by PropTx.
The information provided herein must only be used by consumers that have a bona fide interest in the purchase, sale or lease of real estate and may not be used for any commercial purpose or any other purpose.
© 2026 PropTx Innovations Inc. All rights reserved. MLS®, REALTOR® and the associated logos are owned or controlled by The Canadian Real Estate Association (CREA).