#Lower - 226 Shaw Street
房源介绍
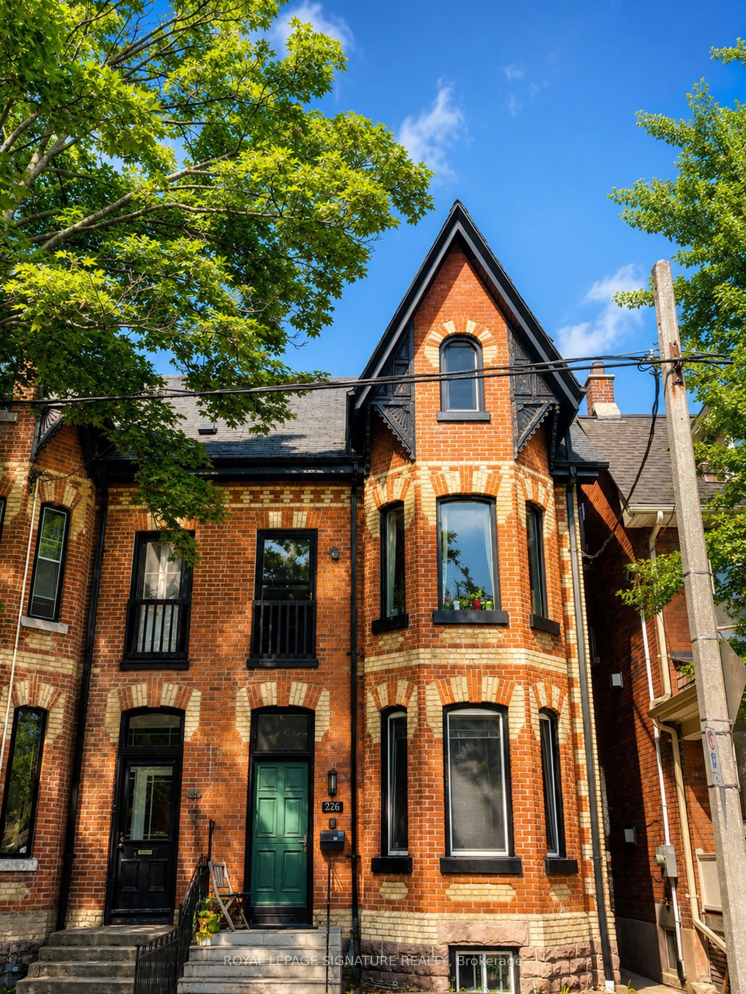
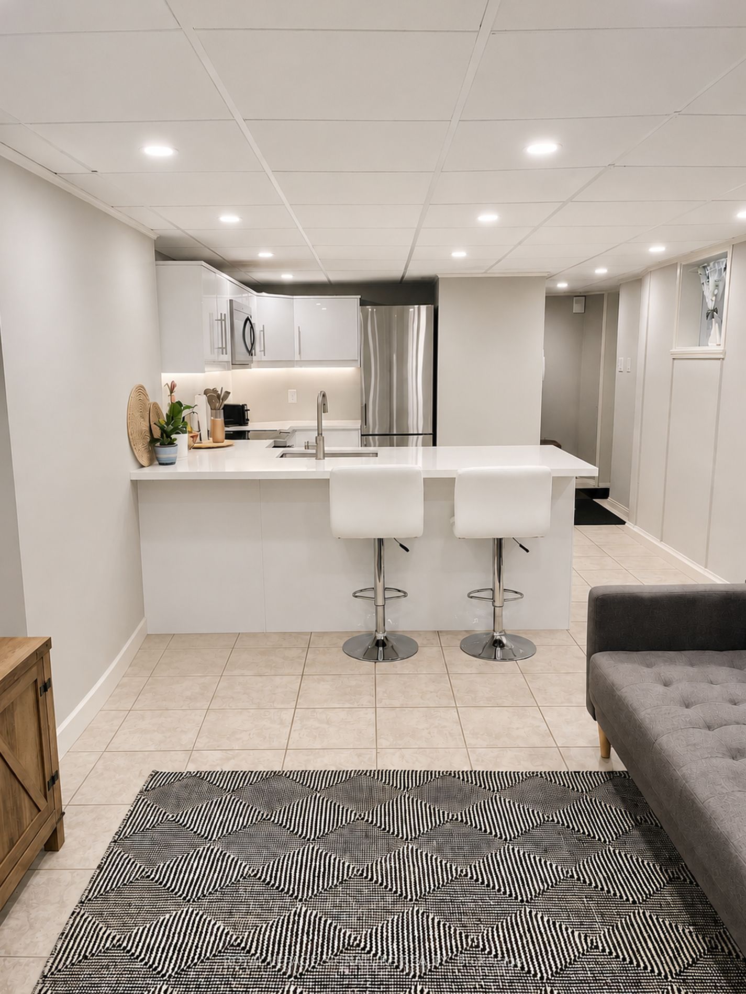
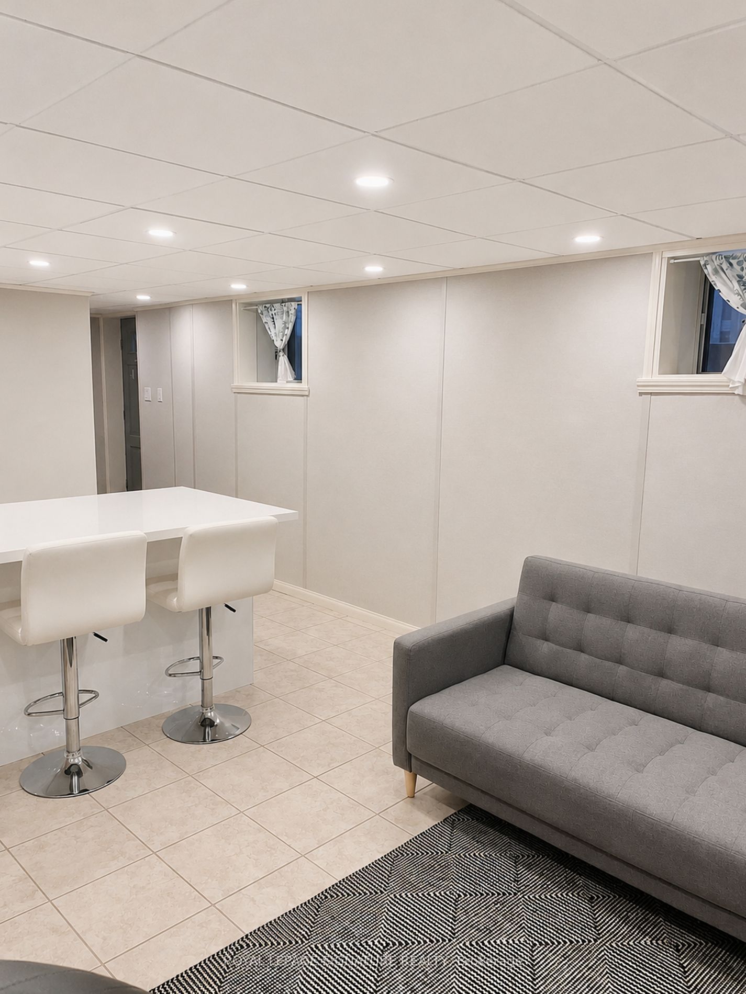
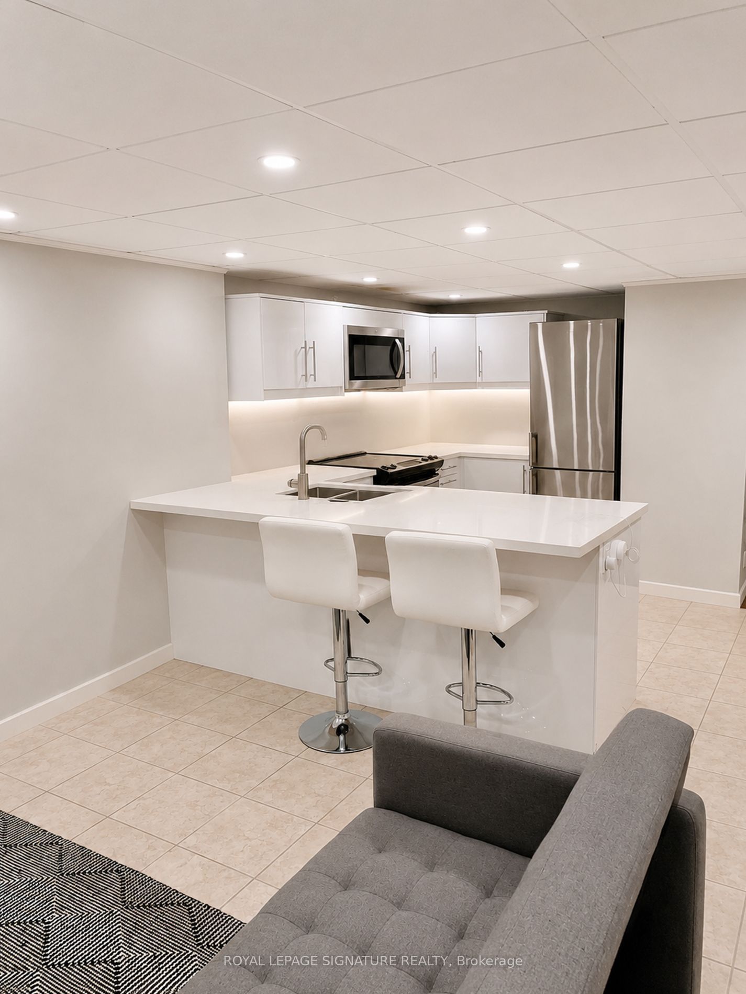
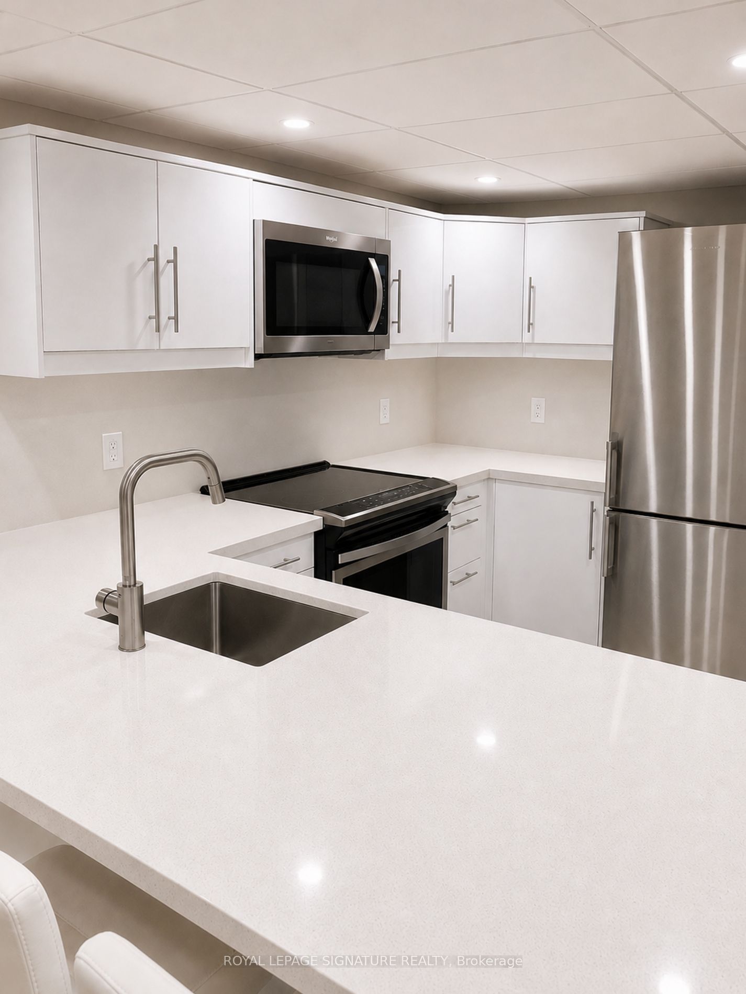
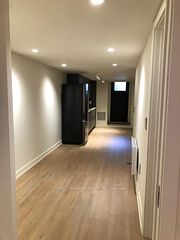
Affordable style in the heart of the city! This beautifully renovated lower-level suite in a charming Victorian semi offers the perfect opportunity for students, young professionals, or anyone looking to enjoy one of Toronto's most vibrant neighbourhoods. Just steps to Trinity Bellwoods Park, Queen West, Ossington, local cafés, restaurants, galleries, shops, and everyday conveniences, you'll be surrounded by everything that makes downtown living so desirable.The suite features a spacious, open-concept living area, a modern kitchen with quartz countertops, custom cabinetry, and stainless steel appliances, plus the convenience of your own ensuite washer and dryer. A full 3-piece bathroom, generous closet space, and thoughtful updates throughout create a comfortable and functional living space. Heat and water are included in the rent. Permit street parking is available, and excellent TTC access makes commuting throughout the city quick and convenient. Enjoy the perfect balance of comfort, convenience, and value in one of Toronto's most sought-after neighbourhoods. An excellent opportunity to live close to school, work, parks, and entertainment.
房源信息
建筑详情
设施与特色
包含与不包含
Water and snow removal.
Hydro Extra (Tenant pays 30% of combined hydro bill for main floor and lower level suite directly to landlord) Not included: Heat (electric), wifi, cable, phone, parking Please note: The backyard is for the exclusive use of the upper-level tenant and is not included with the lower-level suite.
位置
相似房源
查看更多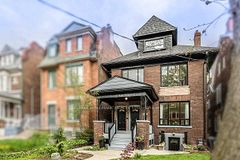
Source: Toronto Regional Real Estate Board (TRREB), via PropTx Innovations Inc.
The data relating to real estate on this website comes in part from the MLS® data feed of PropTx Innovations Inc. The information is deemed reliable but is not guaranteed accurate by PropTx.
The information provided herein must only be used by consumers that have a bona fide interest in the purchase, sale or lease of real estate and may not be used for any commercial purpose or any other purpose.
© 2026 PropTx Innovations Inc. All rights reserved. MLS®, REALTOR® and the associated logos are owned or controlled by The Canadian Real Estate Association (CREA).