#502 - 741 Sheppard Avenue
房源介绍
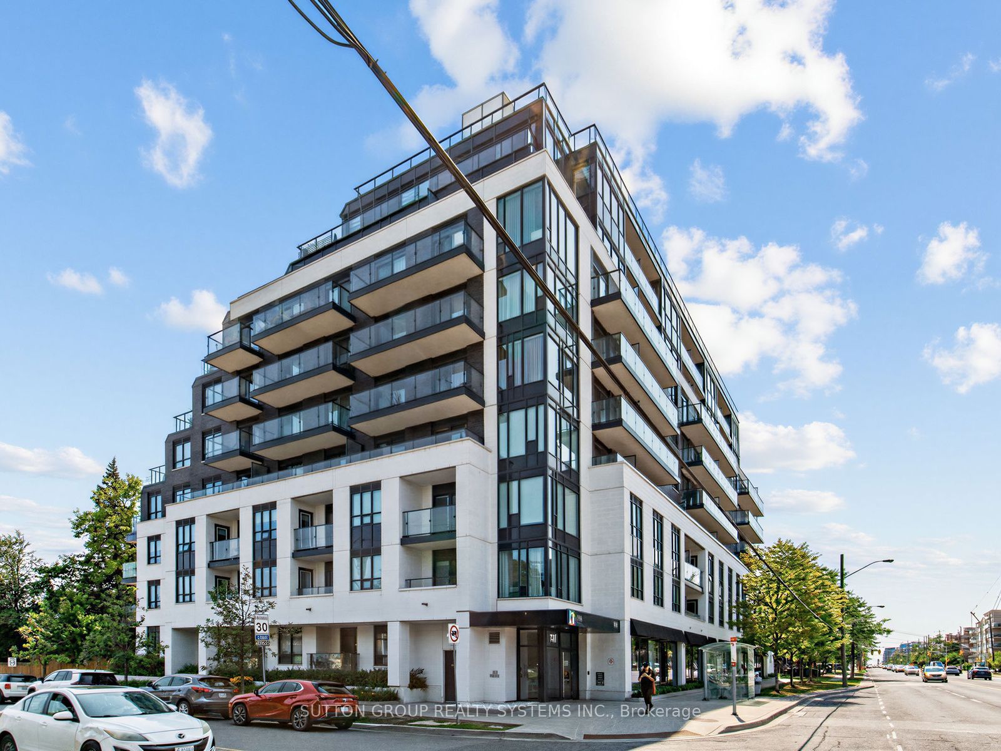
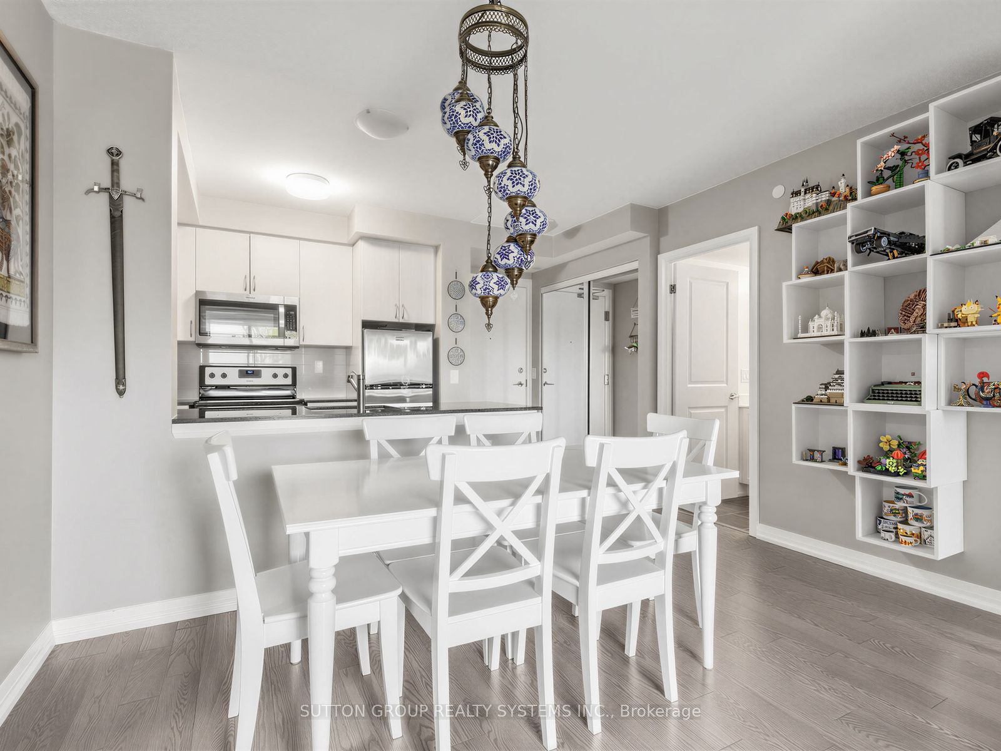
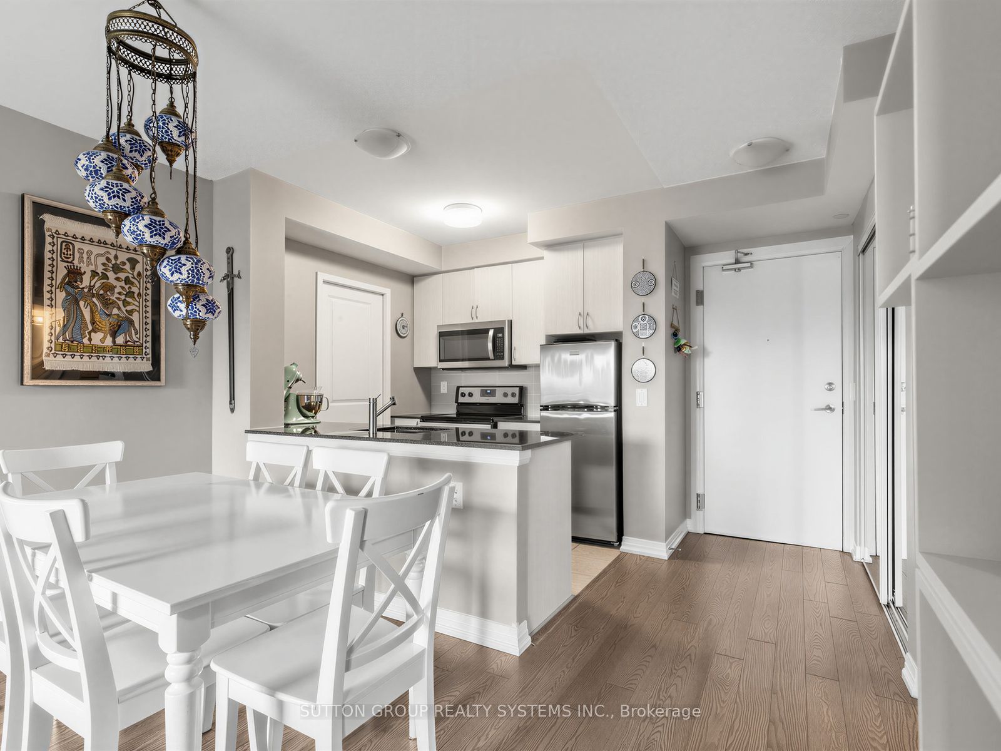
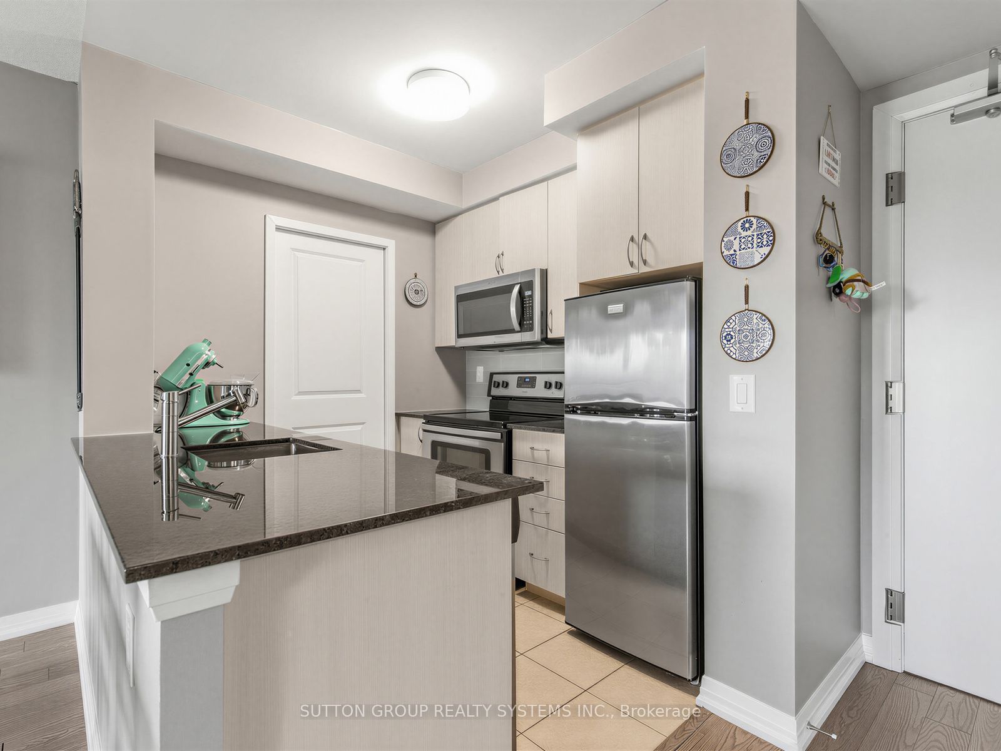
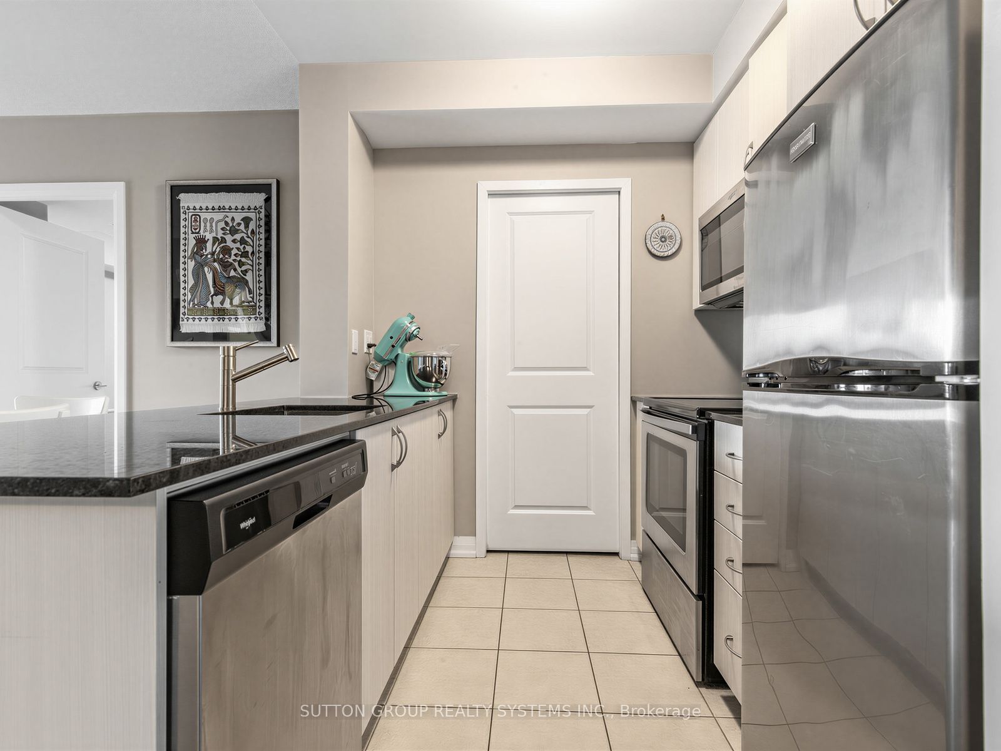
Welcome to the Celine at Diva Condos, a sophisticated 2-bedroom, 2-bathroom residence offering approximately 750 sq. ft. of beautifully designed interior living space plus a 90 sq. ft. private south-facing balcony. Featuring 9-foot ceilings and expansive floor-to-ceiling windows, this bright and airy suite is filled with natural light and showcases a desirable split-bedroom layout, contemporary finishes, and seamless open-concept living and dining-perfect for both everyday living and effortless entertaining. Complete with 1 underground parking space and 1 locker, residents enjoy an exceptional collection of boutique amenities including a fully equipped fitness centre, sauna, elegant party room, bike storage, and a spectacular rooftop terrace with panoramic city views. Ideally located in Toronto's sought-after Clanton Park neighbourhood, just steps to Sheppard West Subway Station and minutes to Highway 401, Yorkdale Shopping Centre, Downsview Park, restaurants, cafés, and everyday conveniences, this turnkey residence offers the perfect blend of luxury, comfort, and urban connectivity.
房源信息
建筑详情
设施与特色
费用信息
包含与不包含
All existing electric fixtures (chandelier excluded in the dining area), all window coverings, fridge, stove, dishwasher, washer and dryer. One parking and one locker. Locker conveniently located on Level 5
Chandelier in the dining area and tiles on the balcony.
位置
相似房源
查看更多
Source: Toronto Regional Real Estate Board (TRREB), via PropTx Innovations Inc.
The data relating to real estate on this website comes in part from the MLS® data feed of PropTx Innovations Inc. The information is deemed reliable but is not guaranteed accurate by PropTx.
The information provided herein must only be used by consumers that have a bona fide interest in the purchase, sale or lease of real estate and may not be used for any commercial purpose or any other purpose.
© 2026 PropTx Innovations Inc. All rights reserved. MLS®, REALTOR® and the associated logos are owned or controlled by The Canadian Real Estate Association (CREA).