#601 - 9 Tecumseth Street
房源介绍
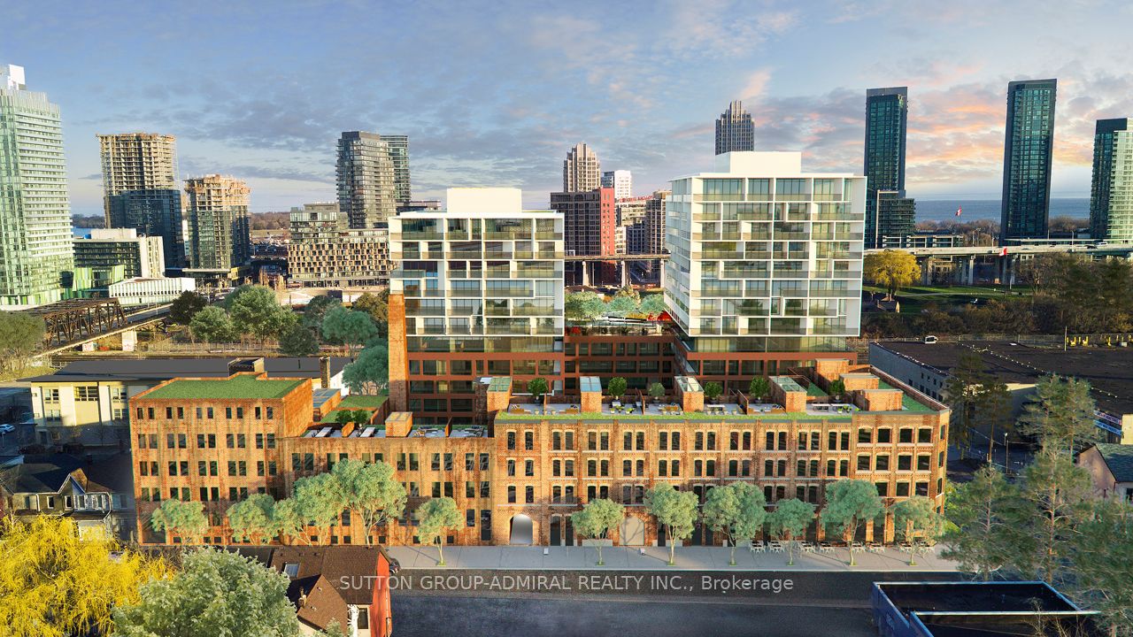
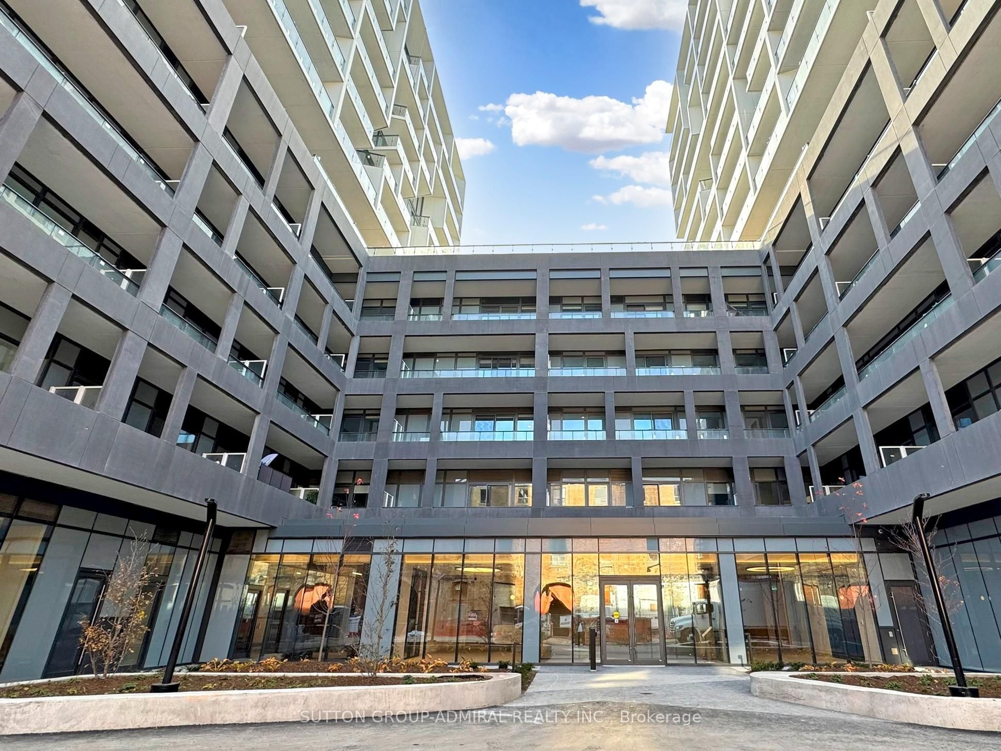
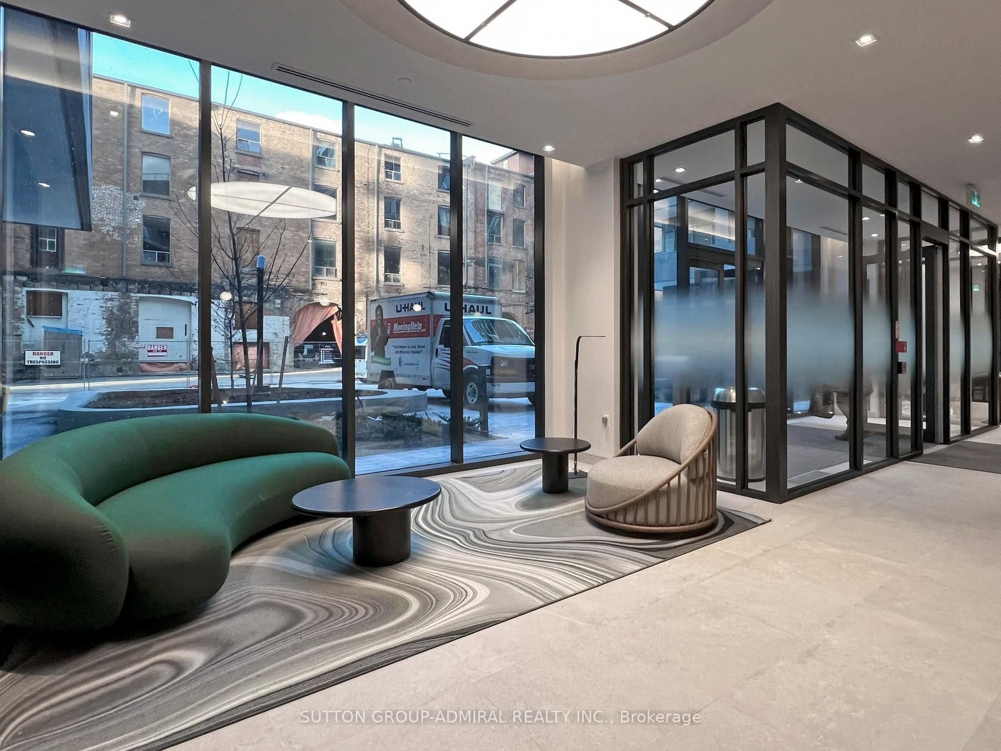
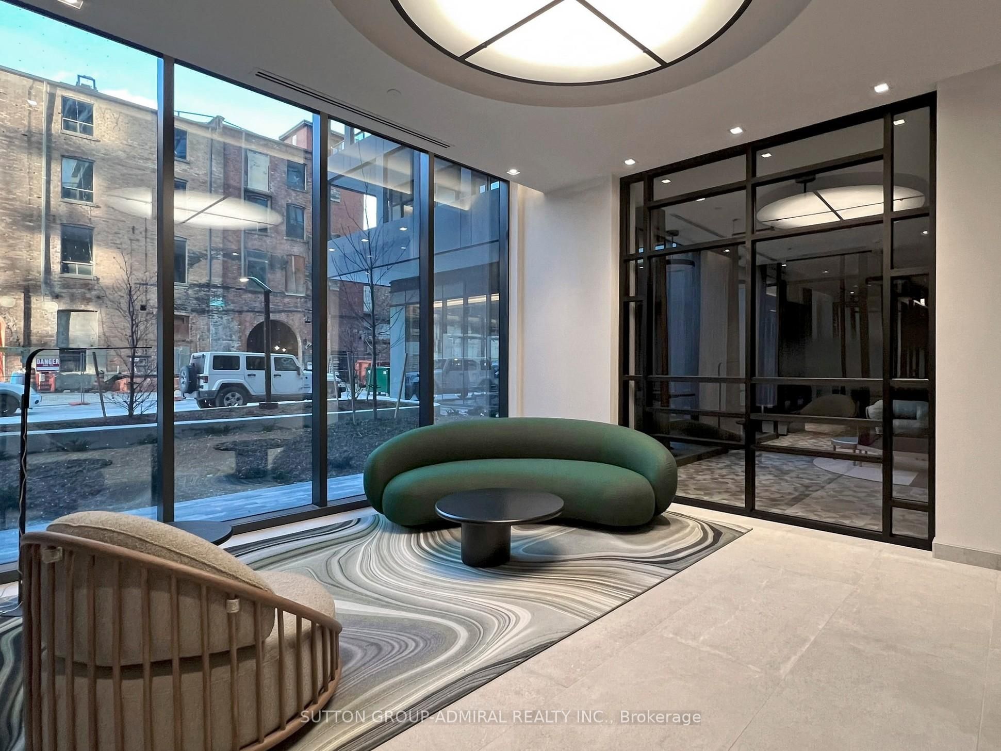
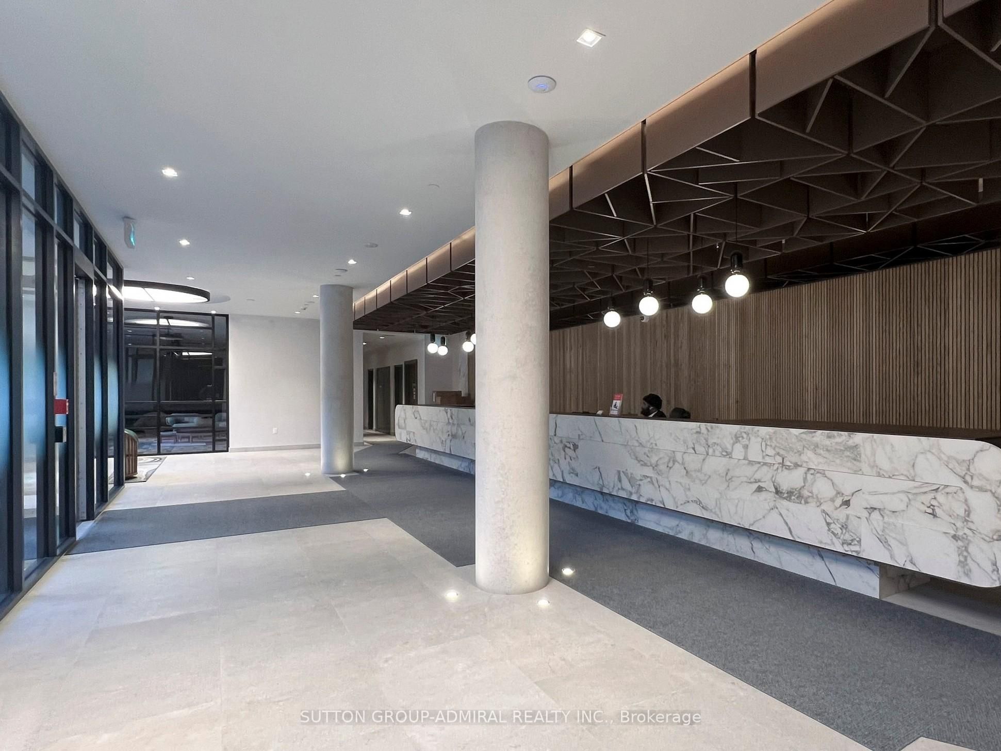
Experience sophisticated urban living at WEST Condos by Aspen Ridge in the heart of vibrant King West. This beautifully designed 1+Den suite offers a spacious, functional layout with soaring 9-ft ceilings and spectacular unobstructed south views, filling the home with natural sunlight throughout the day and breathtaking sunsets in the evening. The open-concept design features a modern kitchen with stone countertops, abundant cabinetry, under-cabinet lighting, and premium finishes, seamlessly overlooking the bright living and dining area. The generous den provides the perfect space for a home office or guest area, making this suite ideal for today's flexible lifestyle. Enjoy an exceptional collection of resort-inspired amenities, including a grand lobby with elegant seating areas, 24-hour concierge, state-of-the-art fitness centre, yoga studio, games lounge, billiards room, children's play area, stylish party room, indoor dining room, outdoor lounge, communal BBQ terrace, and ample visitor parking. Located in one of Toronto's most sought-after neighbourhoods, you're just steps to King West's renowned restaurants, cafés, STACKT Market, The Well, Farm Boy, Stanley Park, The Bentway, Fort York, Liberty Village, the Waterfront, and convenient TTC streetcar service with quick access to the Gardiner Expressway. With a Walk Score of 99, Transit Score of 95, and Bike Score of 98, this is downtown living at its finest.
房源信息
建筑详情
设施与特色
费用信息
包含与不包含
Fridge, Stove, Oven, Dishwasher, Clothes Washer and Clothes Dryer, Balcony.
位置
相似房源
查看更多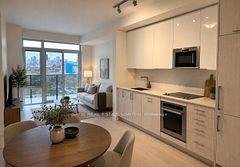
Source: Toronto Regional Real Estate Board (TRREB), via PropTx Innovations Inc.
The data relating to real estate on this website comes in part from the MLS® data feed of PropTx Innovations Inc. The information is deemed reliable but is not guaranteed accurate by PropTx.
The information provided herein must only be used by consumers that have a bona fide interest in the purchase, sale or lease of real estate and may not be used for any commercial purpose or any other purpose.
© 2026 PropTx Innovations Inc. All rights reserved. MLS®, REALTOR® and the associated logos are owned or controlled by The Canadian Real Estate Association (CREA).