#2312 - 488 University Avenue

房源介绍
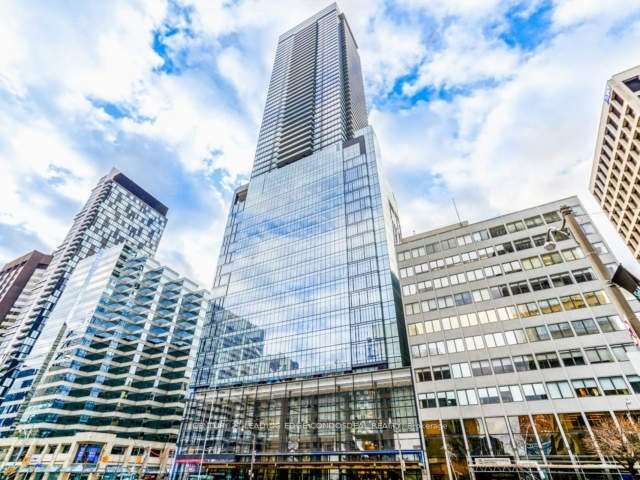
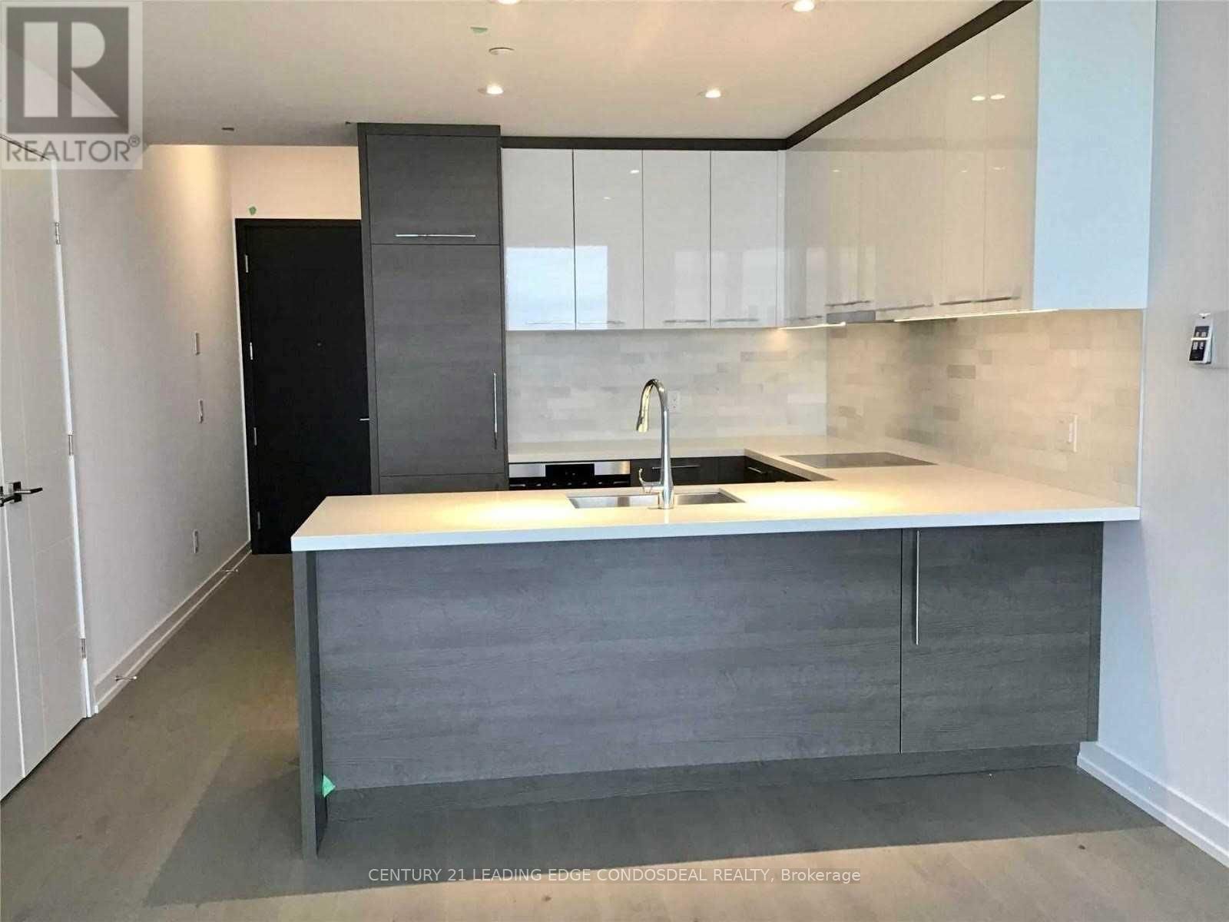
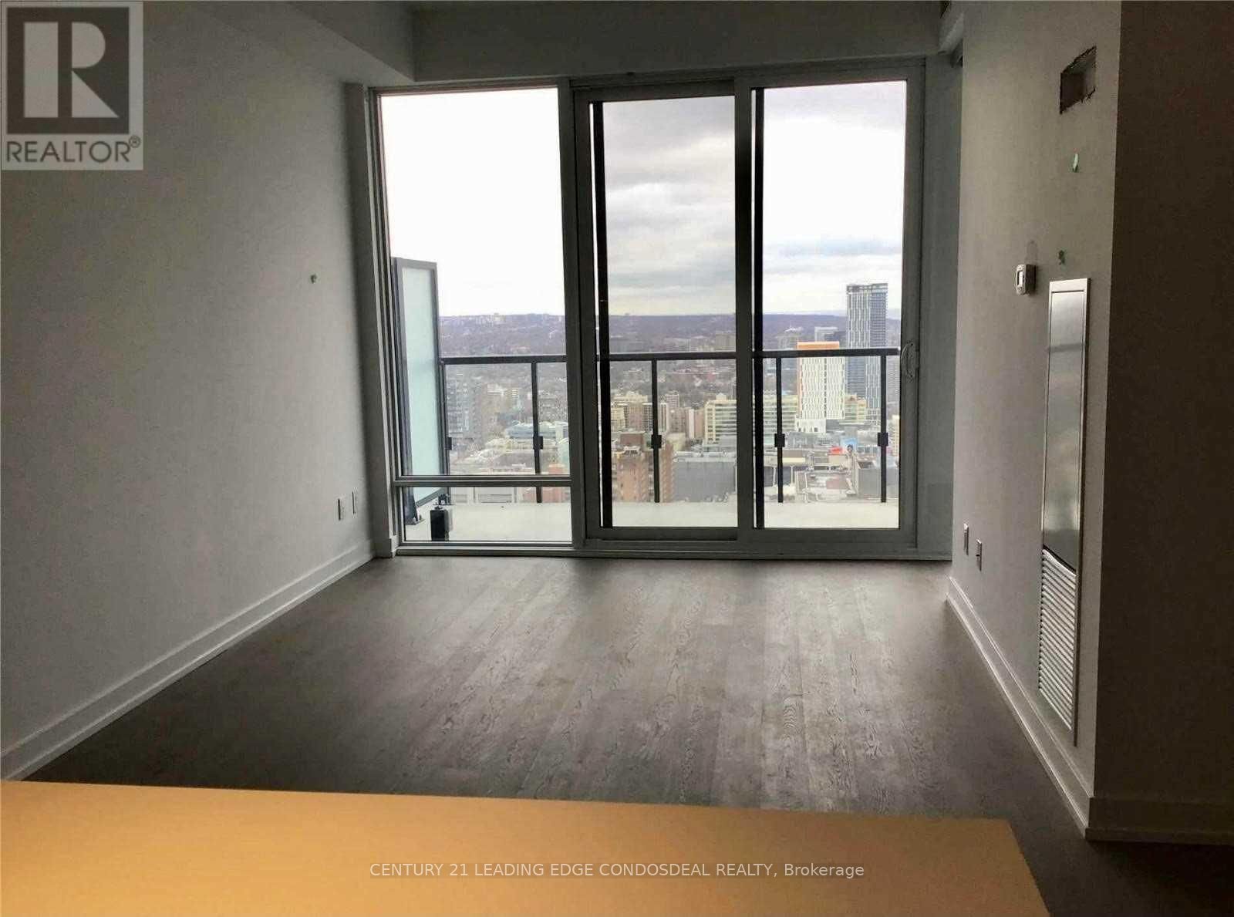
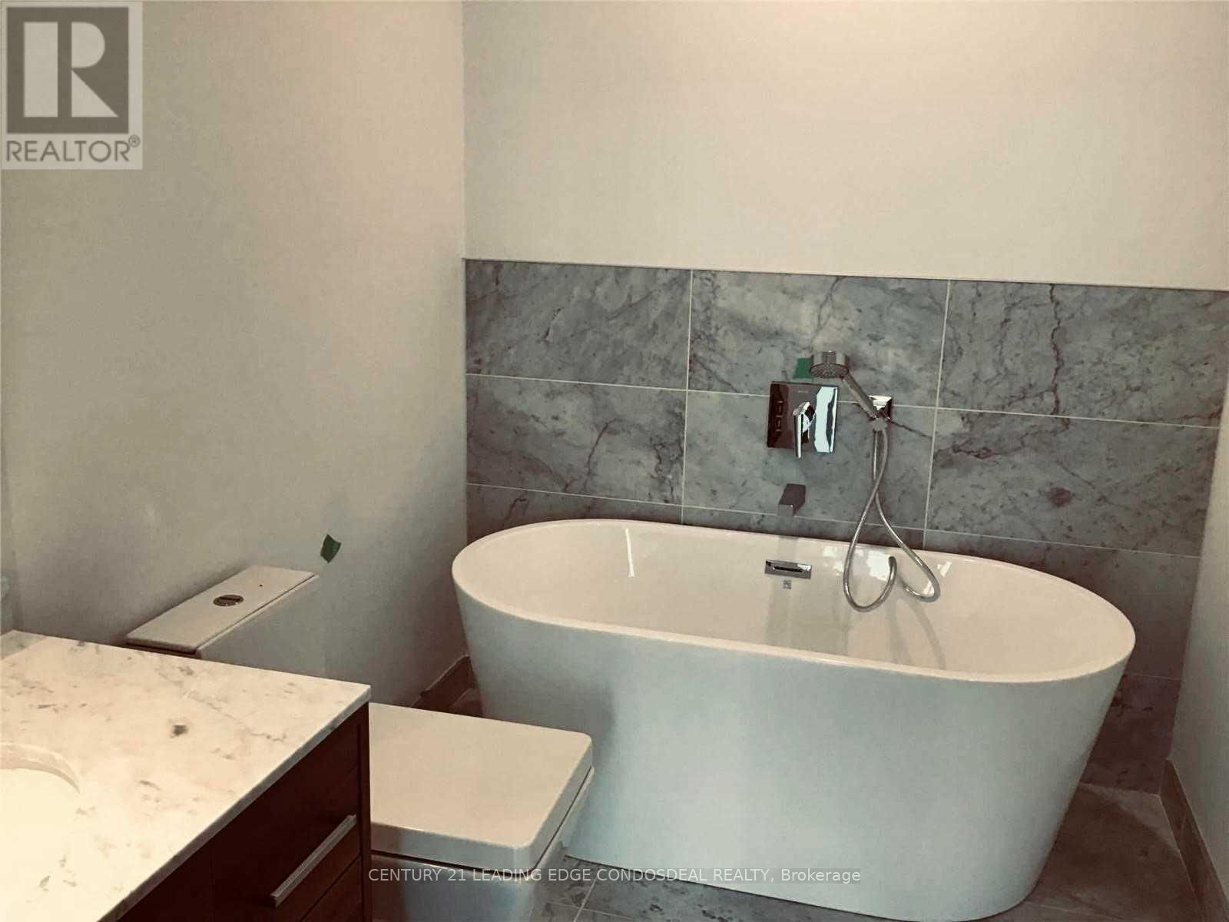
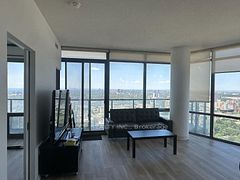
Luxury 1+Den At 488 University Ave In The Heart Of Downtown Toronto! Approx. 749 Sq.Ft. Total Including Balcony, Featuring Floor-To-Ceiling Windows, Open-Concept Living/Dining, Modern Kitchen With Integrated Appliances And A Large Den Perfect For Home Office. Direct Access To St. Patrick Subway Station. Steps To U Of T, OCAD, Toronto General, SickKids, Mount Sinai, Princess Margaret Hospital, Queen's Park, Eaton Centre, City Hall & Financial District. Over 30,000 Sq.Ft. Of Luxury Building Amenities Including Indoor Pool, Fitness Centre, SkyClub, Sauna/Steam Facilities, Lounges & Outdoor Terrace. Ideal Location For Professionals, Medical Staff & Students. No Parking. No Locker.
房源信息
建筑详情
设施与特色
费用信息
包含与不包含
Hydro, Water, Tenant Insurance are not included
位置
相似房源
查看更多
Source: Toronto Regional Real Estate Board (TRREB), via PropTx Innovations Inc.
The data relating to real estate on this website comes in part from the MLS® data feed of PropTx Innovations Inc. The information is deemed reliable but is not guaranteed accurate by PropTx.
The information provided herein must only be used by consumers that have a bona fide interest in the purchase, sale or lease of real estate and may not be used for any commercial purpose or any other purpose.
© 2026 PropTx Innovations Inc. All rights reserved. MLS®, REALTOR® and the associated logos are owned or controlled by The Canadian Real Estate Association (CREA).