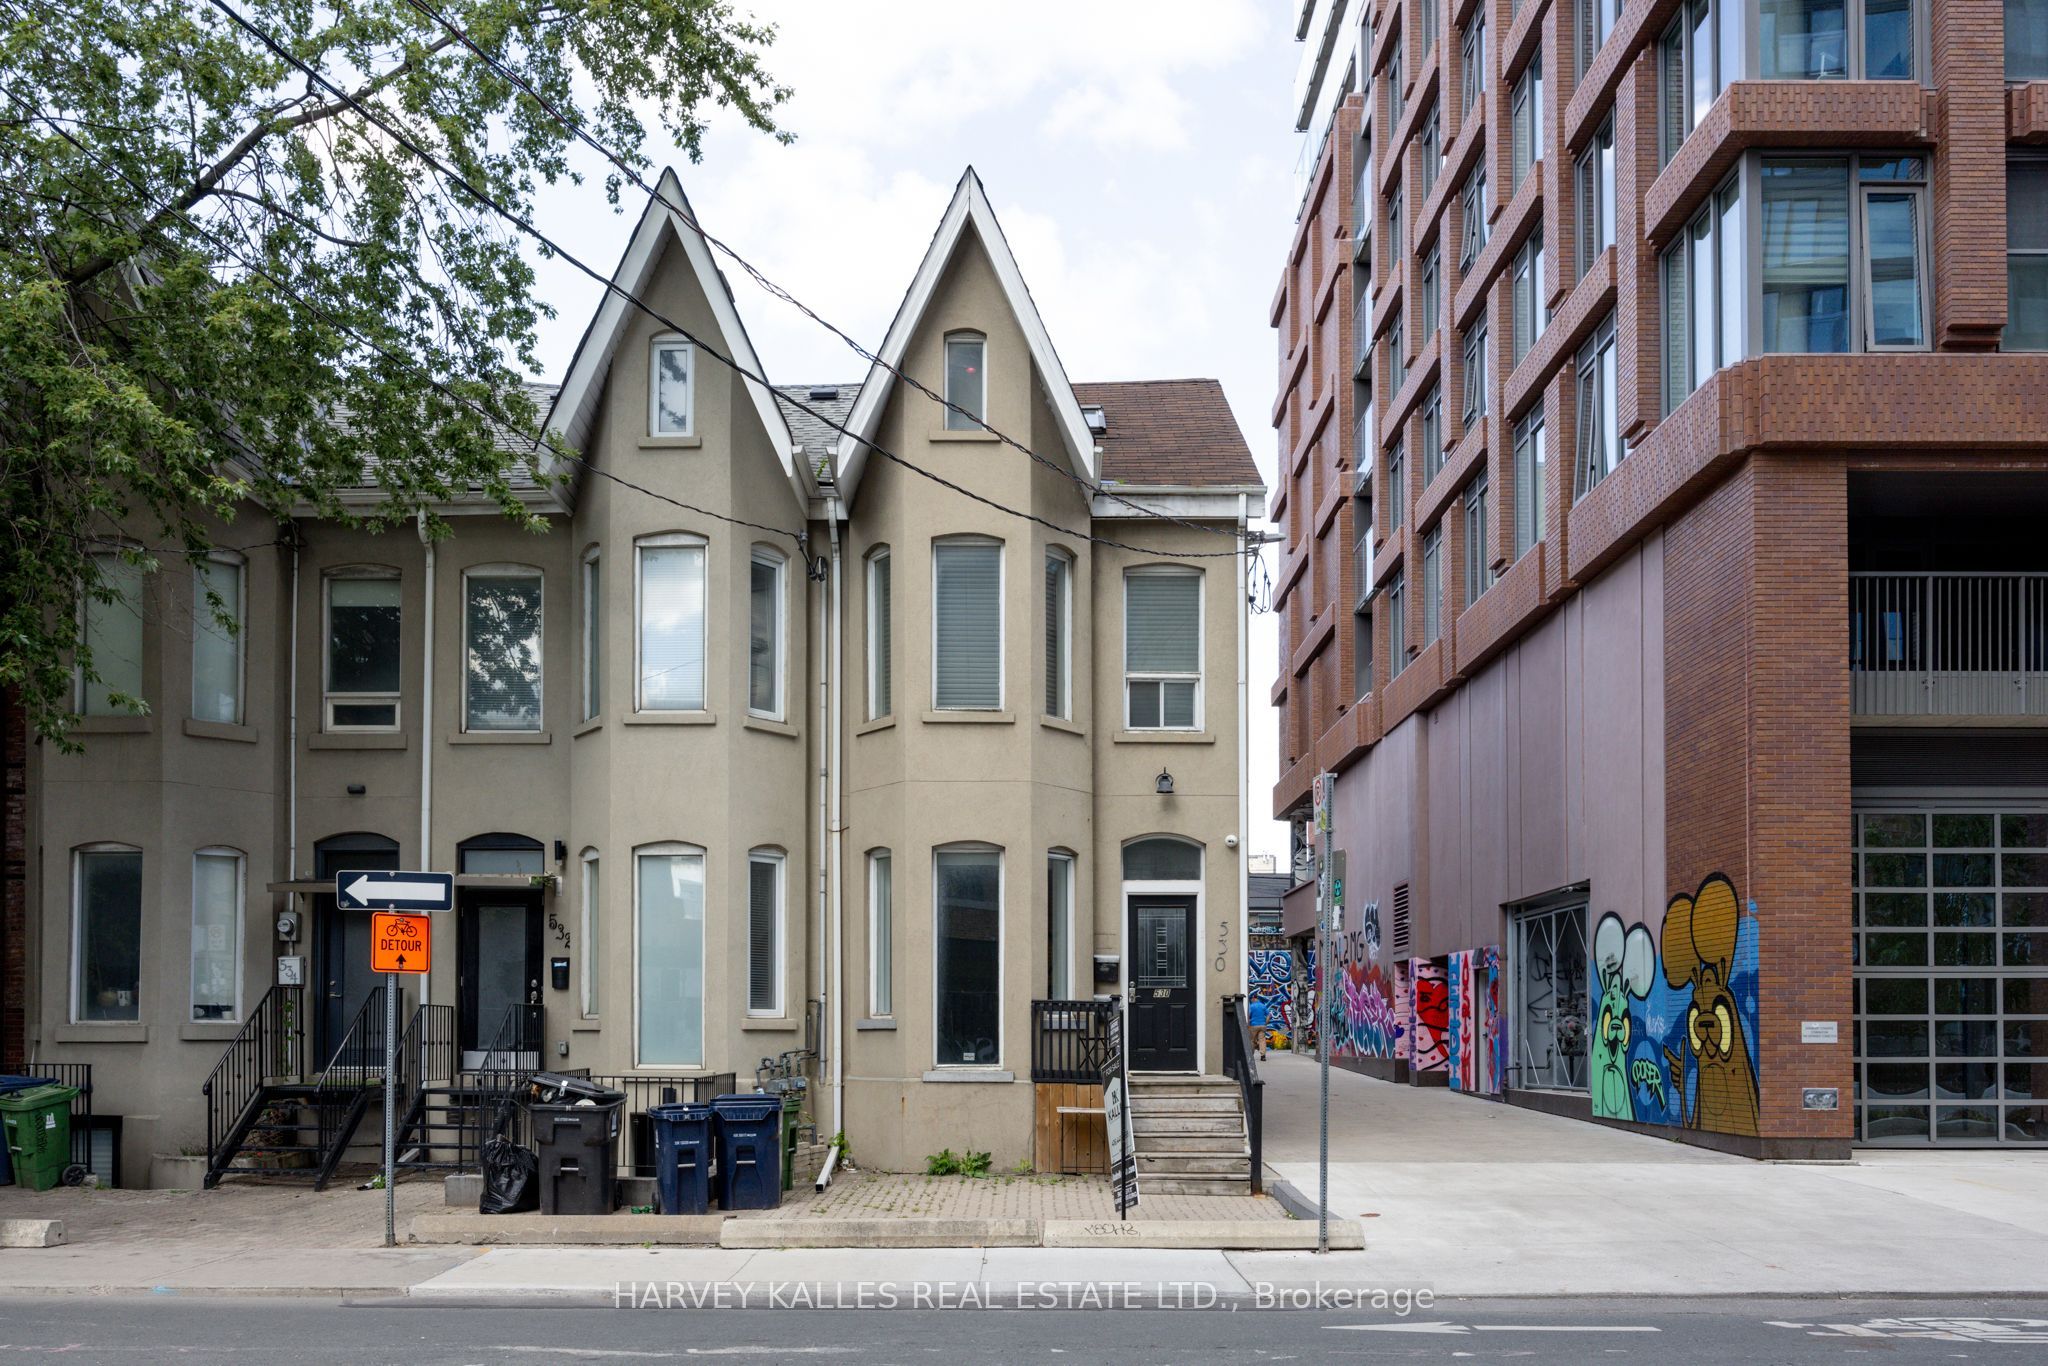
530 Richmond Street
房源介绍
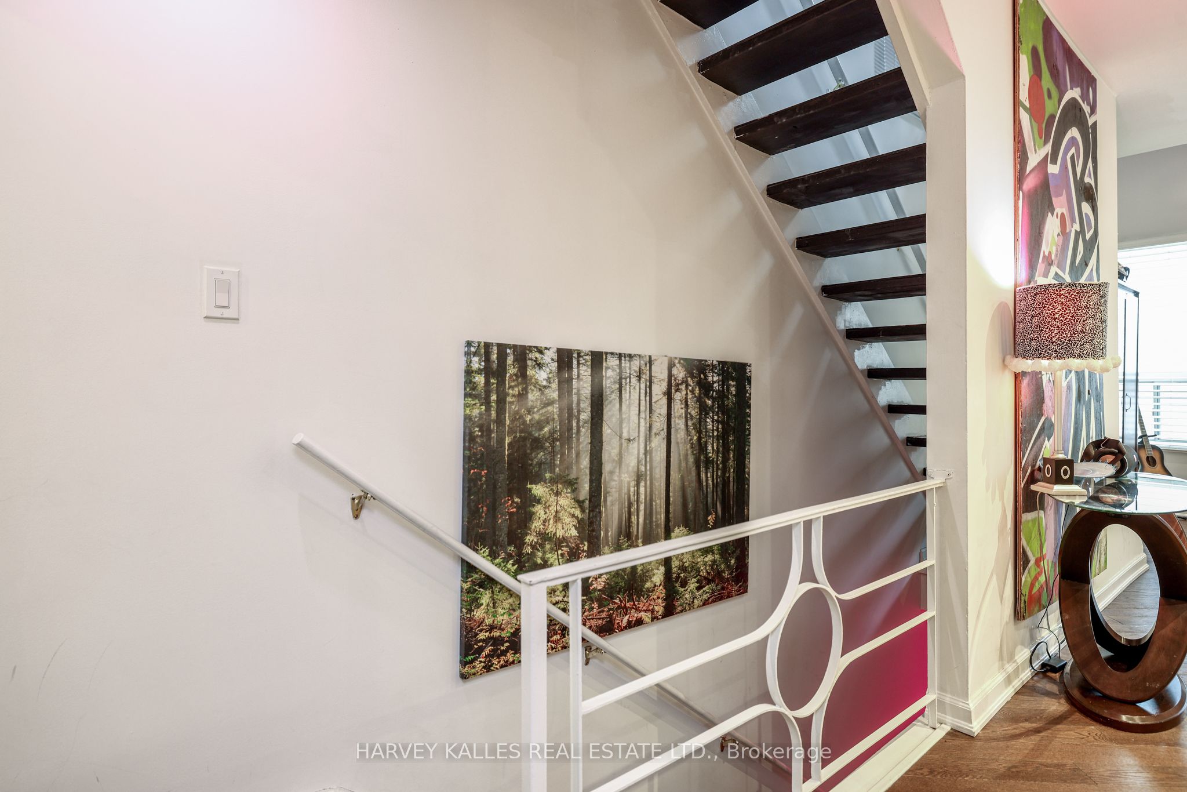
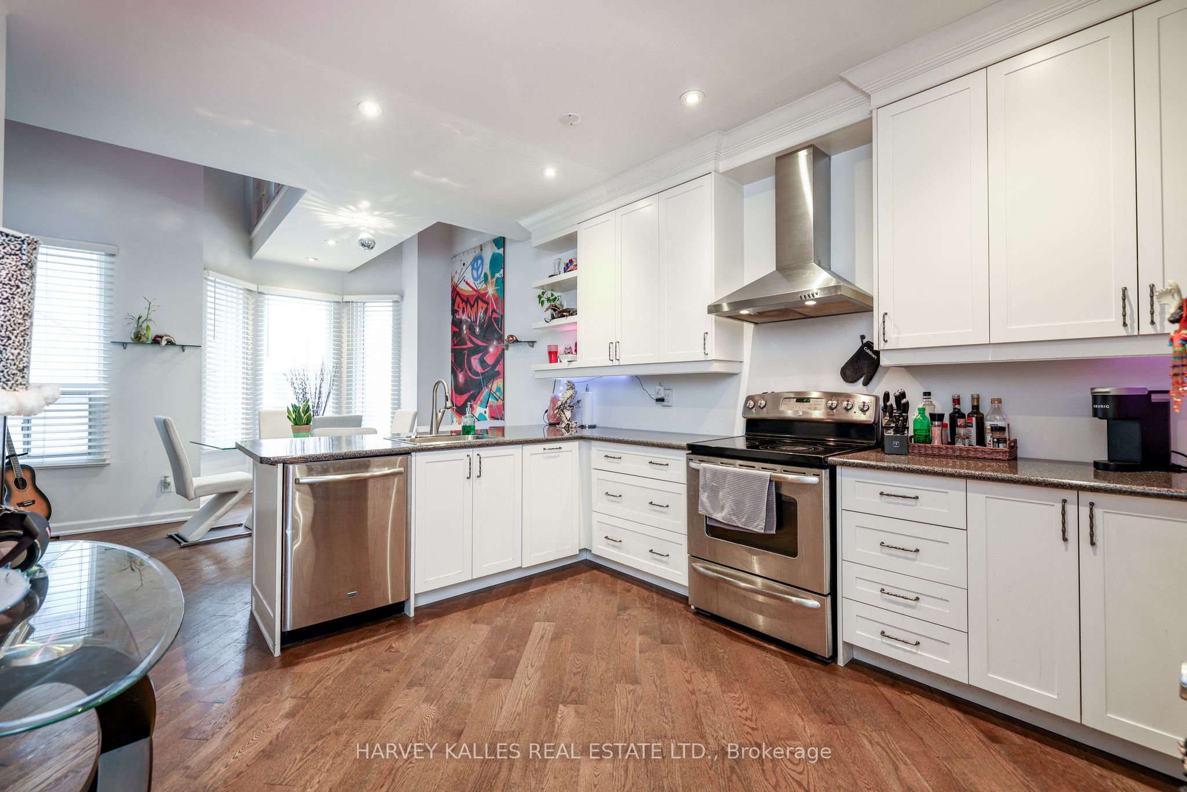
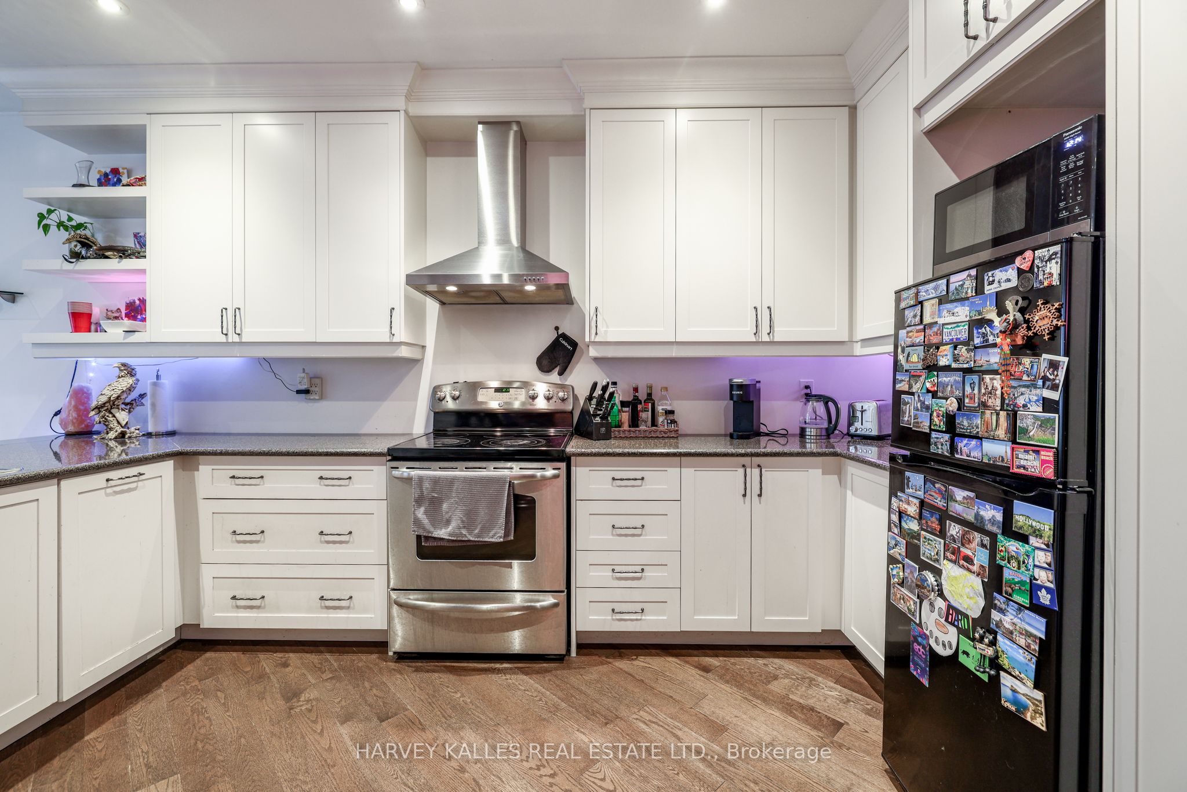
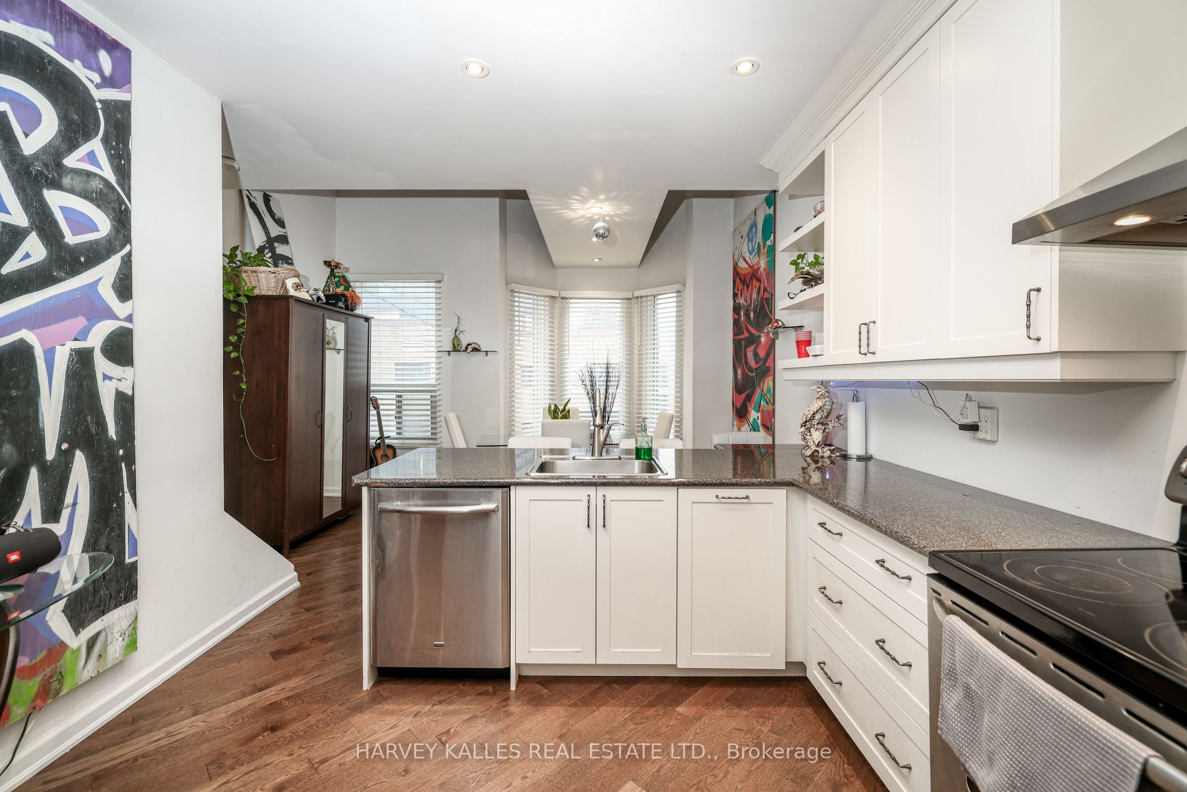
Fully renovated duplex with flexible CRE (Commercial Residential Employment) zoning permitting residential, retail and office use. The property features 4 bedrooms, 3 bathrooms, 2 full kitchens, 2 laundries and 2 expansive decks across two-and-a-half floors, upper unit consists of 1126 sqft, lower unit 1098 sqft Both units are tenanted on a month-to-month basis. Freehold ownership in one of the city's most walkable pockets, all the space of a house with none of the monthly fees of a condo. Turnkey finishes throughout, minimal maintenance, exceptional location.
房源信息
建筑详情
设施与特色
费用信息
包含与不包含
Main Unit: S/S Whirlpool Fridge, Whirlpool Range, S/S Hood, S/S Dishwasher, A/C Wall Unit, Maytag Washer & Dryer. UpperUnit:GE Black Fridge, Maytag S/S Dishwasher, GE S/S Range, Faro Hood, A/C Wall Unit, Ge Washer & Dryer & All Existing Elfs.Exclusions: Upper Level Unit All Existing Window Coverings.
位置
相似房源
查看更多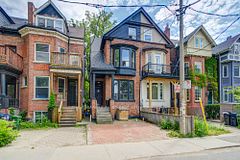
Source: Toronto Regional Real Estate Board (TRREB), via PropTx Innovations Inc.
The data relating to real estate on this website comes in part from the MLS® data feed of PropTx Innovations Inc. The information is deemed reliable but is not guaranteed accurate by PropTx.
The information provided herein must only be used by consumers that have a bona fide interest in the purchase, sale or lease of real estate and may not be used for any commercial purpose or any other purpose.
© 2026 PropTx Innovations Inc. All rights reserved. MLS®, REALTOR® and the associated logos are owned or controlled by The Canadian Real Estate Association (CREA).