#Main, 2nd & 3rd - 44 Foxley Street
房源介绍
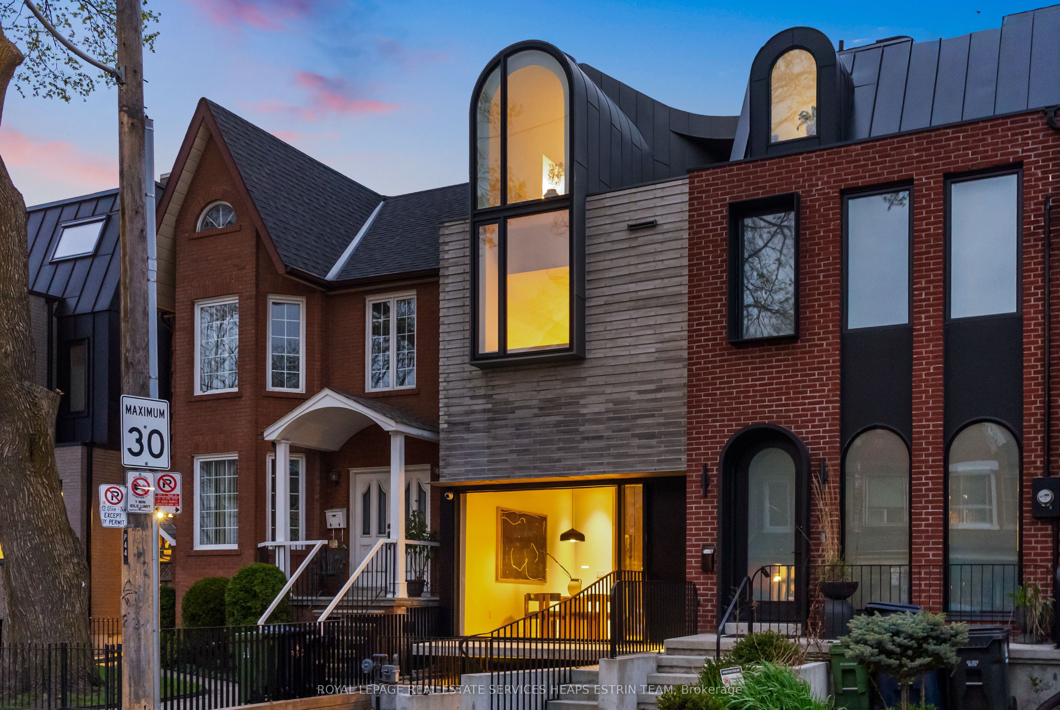
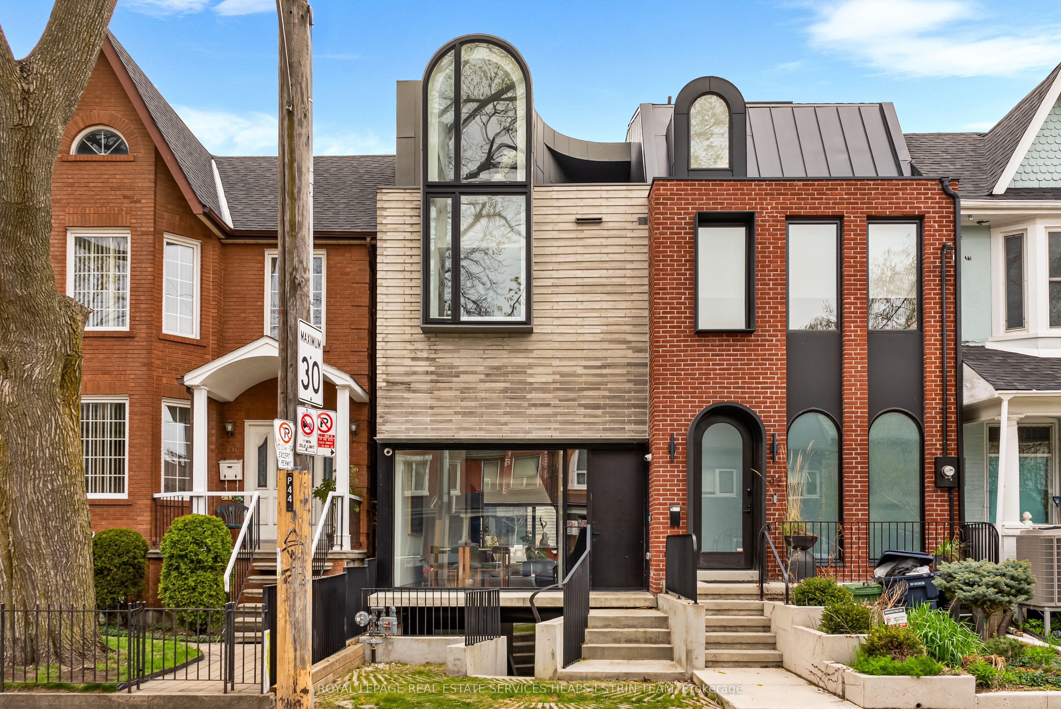
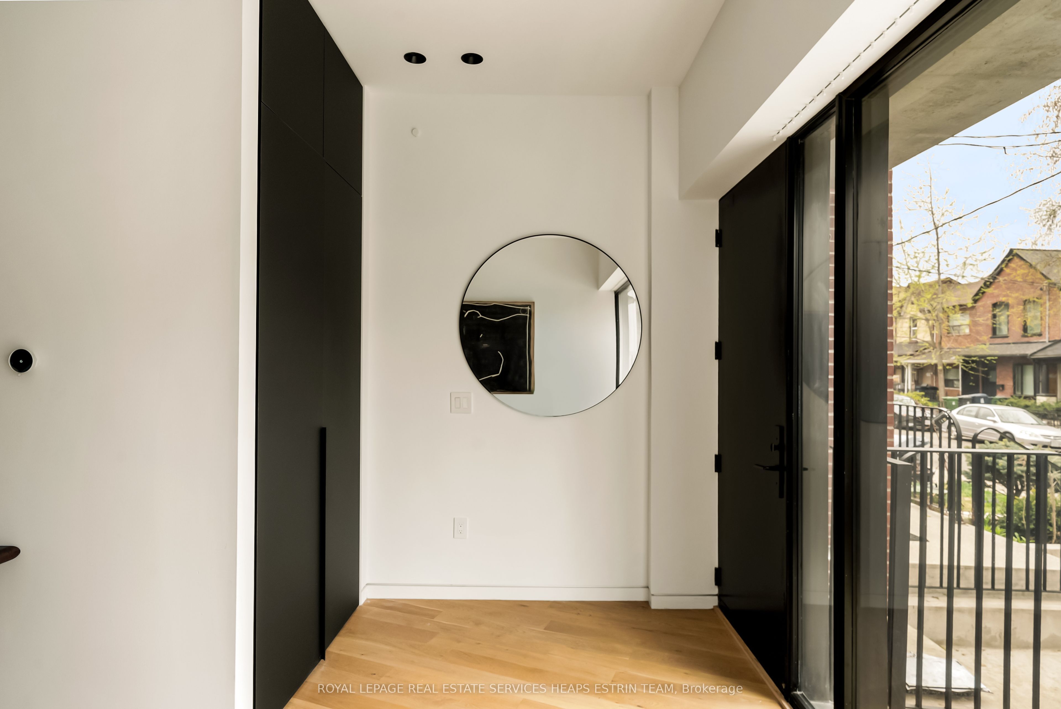
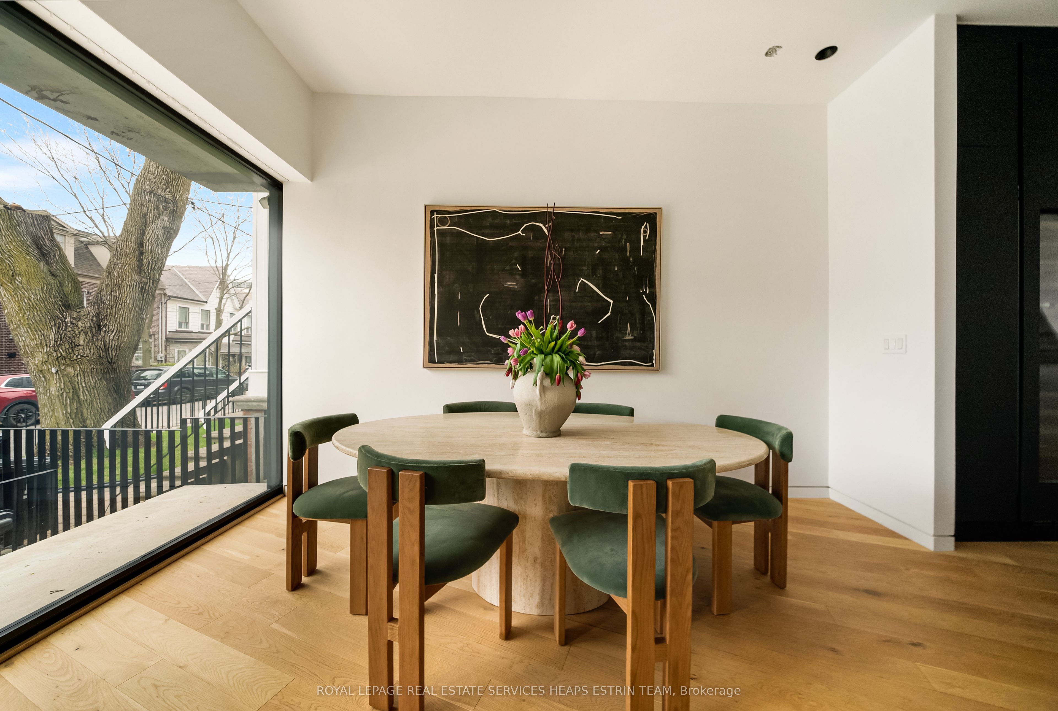
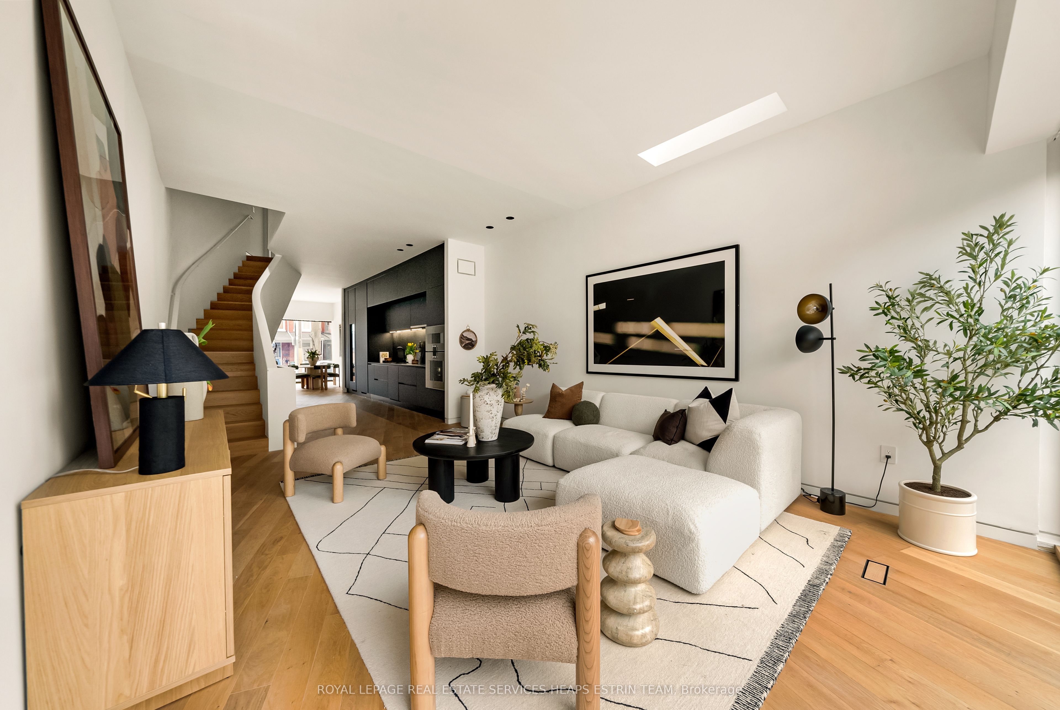
Experience architectural excellence in the heart of Trinity Bellwoods. Designed by the acclaimed JA Architecture Studio and built by Arched Developments, this exceptional residence has been featured in Dwell Magazine, BlogTO, and Wallpaper for its striking contemporary design. Defined by graceful curves and signature arches, the home seamlessly blends timeless architecture with modern luxury. The main floor is anchored by a custom Scavolini kitchen with premium Gaggenau appliances, flowing effortlessly into expansive living and dining spaces ideal for both everyday living and entertaining. Spanning three levels, the home offers 4 spacious bedrooms and 4 luxurious bathrooms, highlighted by a spectacular third-floor primary retreat featuring custom millwork, a spa-inspired ensuite, and a private terrace. Separate HVAC zones on each level provide exceptional year-round comfort. Perfectly situated steps from Trinity Bellwoods Park, Queen West, Ossington, top-rated restaurants, cafés, boutiques, and transit, this is a rare opportunity to lease one of Toronto's most celebrated architectural homes. A truly extraordinary residence where design, craftsmanship, and lifestyle come together.
房源信息
建筑详情
设施与特色
位置
相似房源
查看更多
Source: Toronto Regional Real Estate Board (TRREB), via PropTx Innovations Inc.
The data relating to real estate on this website comes in part from the MLS® data feed of PropTx Innovations Inc. The information is deemed reliable but is not guaranteed accurate by PropTx.
The information provided herein must only be used by consumers that have a bona fide interest in the purchase, sale or lease of real estate and may not be used for any commercial purpose or any other purpose.
© 2026 PropTx Innovations Inc. All rights reserved. MLS®, REALTOR® and the associated logos are owned or controlled by The Canadian Real Estate Association (CREA).