7 Anewen Drive

房源介绍
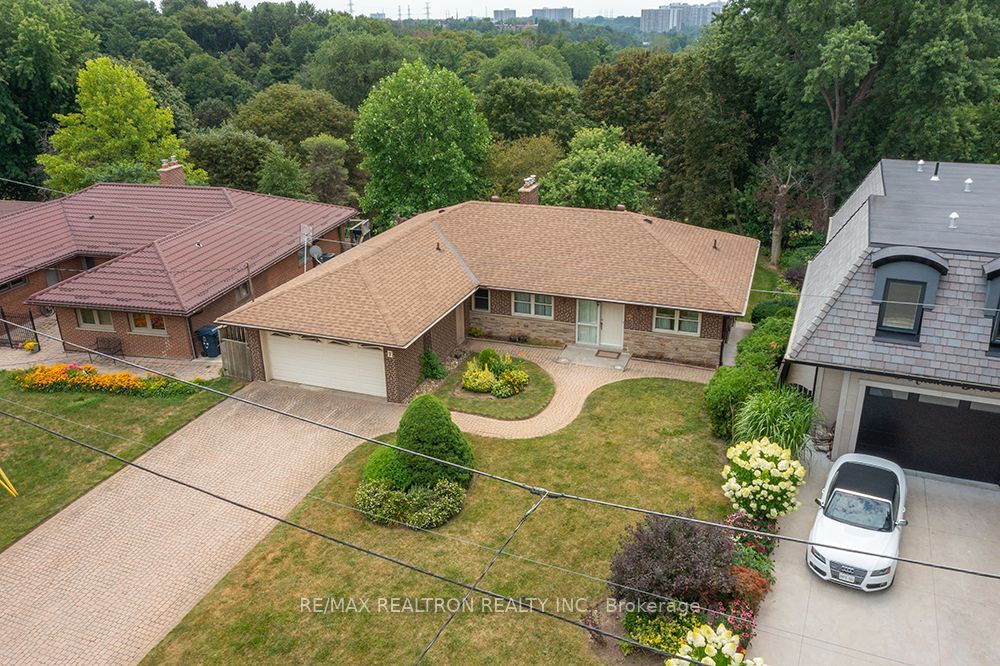
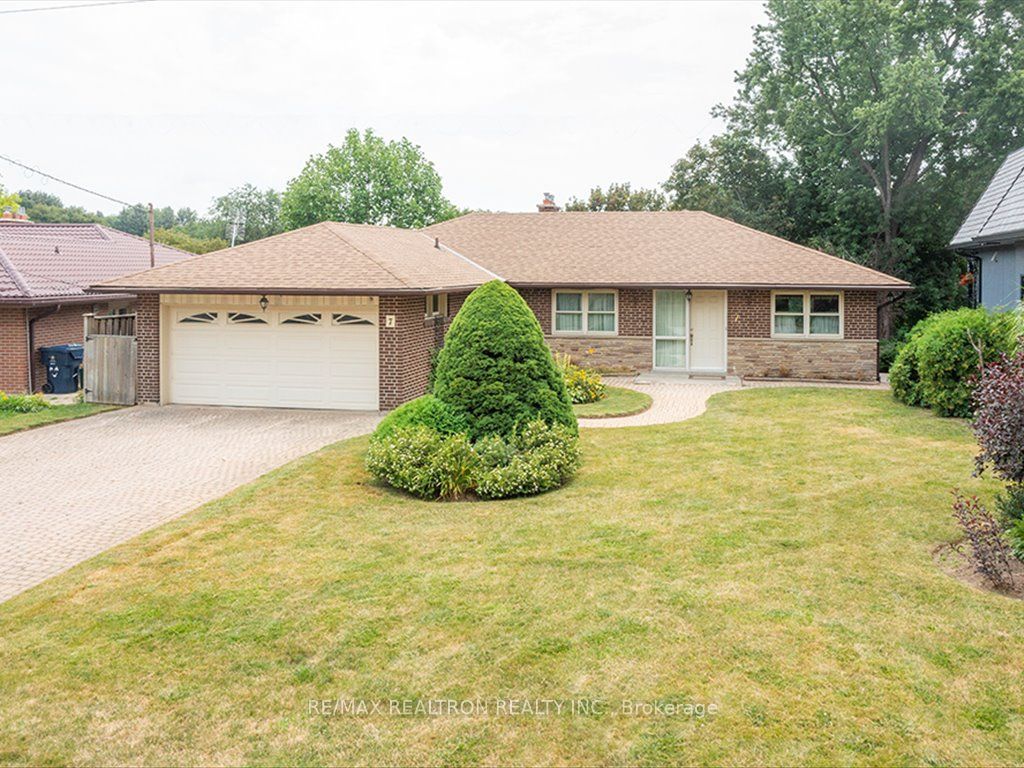
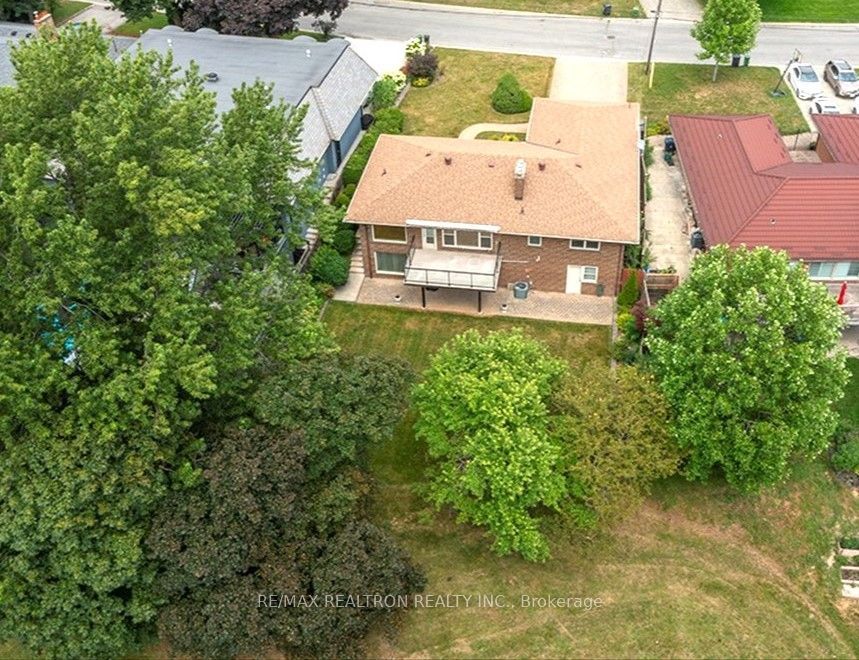
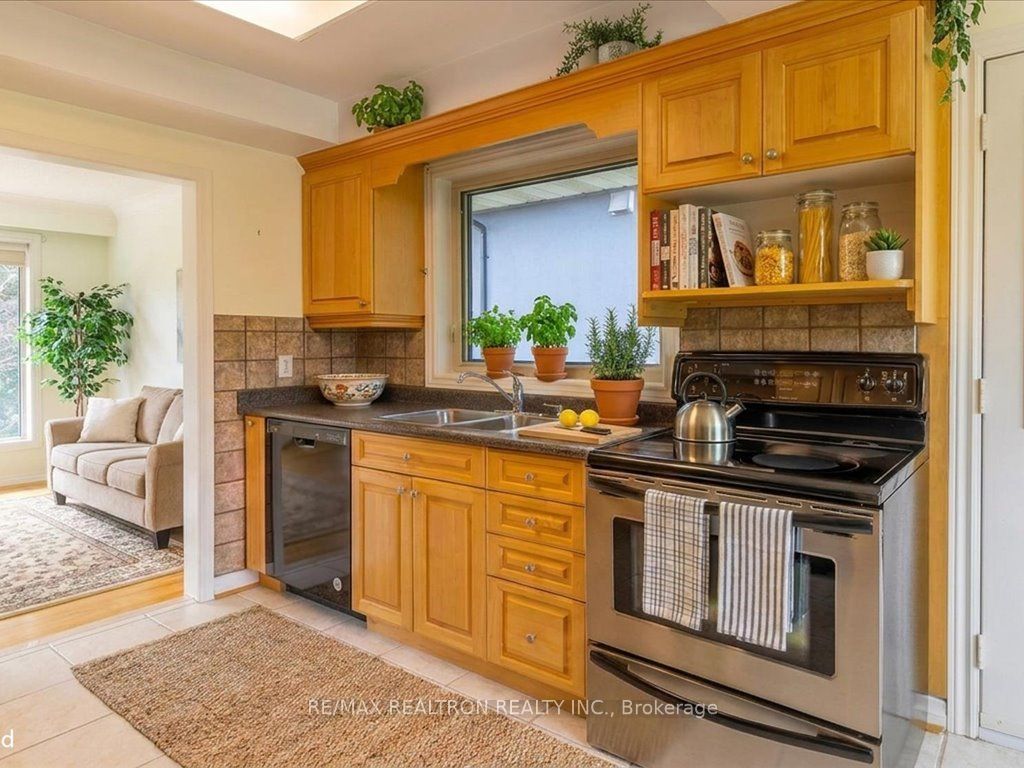
Rare Ravine Oasis in Victoria Village is a must see! A mid-century modern vibe, nestled on a premium 60-73 x 127-135-foot lot backing directly onto the Anewen Greenbelt trail system. This Family-sized home, with multiple walkouts is more private, with no rear neighbors, this raised ranch has a rare 1,523 sq. ft. footprint & over 3,000 Sq. Ft. of potential living space, including the sunlit, partly finished basement. The updated kitchen with open corner cabinets has a pull-out spice rack, pantry, double sink & large windows with garden view. The combined living & dining areas have a wall of windows & walkout to a massive, raised deck with glass railings and view that says, relax! A manual awning complements, this elevated outdoor space, your private viewing platform over the local ravine that also shelters the patio below. The main level has three bedrooms, including a primary retreat with a rare 3-piece ensuite, an exception from bungalows this size in the area, plus an updated 4pc. family bath and linen closet. The grade-level lower floor with a "no basement feel," is flooded with natural light from large picture windows, has a massive 30' x 13'1" finished rec room anchored by a cozy stone front fireplace and a walkout. A spacious den incldes an en-suite 2-piece washroom. An incredible 32'3" x 12'2" unfinished area presents a pristine opportunity-perfect for indoor sports, conversion to a home theatre, or a hobby room perhaps? A 2nd walkout to the patio exits from the large Laundry/Furnace room. Thinking of a pool, go for it, as this home offers, above all, possibilities to create space for your family's needs and wants. Outside, enjoy the interlocking front and back, the mature landscaping, double garage with electric opener & multi-car driveway. This home is steps from the Anewen Park Trail system, elite local schools, premier transit including the new LRT plus rapid access to the DVP and Highway 401. Your private urban retreat awaits!
房源信息
建筑详情
设施与特色
费用信息
包含与不包含
Black Fridge (2025), Dishwasher (2026); Black/Stainless Ceramic Top Range. Washer/Dryer. Chest Freezer, EGDO with Remote. High efficiency furnace with Central Humidfier. Phantom screen in living rm; crown moldings in living & dining rooms. All in --As Is-- condition, in working order at the time of the listing.
位置
相似房源
查看更多
Source: Toronto Regional Real Estate Board (TRREB), via PropTx Innovations Inc.
The data relating to real estate on this website comes in part from the MLS® data feed of PropTx Innovations Inc. The information is deemed reliable but is not guaranteed accurate by PropTx.
The information provided herein must only be used by consumers that have a bona fide interest in the purchase, sale or lease of real estate and may not be used for any commercial purpose or any other purpose.
© 2026 PropTx Innovations Inc. All rights reserved. MLS®, REALTOR® and the associated logos are owned or controlled by The Canadian Real Estate Association (CREA).