#837 - 1029 King Street
房源介绍
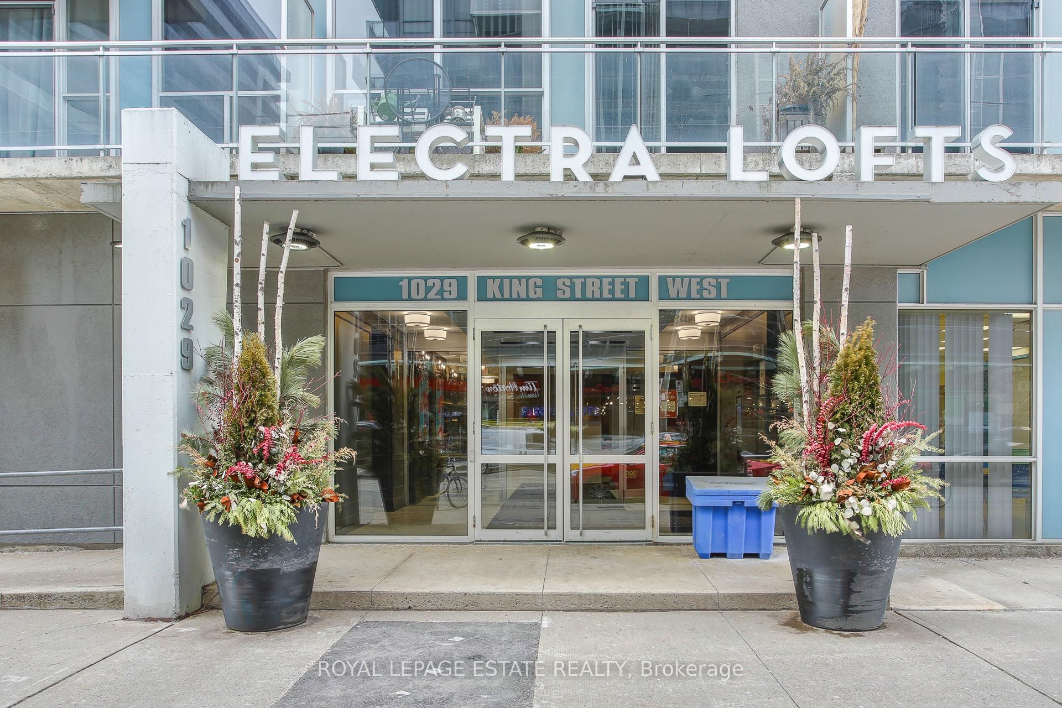
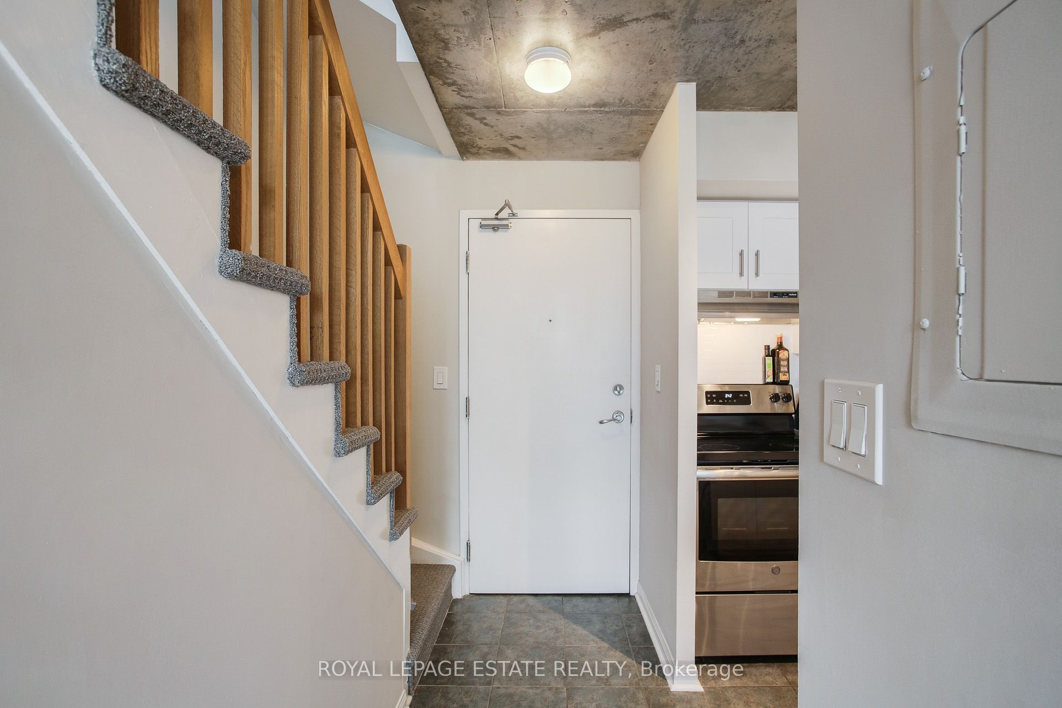
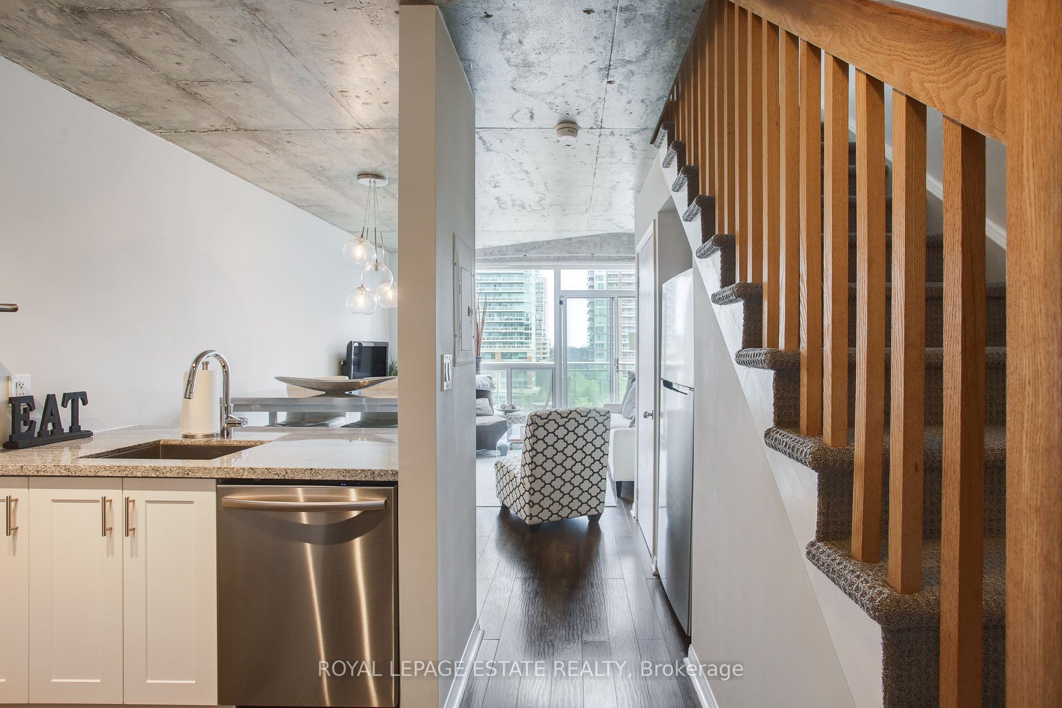
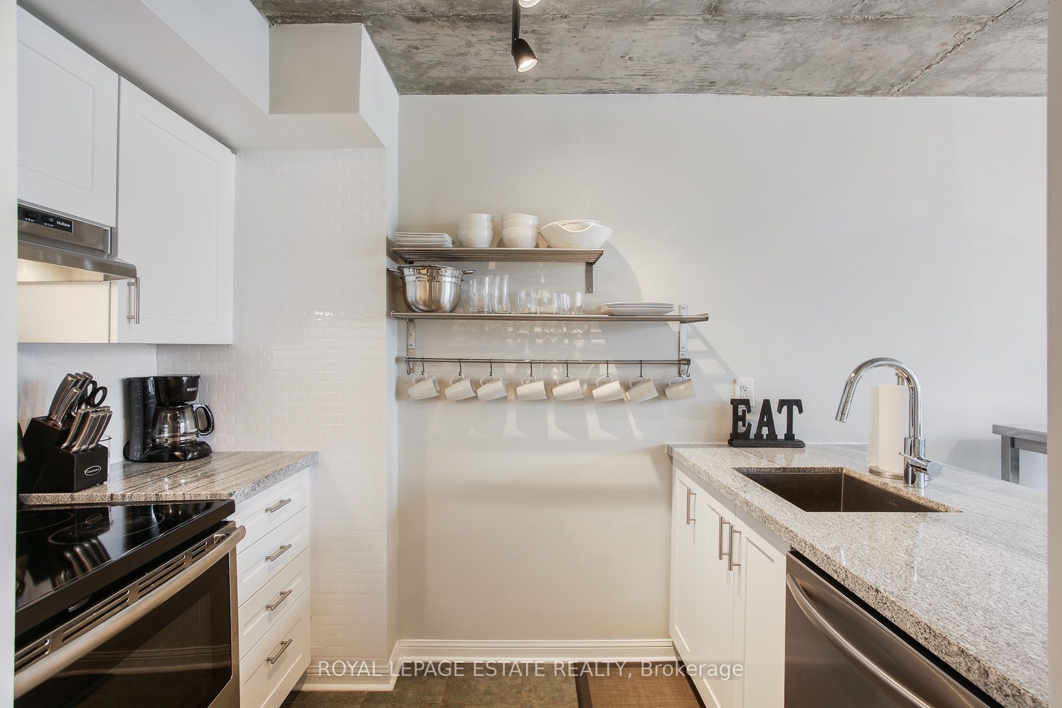
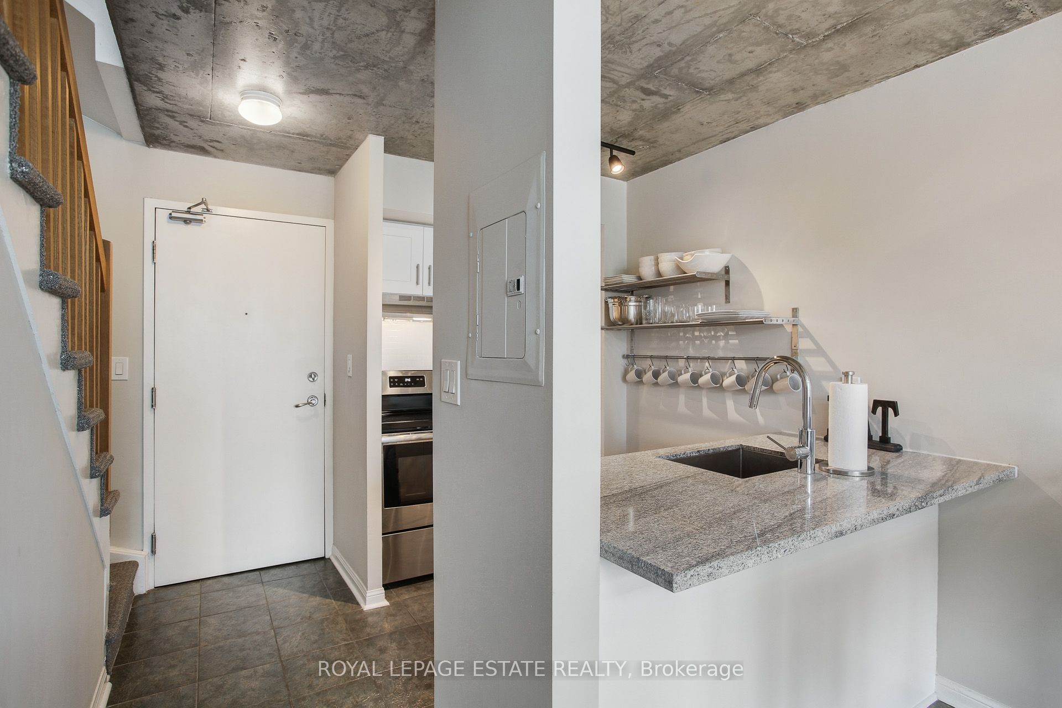
Gorgeous King West south-facing 1 bedroom, 2 storey suite with balcony and amazing rooftop terrace! Fabulous, light-filled, open-concept main floor features a soaring 17-foot ceiling and walkout to the sun-drenched balcony. Updated kitchen with quartz counters, stainless steel appliances, and a breakfast bar. Loft Bedroom W/ a walk-in closet, four-piece bath and ensuite laundry. Updated flooring throughout. Steps away from Liberty Village, Queen West, shops, restaurants, Trinity Bellwoods, CNE and TTC. Gym, media room, and party room all recently upgraded. Electra Lofts is an intimate, well-managed and well-maintained boutique building with an amazing community feel. All utilities included. Roof top terrace alone is worth the price of admission. This highly functional, 745 sq. ft. unit should not be missed!
房源信息
建筑详情
设施与特色
费用信息
位置
相似房源
查看更多
Source: Toronto Regional Real Estate Board (TRREB), via PropTx Innovations Inc.
The data relating to real estate on this website comes in part from the MLS® data feed of PropTx Innovations Inc. The information is deemed reliable but is not guaranteed accurate by PropTx.
The information provided herein must only be used by consumers that have a bona fide interest in the purchase, sale or lease of real estate and may not be used for any commercial purpose or any other purpose.
© 2026 PropTx Innovations Inc. All rights reserved. MLS®, REALTOR® and the associated logos are owned or controlled by The Canadian Real Estate Association (CREA).