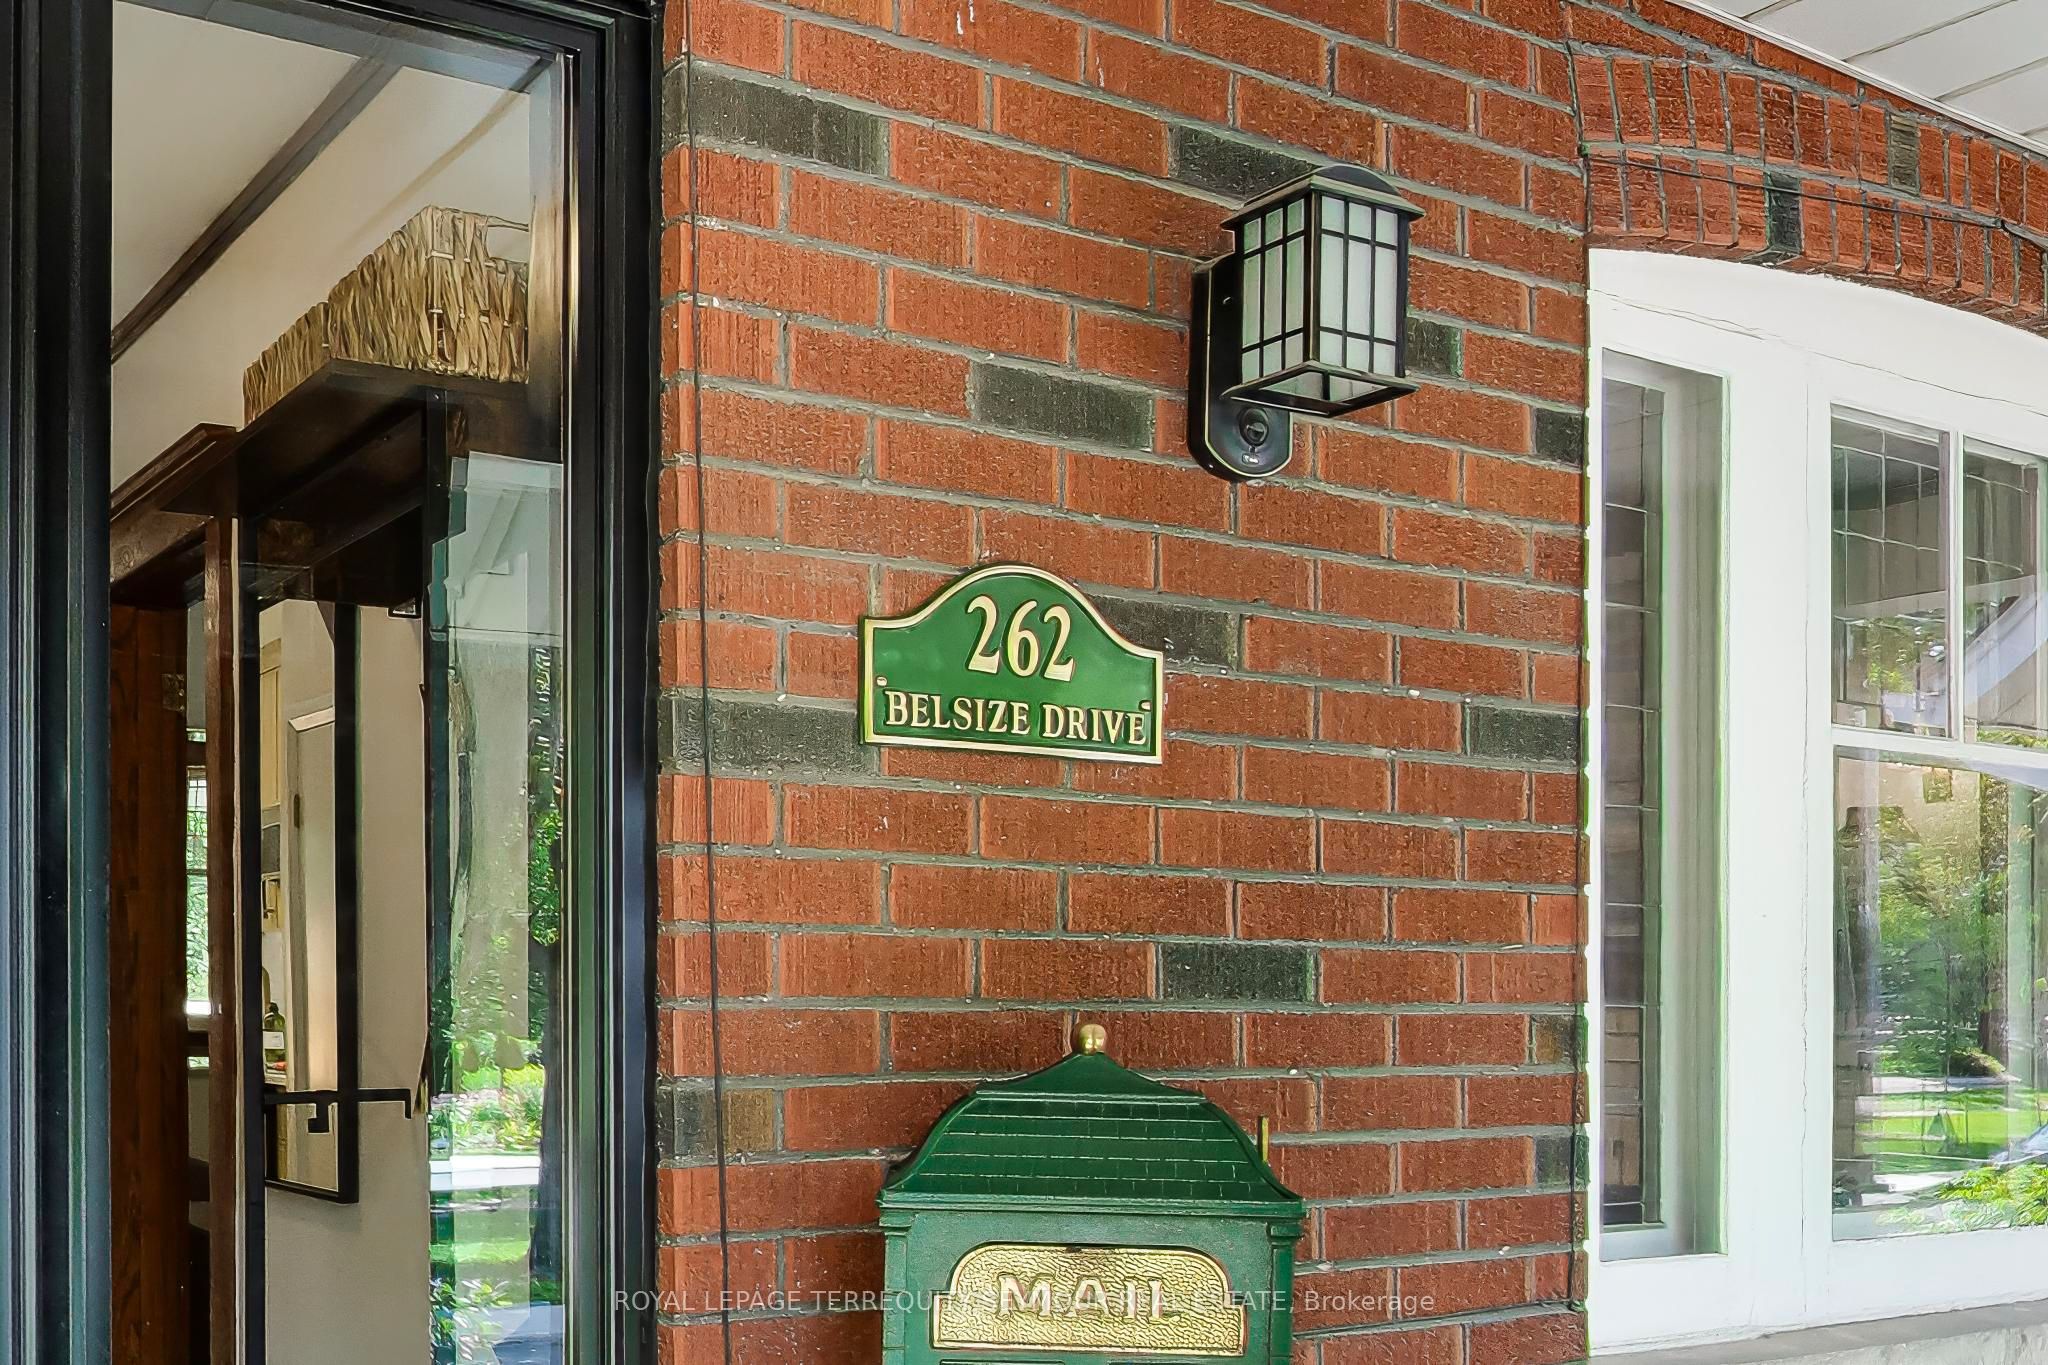
262 Belsize Drive
房源介绍
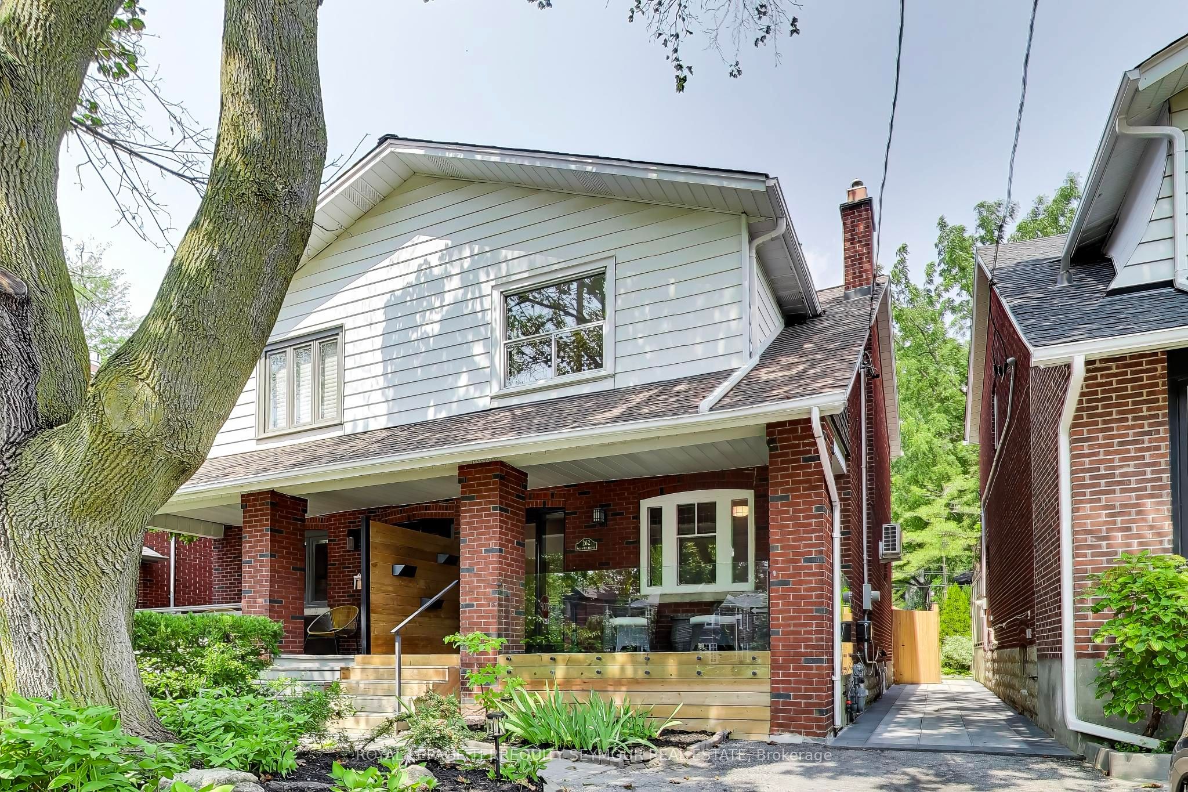
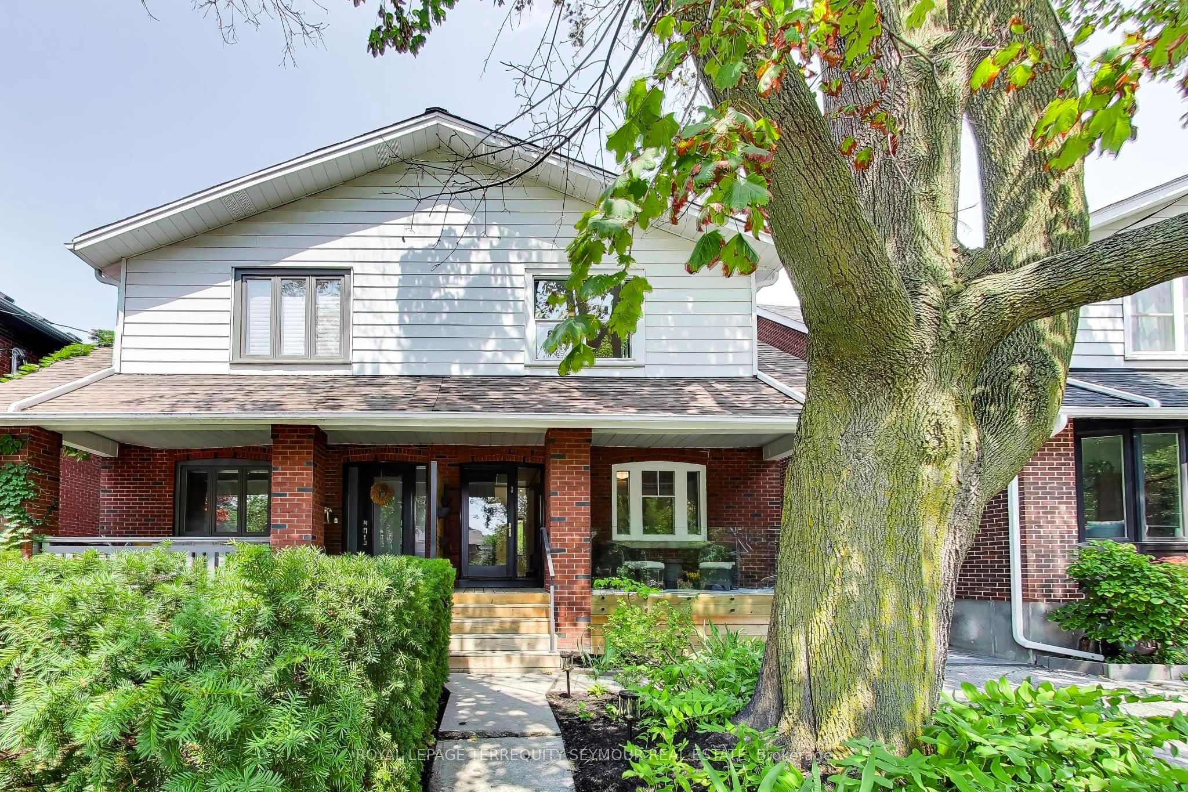
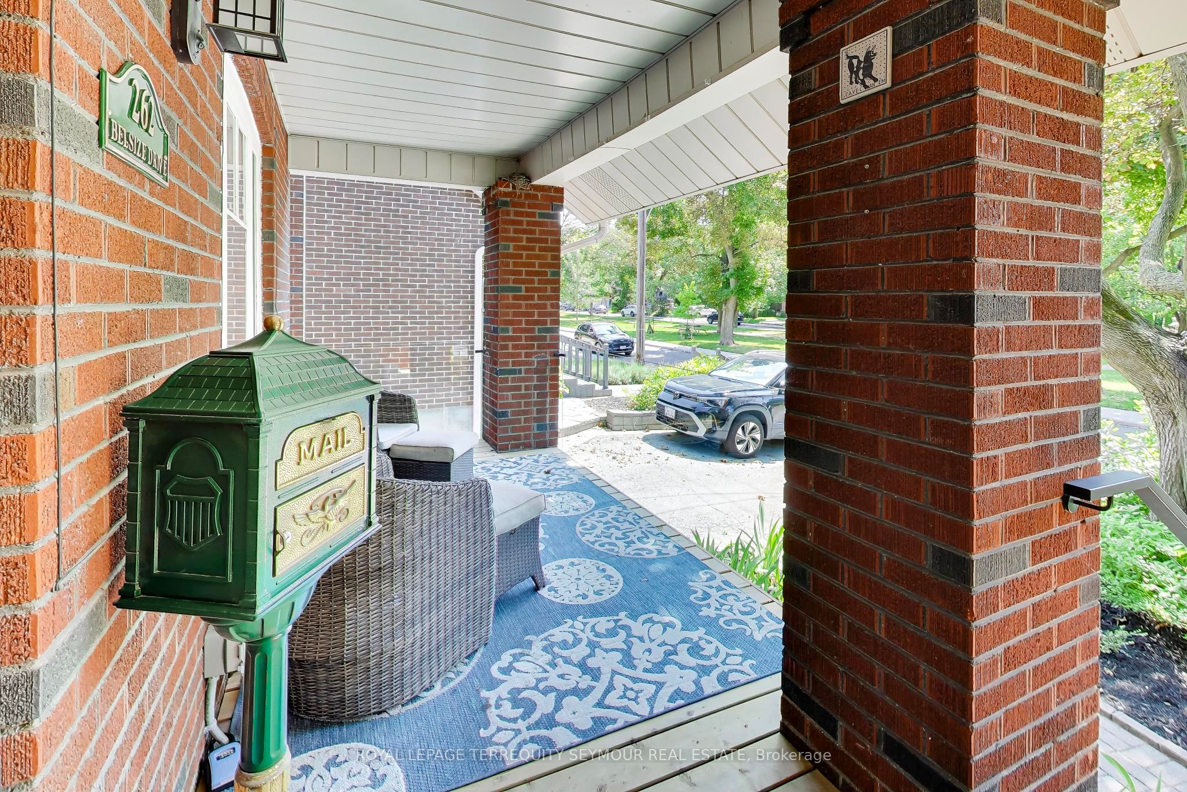
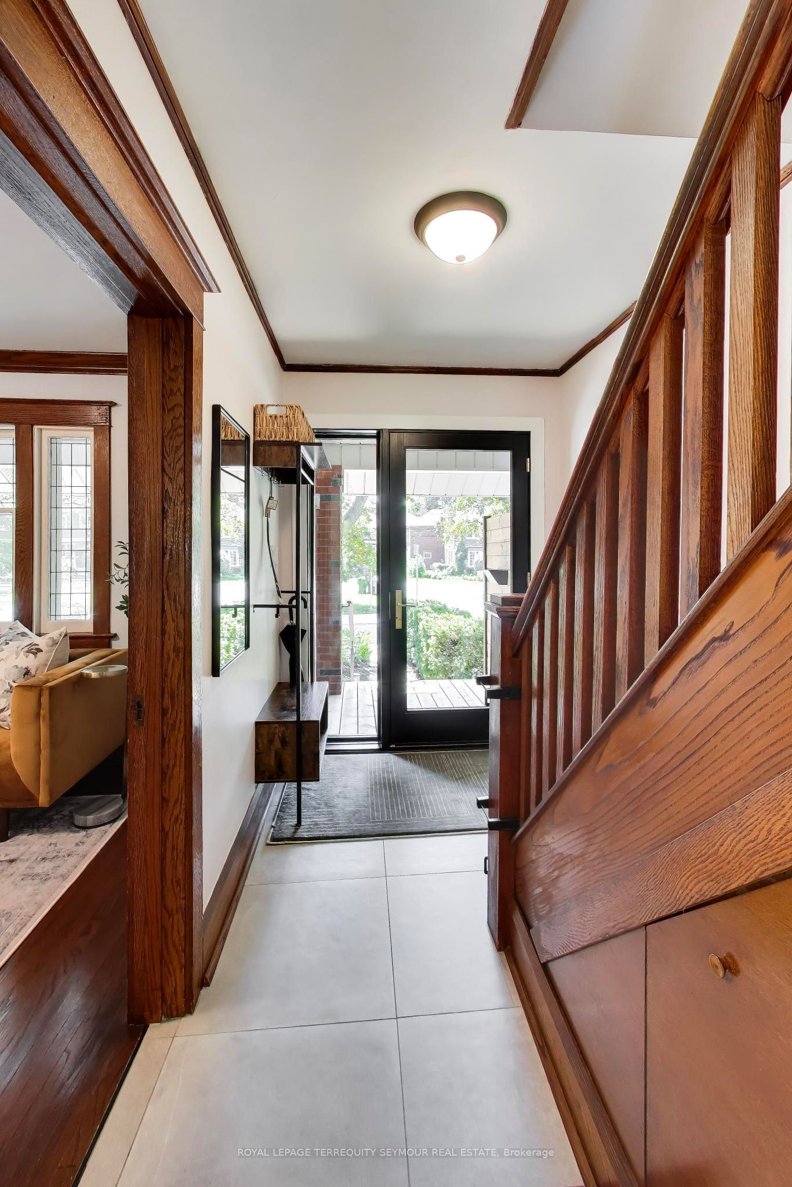
Overlooking the Belsize Parkette on one of Davisville's most desirable family streets, 262 Belsize Dr offers something rare this close to Midtown: an open green outlook, a quiet setting, and a home that simply feels right the moment you arrive. Inside, the work has already been done. The custom kitchen, fully renovated in 2024, balances smart design with everyday function - extensive cabinetry, integrated pantry storage, premium appliances, quartz countertops, and generous prep space, with a large rear window and direct access to the backyard keeping the room bright and connected to outdoor living. A newly added powder room completes the main floor. Upstairs, three well-proportioned bedrooms are complemented by a beautifully renovated family bathroom with heated marble floors, a deep soaker tub, and a rain shower. The finished lower level adds flexibility with programmable in-floor heating throughout - recreation area, second full bathroom, and laundry room - plus abundant built-in storage and versatile space that adapts as your needs change. Outside, the 2025 backyard transformation created a destination of its own. An expansive stone patio sets the stage for outdoor dining and summer gatherings, while professionally executed landscaping, hardscaping, irrigation, and lighting complete a private retreat with a powered shed and generous green space. Significant investments run throughout the home - electrical, plumbing, and mechanical systems, windows, front door, exterior improvements, and a newer front porch. Just steps to Bayview and Mt Pleasant's shops and restaurants, neighbourhood parks, transit, and the Mt Pleasant LRT, 262 Belsize Dr sits within the coveted Maurice Cody Public School district and feeds to Hodgson Middle School and Northern Secondary. It's an exceptional family setting and the walkable Midtown lifestyle that keeps Davisville one of Toronto's most sought after communities.
房源信息
建筑详情
设施与特色
费用信息
包含与不包含
Samsung fridge, KitchenAid dishwasher, microwave and vent, Maytag range, LG ThinQ washer and dryer, Lennox furnace, Rheem hot water tank, backflow preventer, Nest thermostat and sensors and Kuna exterior cameras. Electrical light fixtures except those identified as exclusions; Window treatments; Mirrored wardrobes in primary bedroom; Custom kitchen and pantry built-ins; Built-in foyer coat rack; Built-in closet organizers, shelves, pull-outs and hooks; Wood shelving in basement mechanical/storage area; Wardrobe in the storage area; Shed light fixture and camera; and RainBird irrigation system.
Dyson vacuum, primary bedroom TV, basement TV, ceiling lights and mirrors in the 2nd and 3rd bedrooms, safe, mailbox on porch, backyard furniture, fireplace and and kid's toy house.
位置
相似房源
查看更多
Source: Toronto Regional Real Estate Board (TRREB), via PropTx Innovations Inc.
The data relating to real estate on this website comes in part from the MLS® data feed of PropTx Innovations Inc. The information is deemed reliable but is not guaranteed accurate by PropTx.
The information provided herein must only be used by consumers that have a bona fide interest in the purchase, sale or lease of real estate and may not be used for any commercial purpose or any other purpose.
© 2026 PropTx Innovations Inc. All rights reserved. MLS®, REALTOR® and the associated logos are owned or controlled by The Canadian Real Estate Association (CREA).