60 St Andrews Gardens
房源介绍
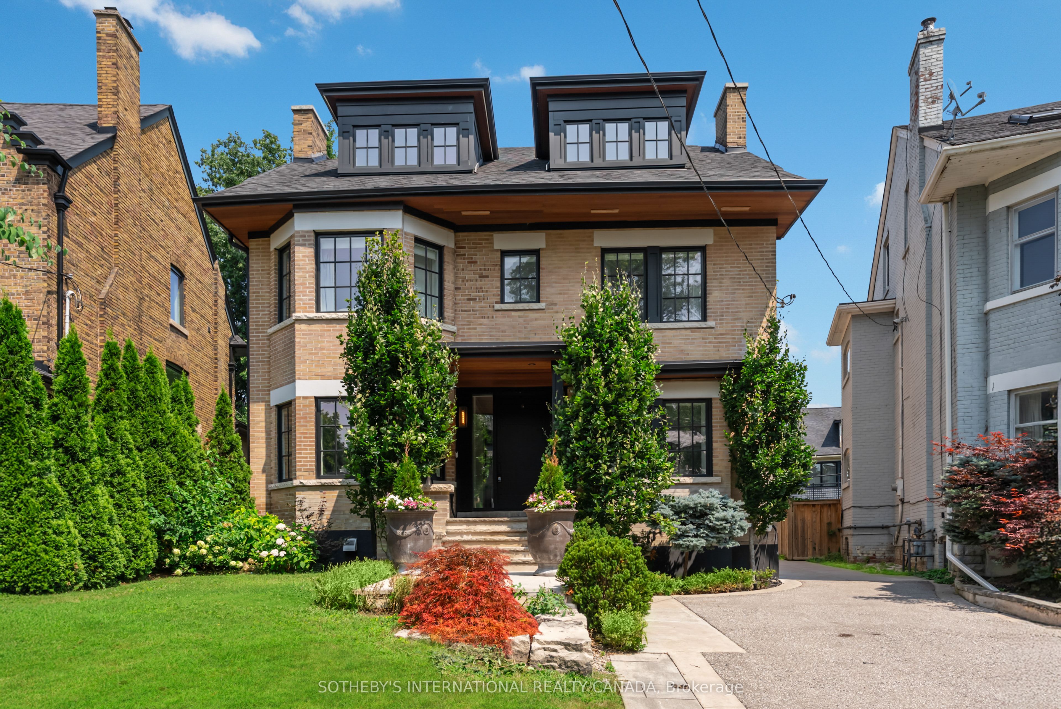
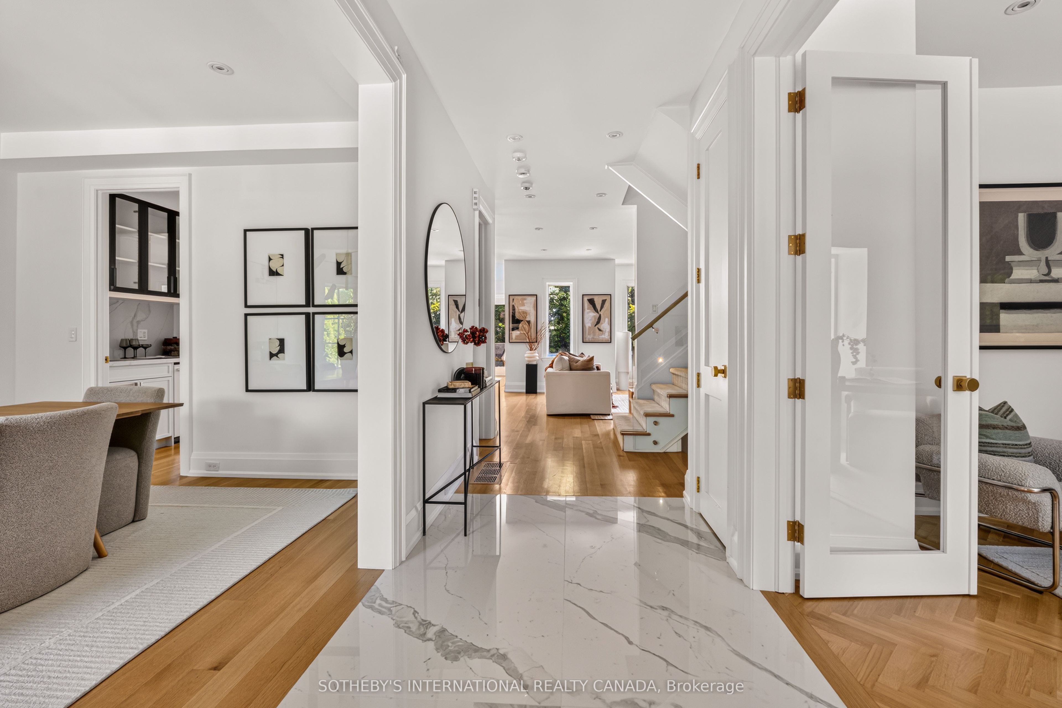
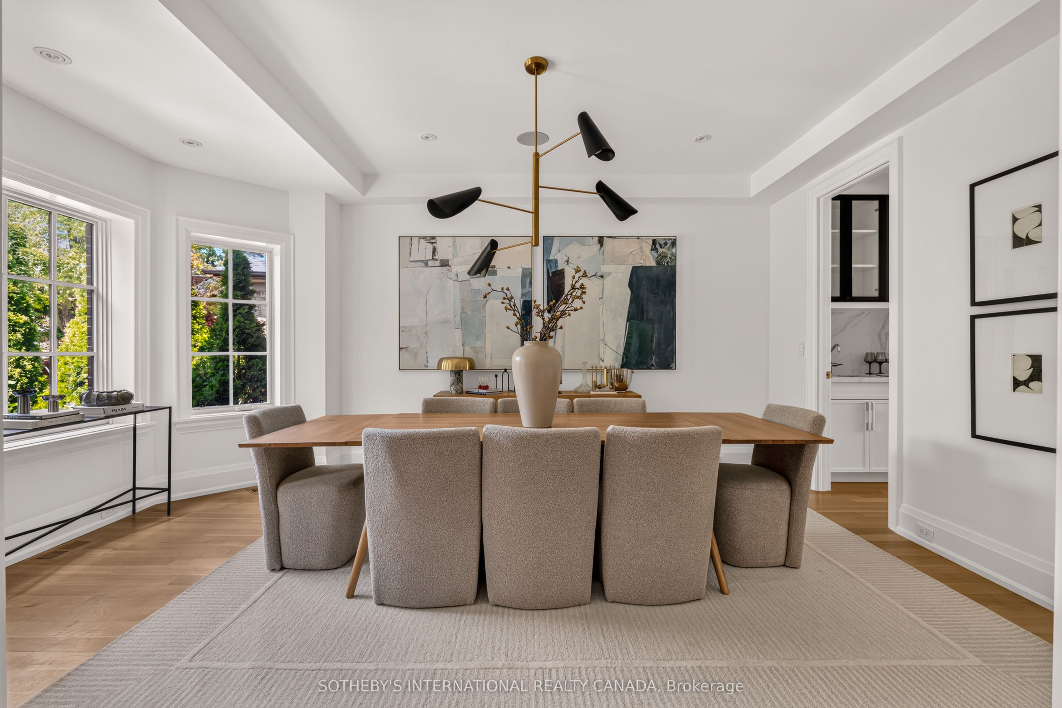
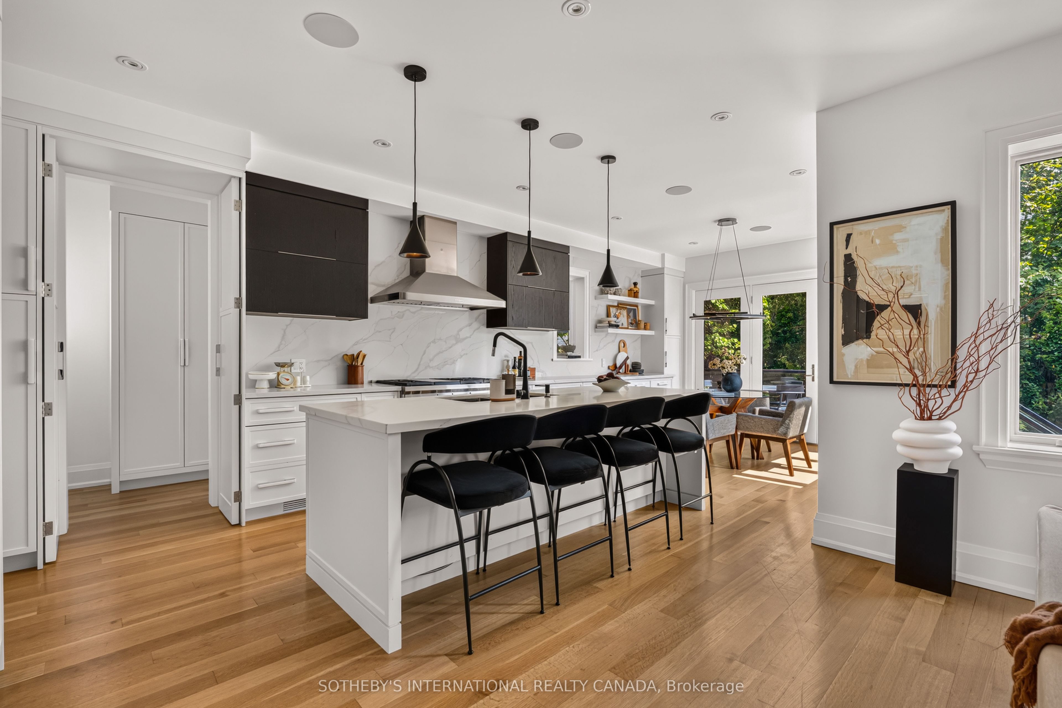
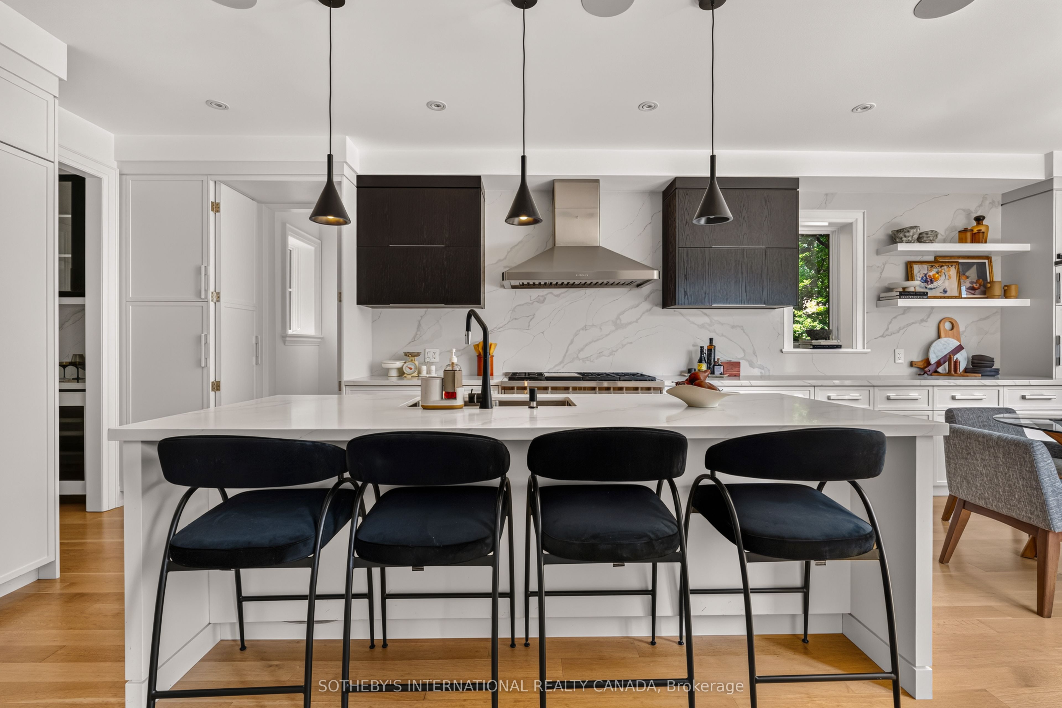
Located on family-friendly St Andrews Gardens in prestigious North Rosedale, this property delivers a top-to-bottom renovation, completed in 2018. Step inside to experience a sensational layout. Nearly 3988 sqft above grade (+1207 below), this home is sure to impress. The main-floor home office, with contemporary glass entry doors can easily serve as a formal living room, offers complete flexibility according to your family's specific needs. Toward the back of the house, the residence expands into a completely open-concept main floor family room, breakfast area, and gourmet kitchen. The kitchen boasts a walk-in pantry room, a separate butler's pantry, and a full suite of top-drawer appliances. Formal dining room to celebrate your family's happiest moments. A main floor mudroom sits directly off the side driveway. The upper levels continue to impress with four bedrooms. The primary bedroom features his-and-hers walk-in closets, outfitted with custom organizers, and a spa-like ensuite bathroom. The third floor is incredible; the fourth bedroom combined with a sitting room to make for an incredible guest suite, complete with an adjoining home office in addition to the main floor workspace. Practicality meets refined craftsmanship with two convenient laundry rooms featuring an abundance of cabinetry. Downstairs, a fifth bedroom or nanny's suite rests within the superbly finished lower level. Media/ recreation room with wet bar. Set upon an expansive pie-shaped lot, the exterior features a heated private driveway with access to an oversized 664 sqft garage offering substantial space to store kids' sports equipment. The back of the property opens up to a large deck and broad grass area ideal for kids to play. Enjoy living one-block walk from Chorley Park and Summerhill Market, and an easy walking distance to top-rated schools.
房源信息
建筑详情
设施与特色
费用信息
包含与不包含
See Schedule B
See Schedule B
位置
相似房源
查看更多
Source: Toronto Regional Real Estate Board (TRREB), via PropTx Innovations Inc.
The data relating to real estate on this website comes in part from the MLS® data feed of PropTx Innovations Inc. The information is deemed reliable but is not guaranteed accurate by PropTx.
The information provided herein must only be used by consumers that have a bona fide interest in the purchase, sale or lease of real estate and may not be used for any commercial purpose or any other purpose.
© 2026 PropTx Innovations Inc. All rights reserved. MLS®, REALTOR® and the associated logos are owned or controlled by The Canadian Real Estate Association (CREA).