36 Dallington Drive
房源介绍
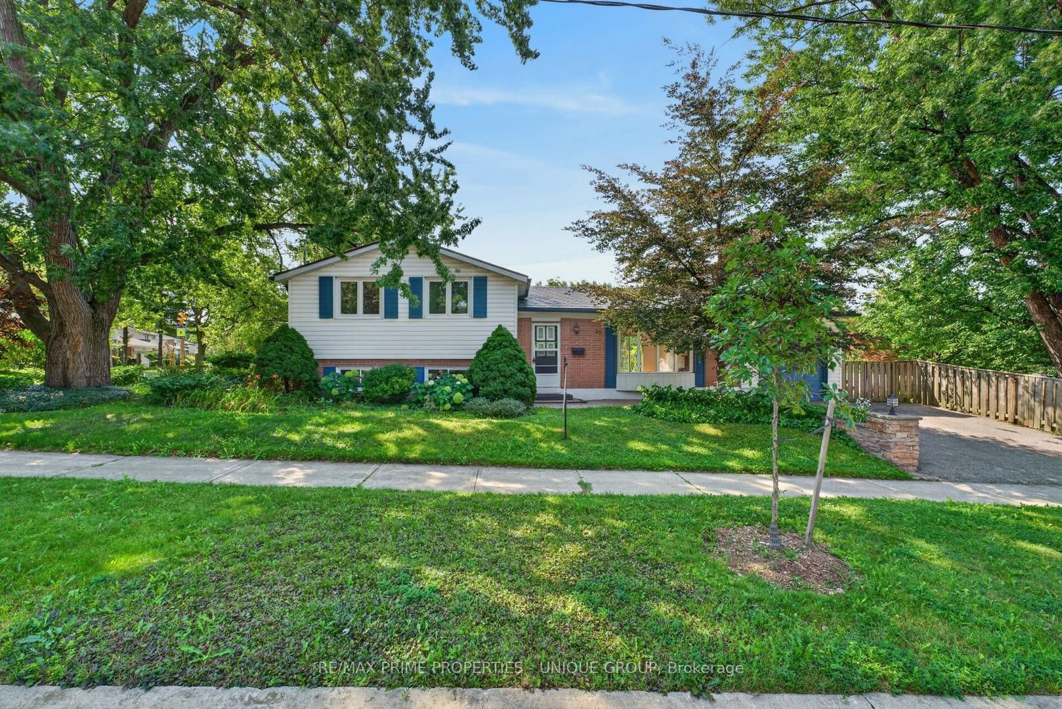
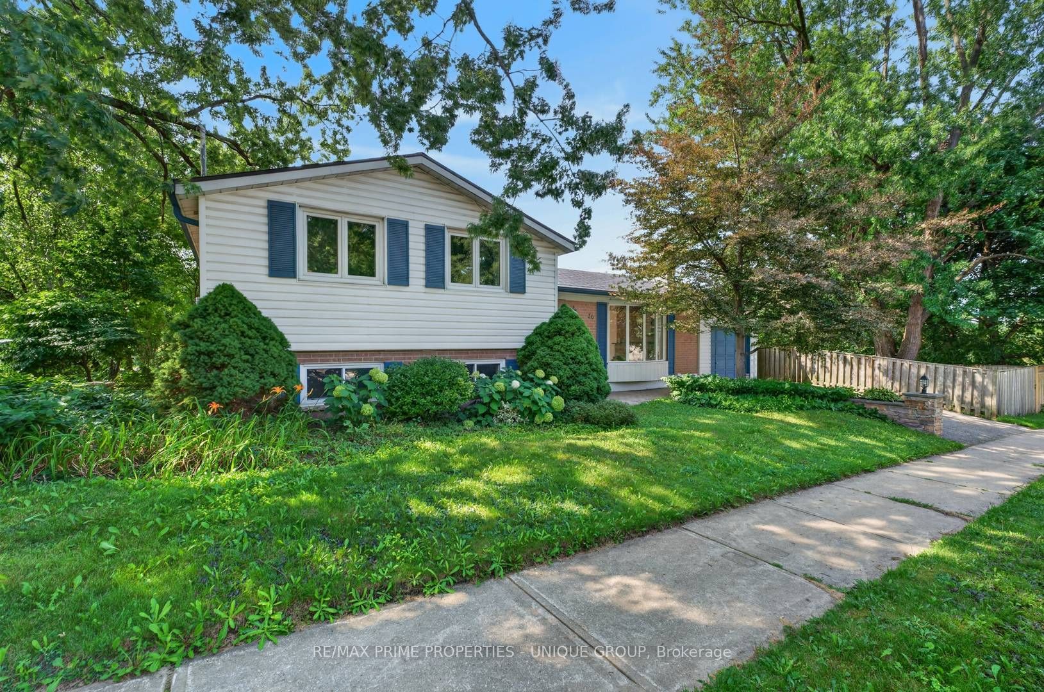
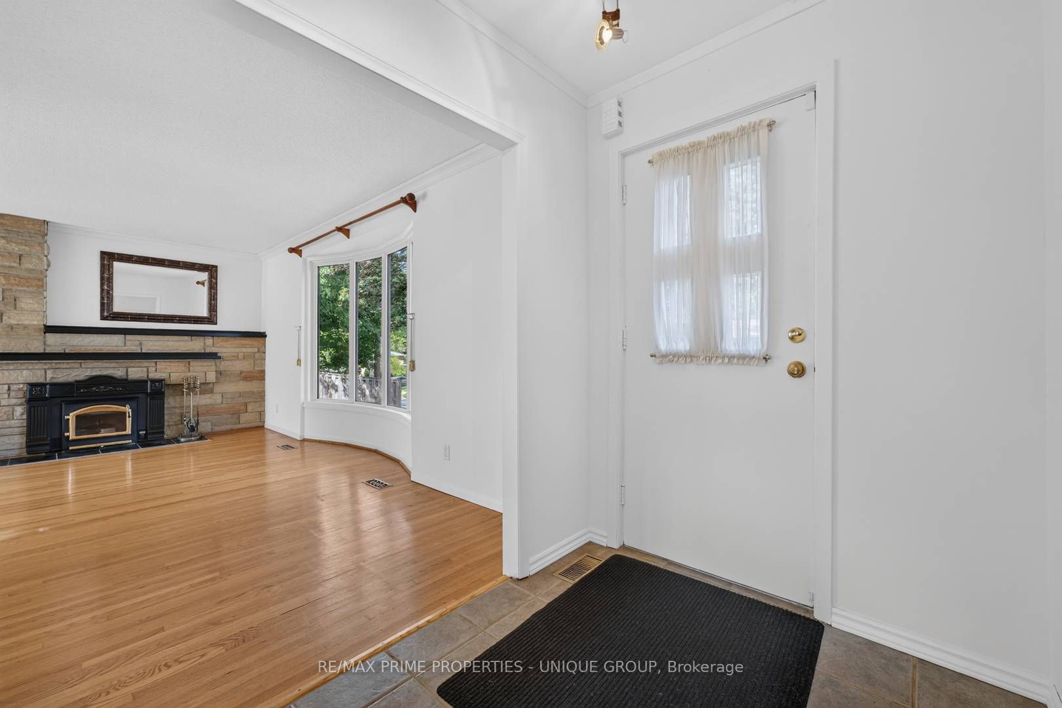
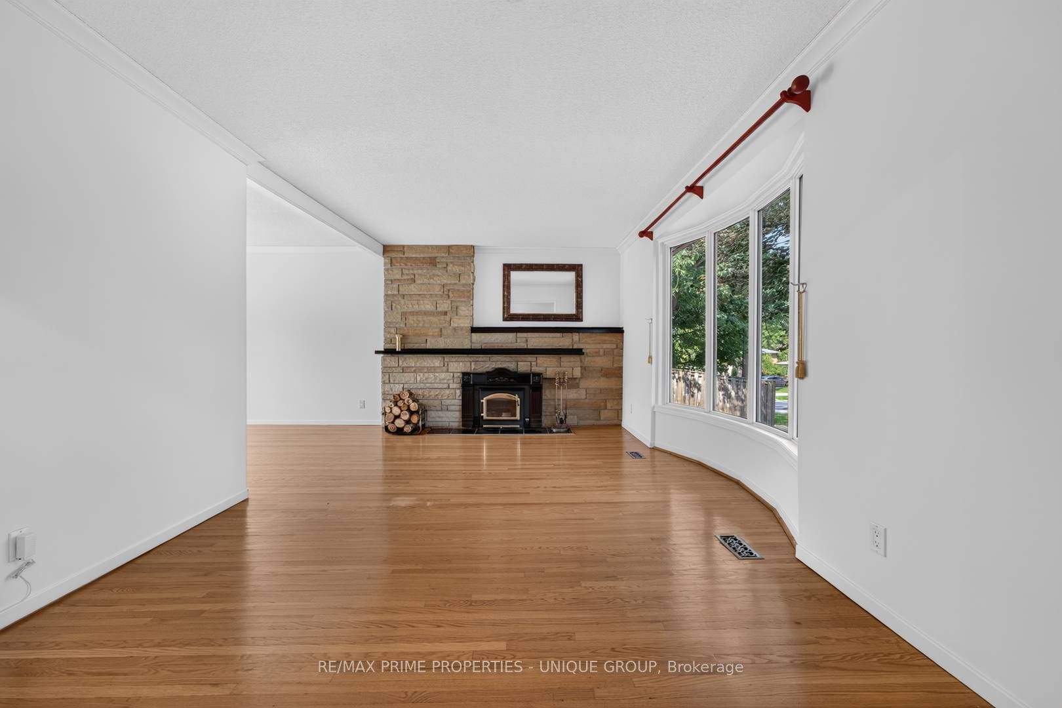
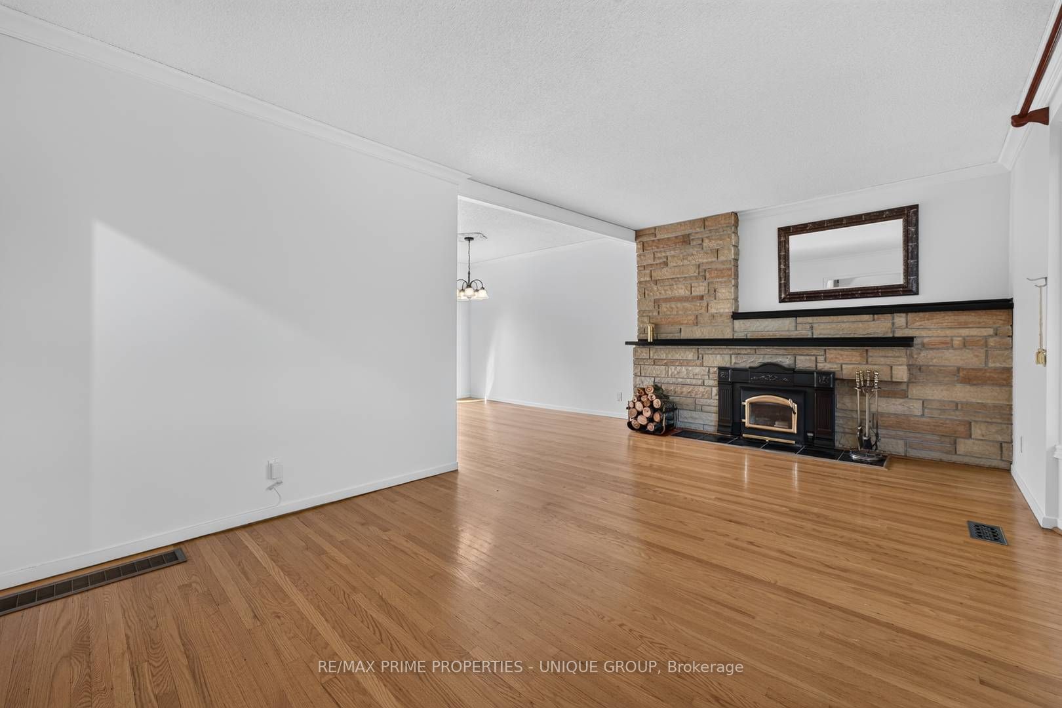
*Prime Leslie / Sheppard location in sought after Don Valley Village community! *This single detached 4 level sidesplit home is situated on a premium 67.98 ft x 110.22 ft landscaped lot. *Versatile and spacious interior with 3 bedrooms, 2 baths, living room with wood burning stove fireplace and hardwood floors through out the upper 2 levels. *Lower 2 levels consists of a family room/ office and great oversized recreation/ games room. *Functional floor plan which boasts 3 walkouts to extensive decking across the back of the home with multiple areas to entertain or just relax with your family. *Convenient to Schools, TTC, Subway, Parks and easy access to fabulous Shopping/Malls
房源信息
建筑详情
设施与特色
费用信息
包含与不包含
Existing fridge, stove, dishwasher, washer, dryer, electric light fixtures, window coverings, gas burner & equipment, central air condition unit, pool table
位置
相似房源
查看更多
Source: Toronto Regional Real Estate Board (TRREB), via PropTx Innovations Inc.
The data relating to real estate on this website comes in part from the MLS® data feed of PropTx Innovations Inc. The information is deemed reliable but is not guaranteed accurate by PropTx.
The information provided herein must only be used by consumers that have a bona fide interest in the purchase, sale or lease of real estate and may not be used for any commercial purpose or any other purpose.
© 2026 PropTx Innovations Inc. All rights reserved. MLS®, REALTOR® and the associated logos are owned or controlled by The Canadian Real Estate Association (CREA).