#503 - 18 Kenaston Gardens
房源介绍
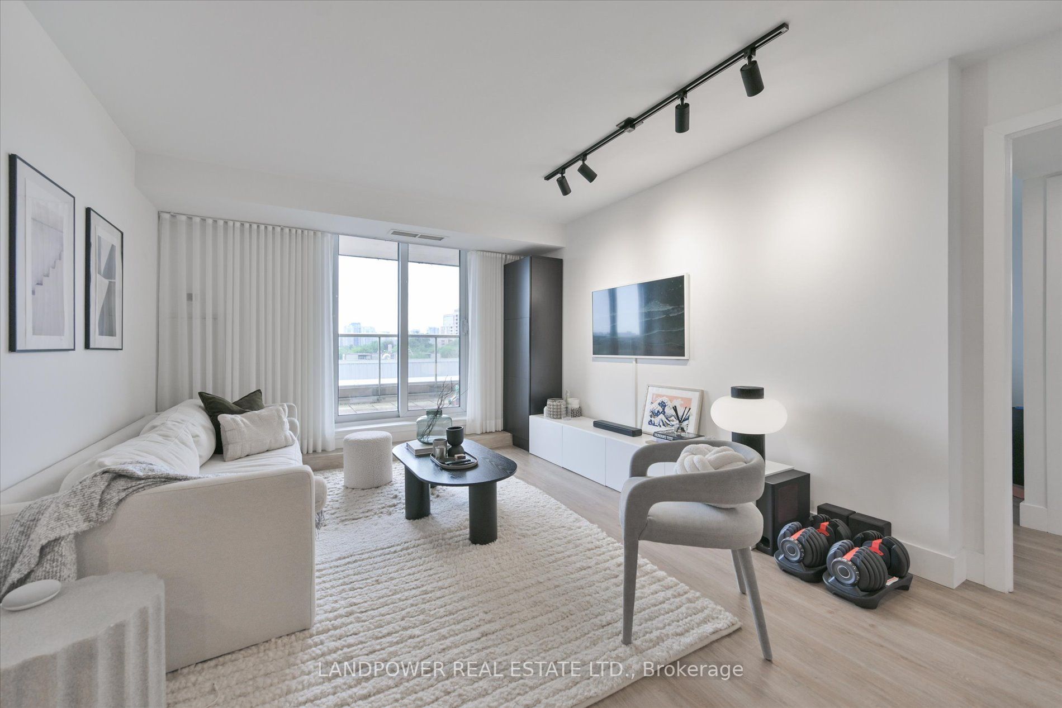
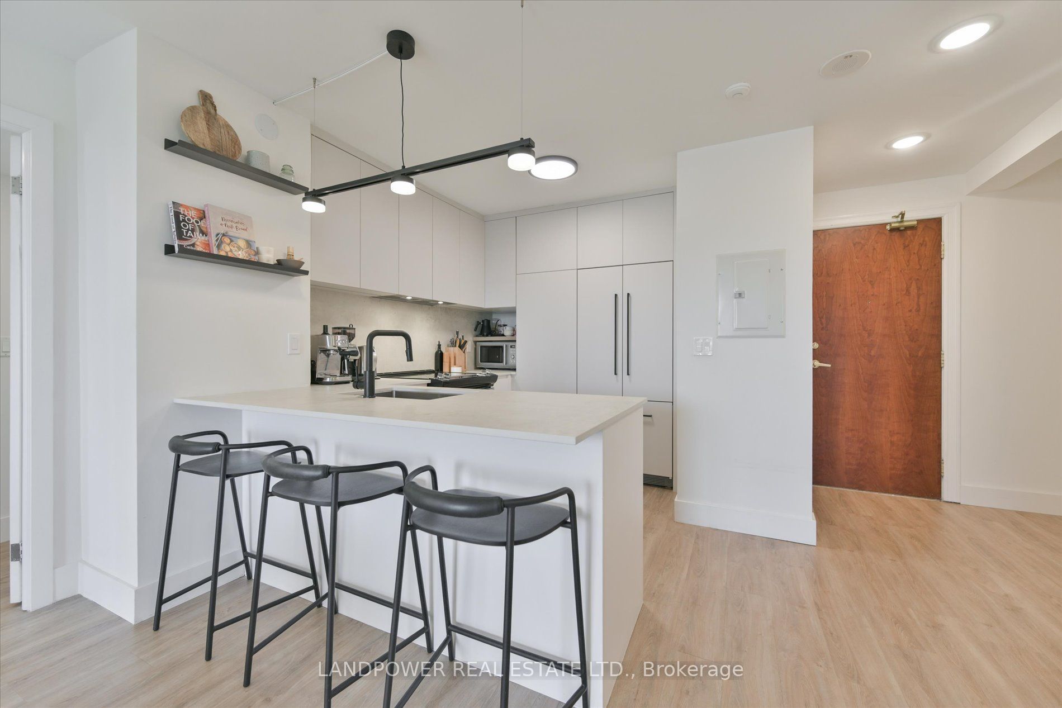
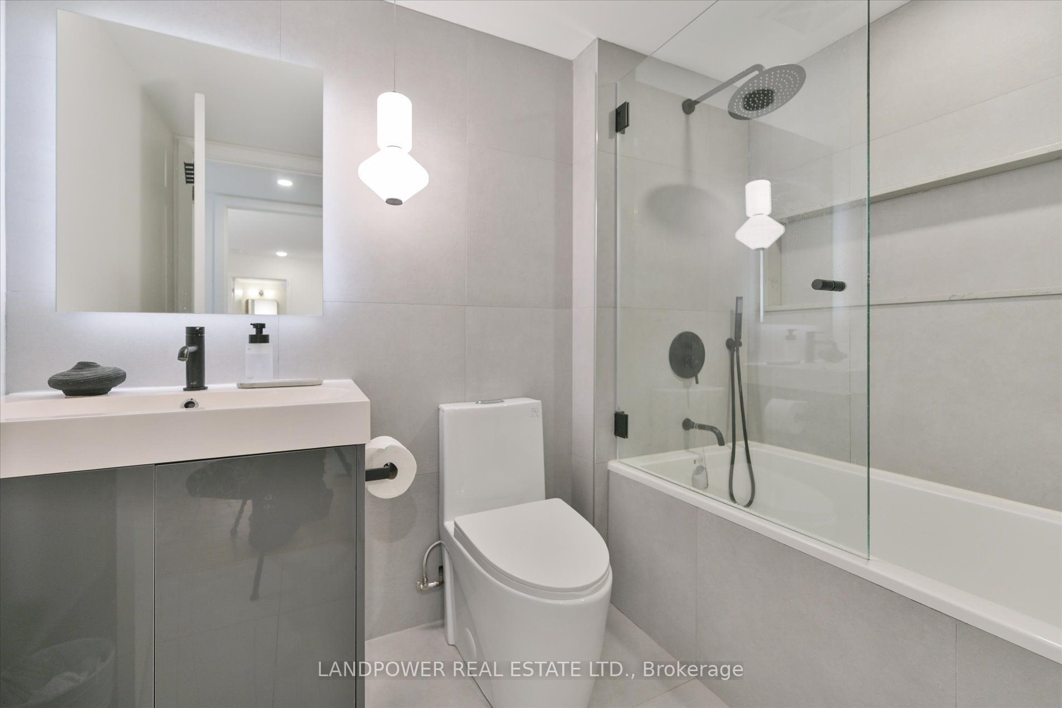
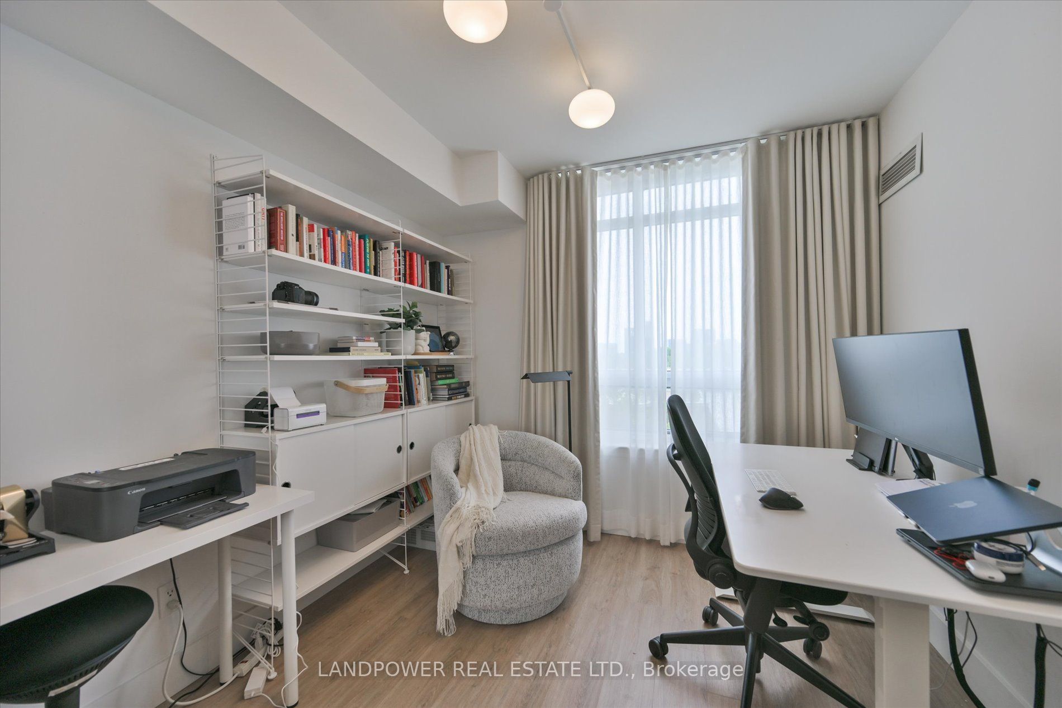
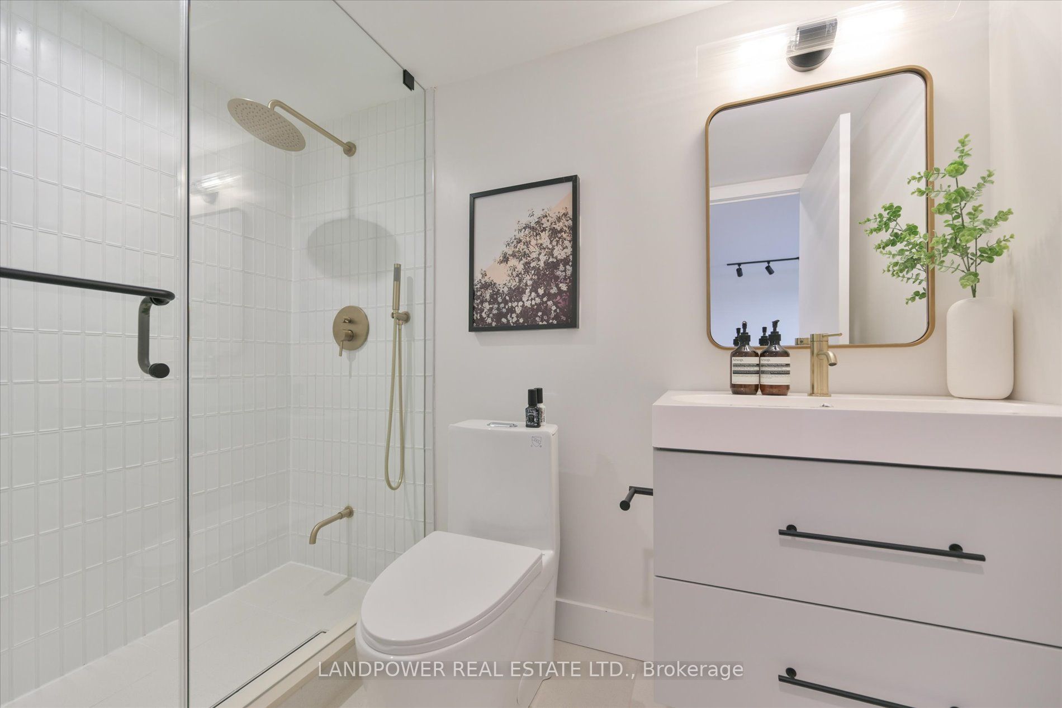
**Designed Space**One Of A Kind Designed/Remodelled 2 Bedroom + Den Unit Comes With 2 Underground (Side By Side) Parking Spots & 1 Locker. Perfectly Situated In A Quiet Area Of Bayview Village With The Convenience Of Mere Steps To All Living Amenities Please Note: Everything Included In Maintenance Fees Except Hydro & Internet **This Professionally Remodelled Unit Offers 989 Sq Ft Of Interior Space With 180 Sq Ft Outdoor Terrace Space With Unobstructed Views**As You Open The Doors The Space & Finishes Will Draw You In**With Its Open Layout, Fantastic Floorplan, Split Bedrooms With Sizeable Den. Smooth Ceilings Throughout With New Flooring, Modern Kitchen With Dekton Stone Counter & Backsplash, (Full Size) Appliances, Push In Cabinetry Doors, Custom Curtains/Window Coverings & Modern Lighting. Spacious Primary Bedroom With Private Ensuite (Soaker Tub/Shower) & Oversized Walk-In Closet With Built In Organizers. Main Washroom With Frameless Shower, Custom Hardware, Lighting & Vanity. Fan Coil System Recently Replaced. Steps To Subway, Stores, Shops, Restaurants & Bayview Village. Close To Schools, Parks & Highways.
房源信息
建筑详情
设施与特色
费用信息
包含与不包含
Closet wall unit in den, Book shelf in second bedroom, Wall unit in living room, Main bedroom ceiling light.
位置
相似房源
查看更多
Source: Toronto Regional Real Estate Board (TRREB), via PropTx Innovations Inc.
The data relating to real estate on this website comes in part from the MLS® data feed of PropTx Innovations Inc. The information is deemed reliable but is not guaranteed accurate by PropTx.
The information provided herein must only be used by consumers that have a bona fide interest in the purchase, sale or lease of real estate and may not be used for any commercial purpose or any other purpose.
© 2026 PropTx Innovations Inc. All rights reserved. MLS®, REALTOR® and the associated logos are owned or controlled by The Canadian Real Estate Association (CREA).