1 1/2 Delaney Crescent
房源介绍
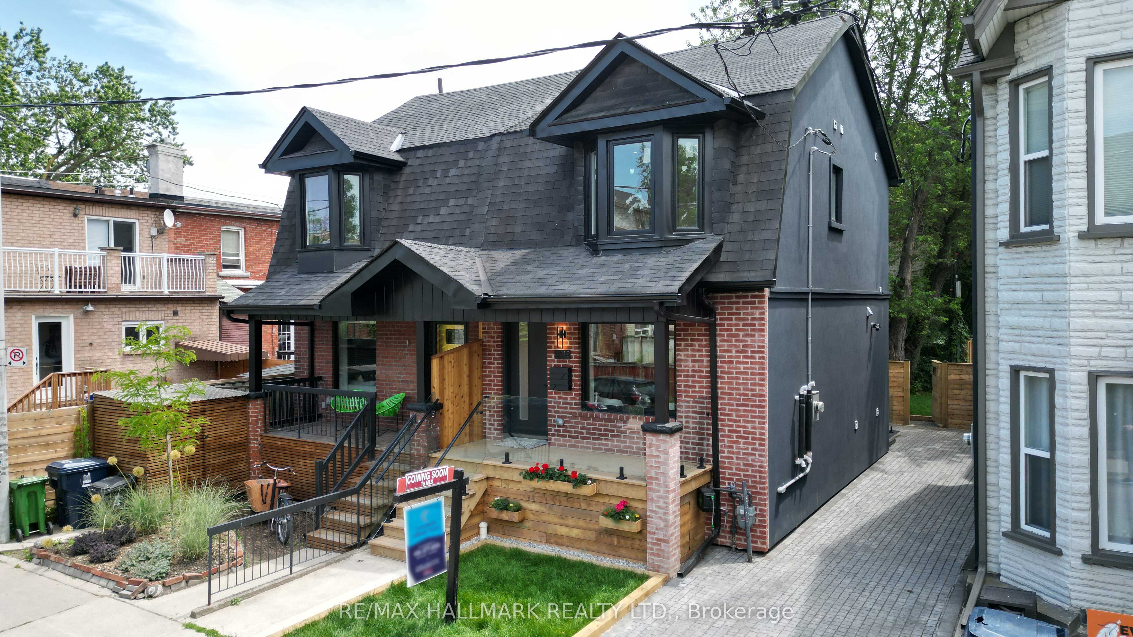
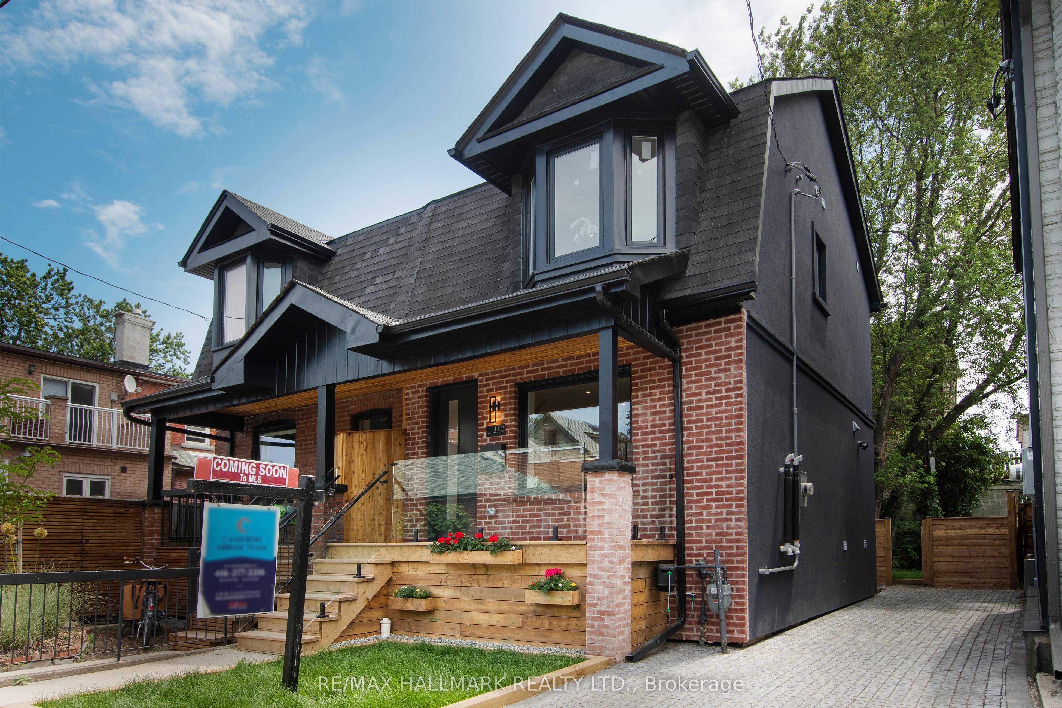
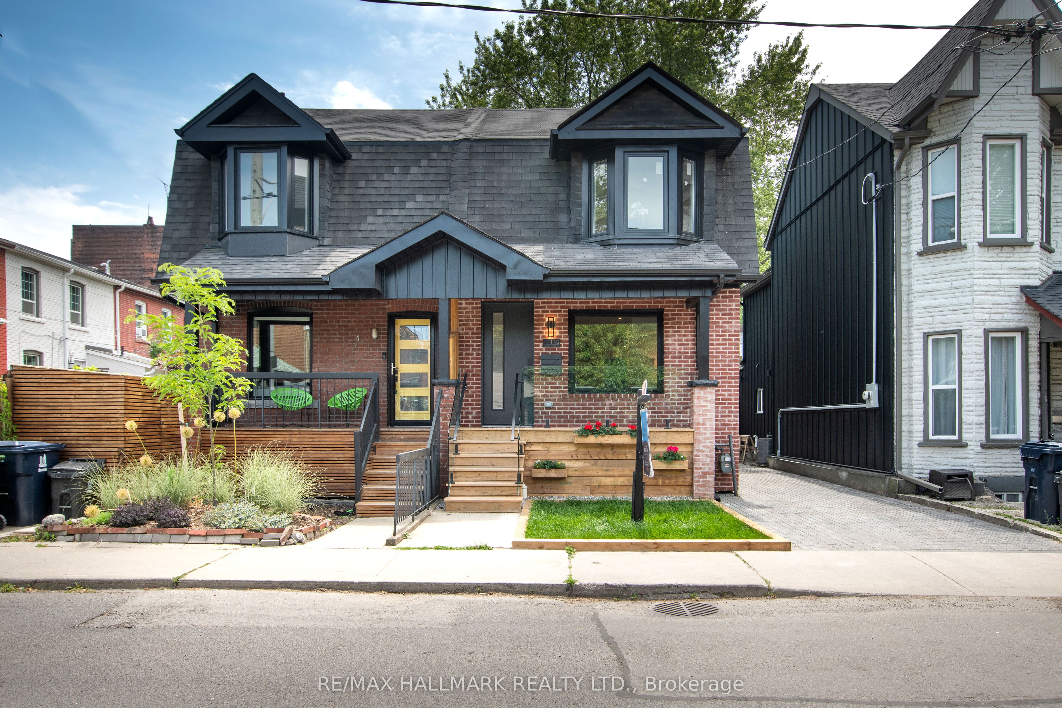
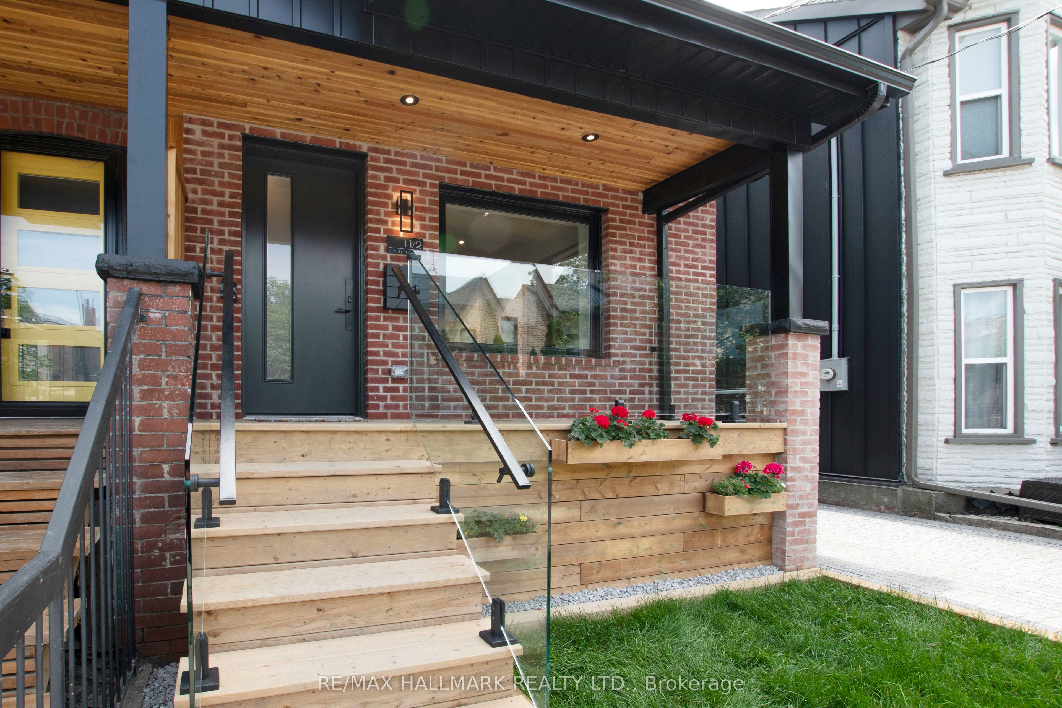
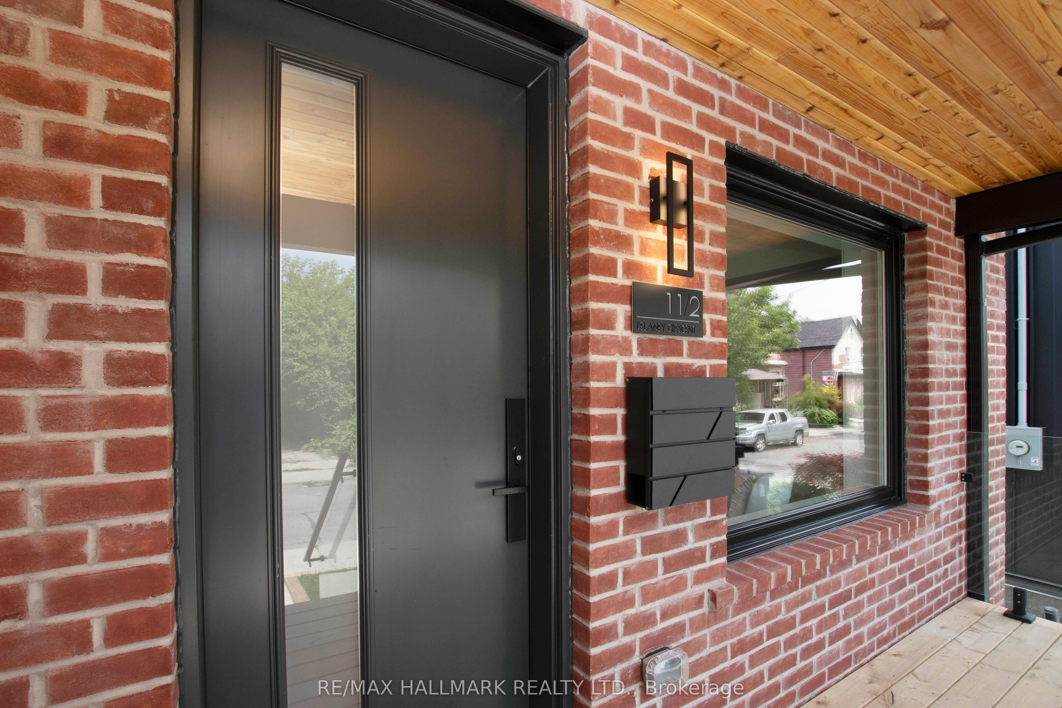
Stunning Two Storey Home In Much Sought After Little Portugal. Luxurious Living Space With Tons Of Natural Light From Double Windows & High-End Finishes Throughout. Front Foyer With Custom Closet, 2 Pc Powder Room. Gorgeous Formal Dining Room, Open Concept Kitchen With Extra Eat-In Quartz Island. spacious Bedrooms, 2nd Floor Laundry Room. Fully Finished Lower Level With Rec Room, 4 Pc Bath & Bedroom & separate 2nd laundry room. Thoughtful And Innovative Design Responds To The Needs Of A Busy Urban Family Lifestyle With Private Backyard & Privet Driveway !!! A Short Walk To Mccormick Park, Community Centre, Skating Rink, Restaurants, and Shops. Great School Nearby.
房源信息
建筑详情
设施与特色
费用信息
包含与不包含
Black Stainless steel Oven, Dishwasher, Fridge & Freezer, Microwave, Two Washers & Dryers and All Electric Light Fixtures.
位置
相似房源
查看更多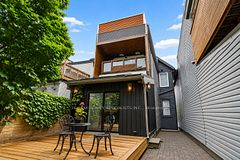
Source: Toronto Regional Real Estate Board (TRREB), via PropTx Innovations Inc.
The data relating to real estate on this website comes in part from the MLS® data feed of PropTx Innovations Inc. The information is deemed reliable but is not guaranteed accurate by PropTx.
The information provided herein must only be used by consumers that have a bona fide interest in the purchase, sale or lease of real estate and may not be used for any commercial purpose or any other purpose.
© 2026 PropTx Innovations Inc. All rights reserved. MLS®, REALTOR® and the associated logos are owned or controlled by The Canadian Real Estate Association (CREA).