134 Holland Park Avenue
房源介绍
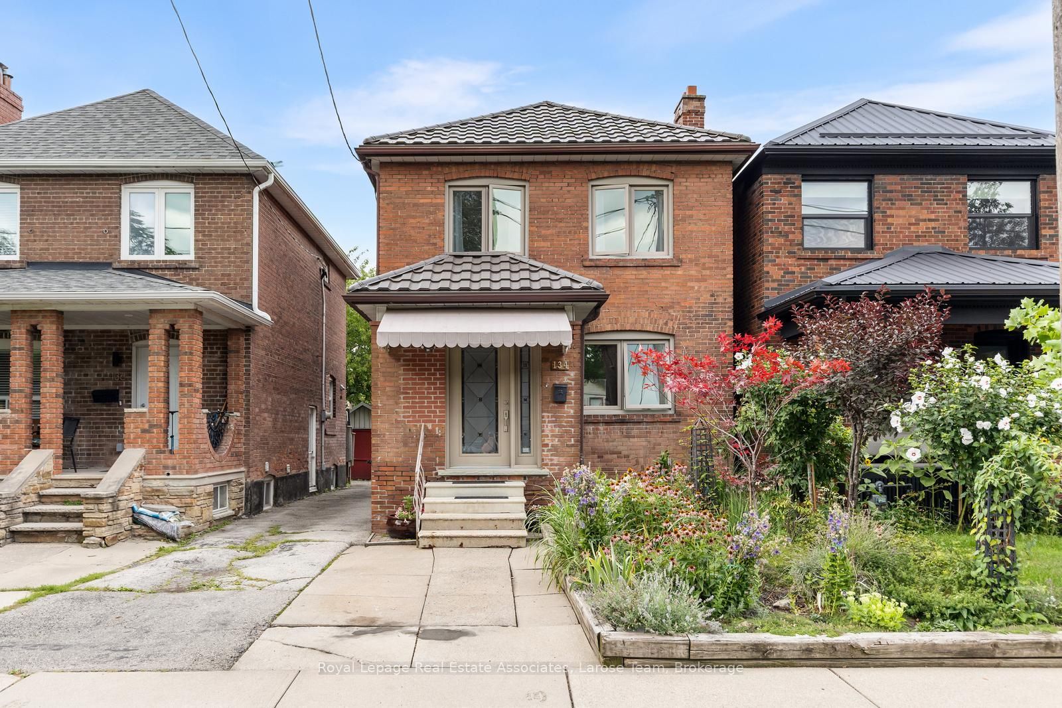
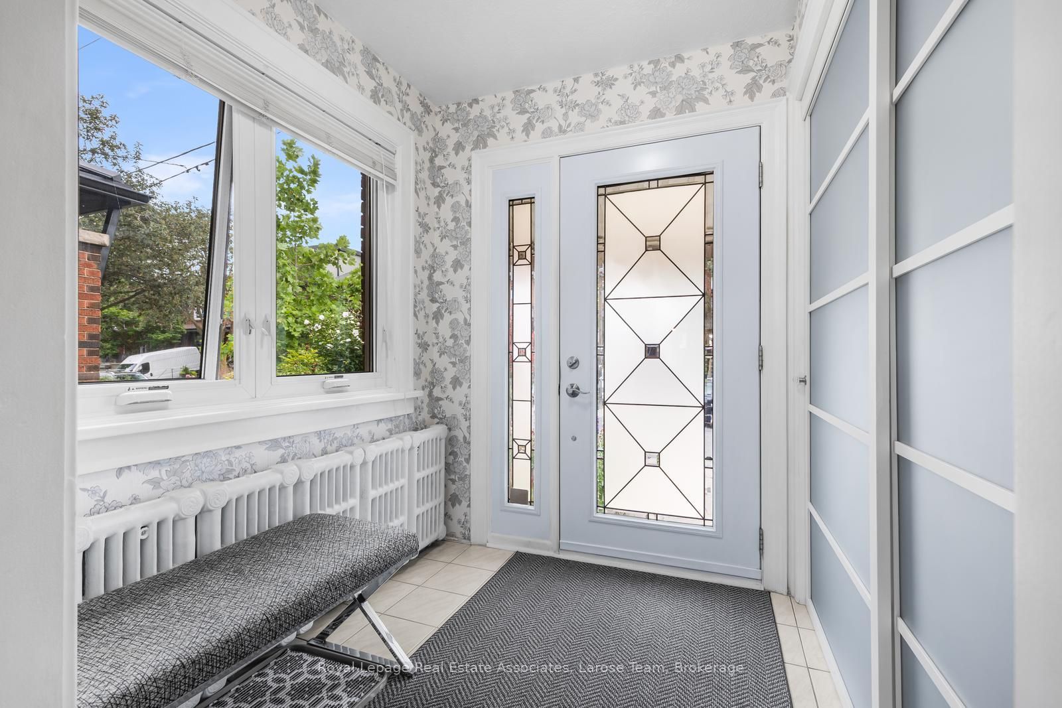
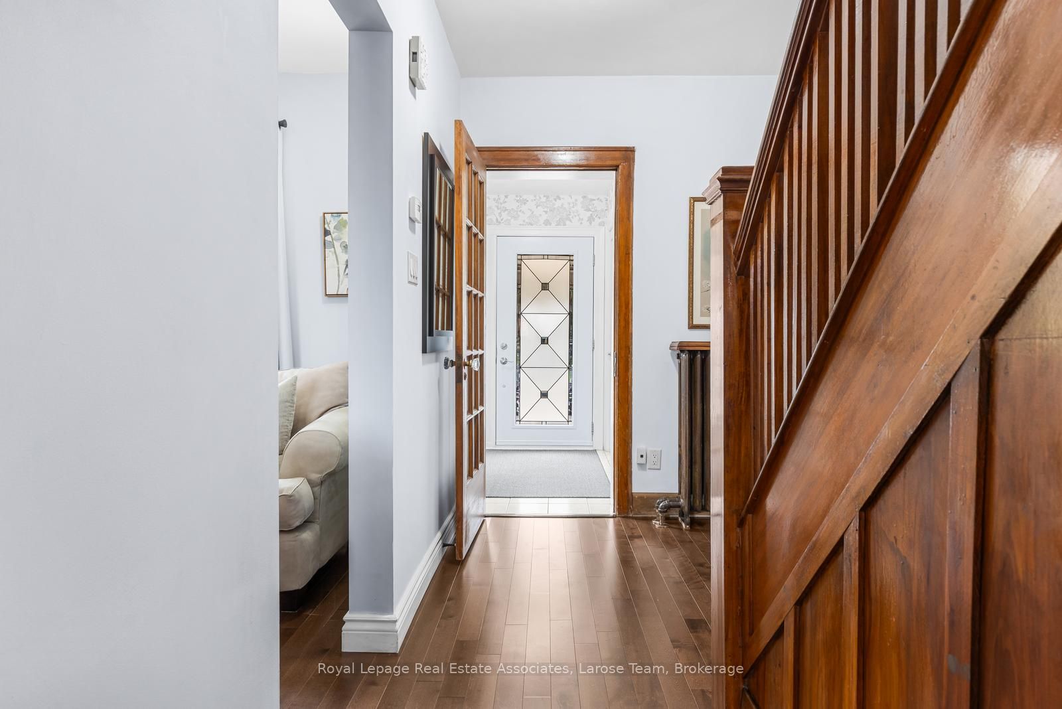
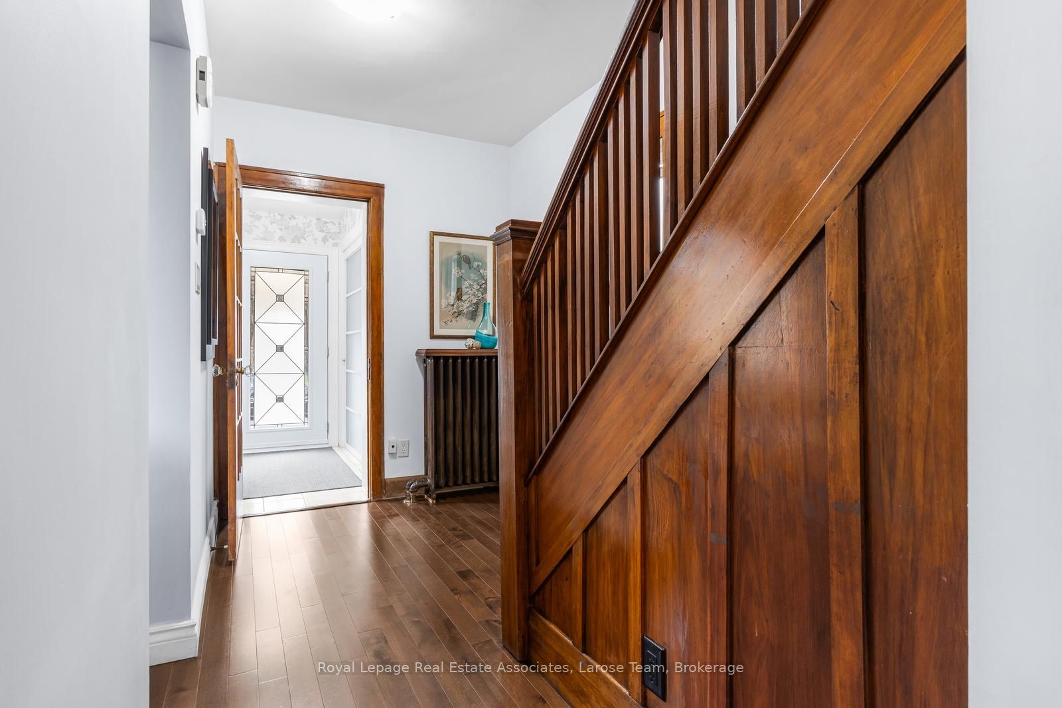
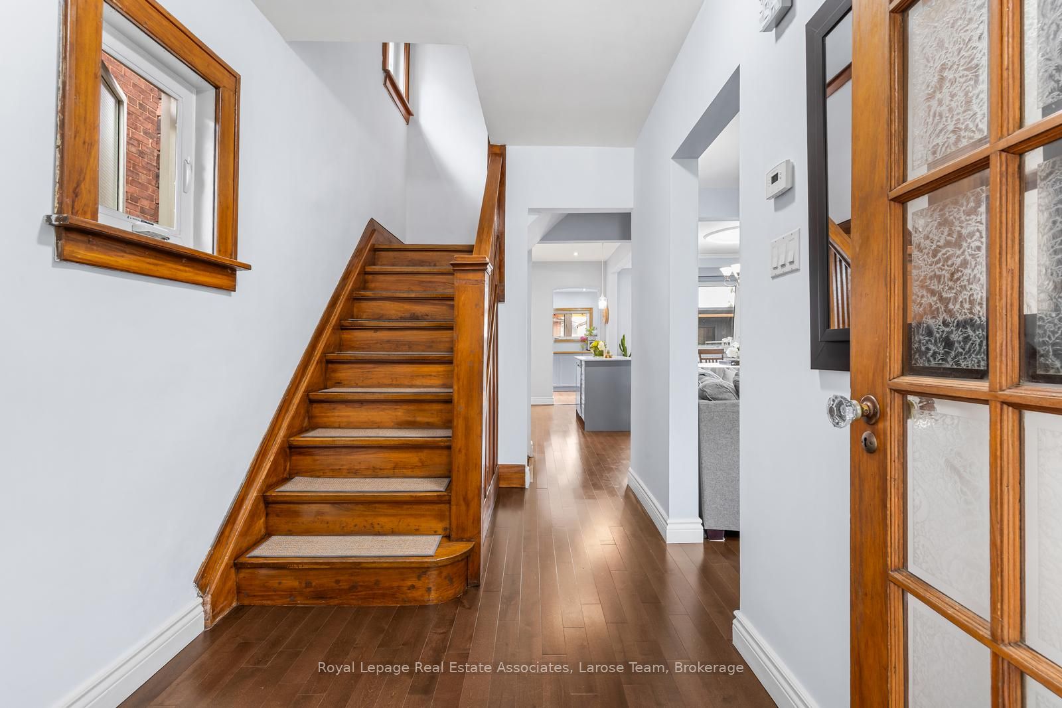
For those who want a HOUSE-but don't want to leave the city. Welcome to 134 Holland Park Avenue, where "backyard and bedrooms" isn't a dream of suburban life-it's right here in Toronto. Set on a mature, tree-lined street in Oakwood Village and just minutes from the energy and amenities of St. Clair West, this character-filled home offers the space and flexibility that can be hard to find in the city. The main floor features a renovated kitchen with quartz counters and stainless steel appliances, an open-concept dining area and a wood-burning fireplace. Just off the kitchen, a coffee station and pantry area adds useful storage and opens directly to the two-level rear deck with pergola-an inviting space for morning coffee, outdoor dining and entertaining. Upstairs, find 3 bedrooms and a full 3 piece bath. Downstairs, the finished basement adds a whole other layer of flexibility, with a recreation room, office or gym area, laundry, generous storage, a cold cellar and a beautifully renovated 4 pc bathroom. A separate side entrance adds convenience and flexibility. Outside, the well-kept front garden complements the established streetscape, while a permitted parking pad provides parking. The driveway continues to the rear garage, offering additional storage. Beyond the deck is a backyard with potential worth exploring, including the possibility of a future garden suite. There are also plenty of practical updates behind the home's character: metal roofing, upgraded electrical service, a waterproofed basement and a tankless hot-water system that supplies both domestic hot water and the home's character-filled radiators. Cooling is provided by a ductless mini-split system and ceiling fans. Convenient access to public transit, neighbourhood shops and amenities, Oakwood Village Library & Arts Centre and Cedarvale Park, with St. Clair West close by.
房源信息
建筑详情
设施与特色
费用信息
包含与不包含
Stainless steel refrigerator, dishwasher, built in microwave/fan, black stove; existing ELFs and window coverings, washer/dryer, secondary basement fridge/freezer. Metal roof, owned tankless hot water heater.
None
位置
相似房源
查看更多
Source: Toronto Regional Real Estate Board (TRREB), via PropTx Innovations Inc.
The data relating to real estate on this website comes in part from the MLS® data feed of PropTx Innovations Inc. The information is deemed reliable but is not guaranteed accurate by PropTx.
The information provided herein must only be used by consumers that have a bona fide interest in the purchase, sale or lease of real estate and may not be used for any commercial purpose or any other purpose.
© 2026 PropTx Innovations Inc. All rights reserved. MLS®, REALTOR® and the associated logos are owned or controlled by The Canadian Real Estate Association (CREA).