#2621 - 135 Lower Sherbourne Street
房源介绍
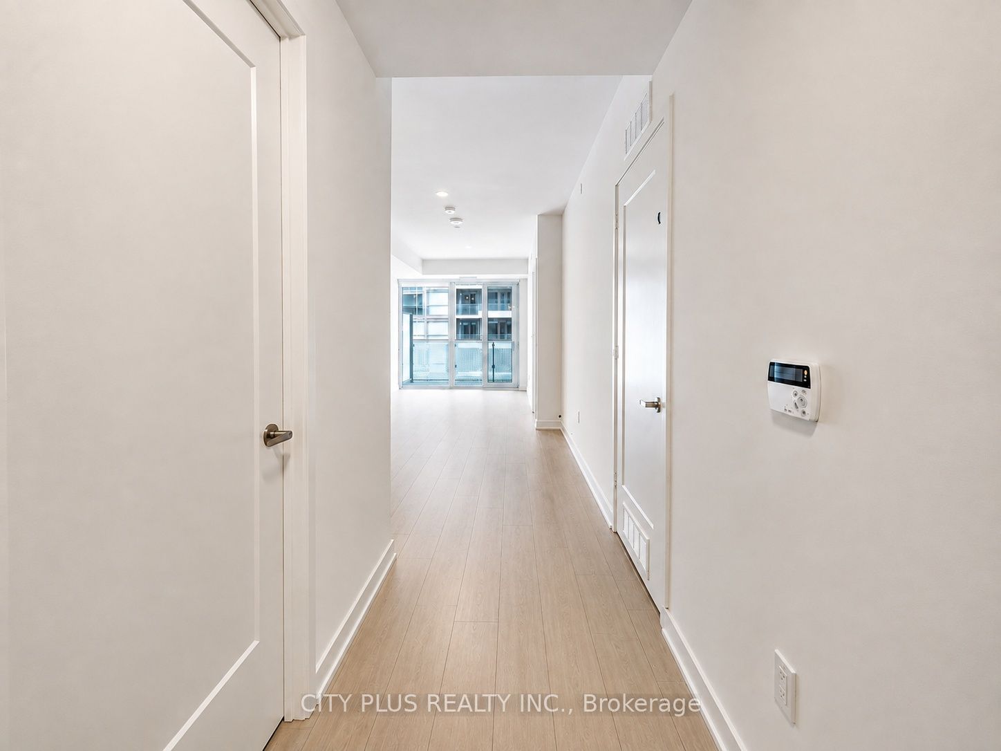
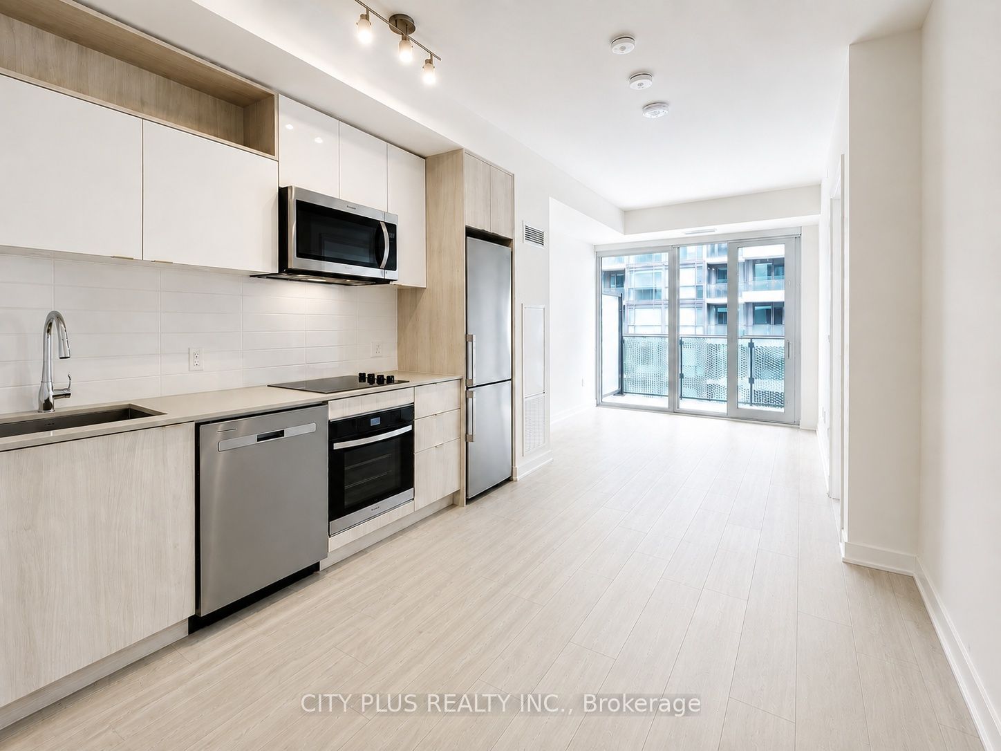
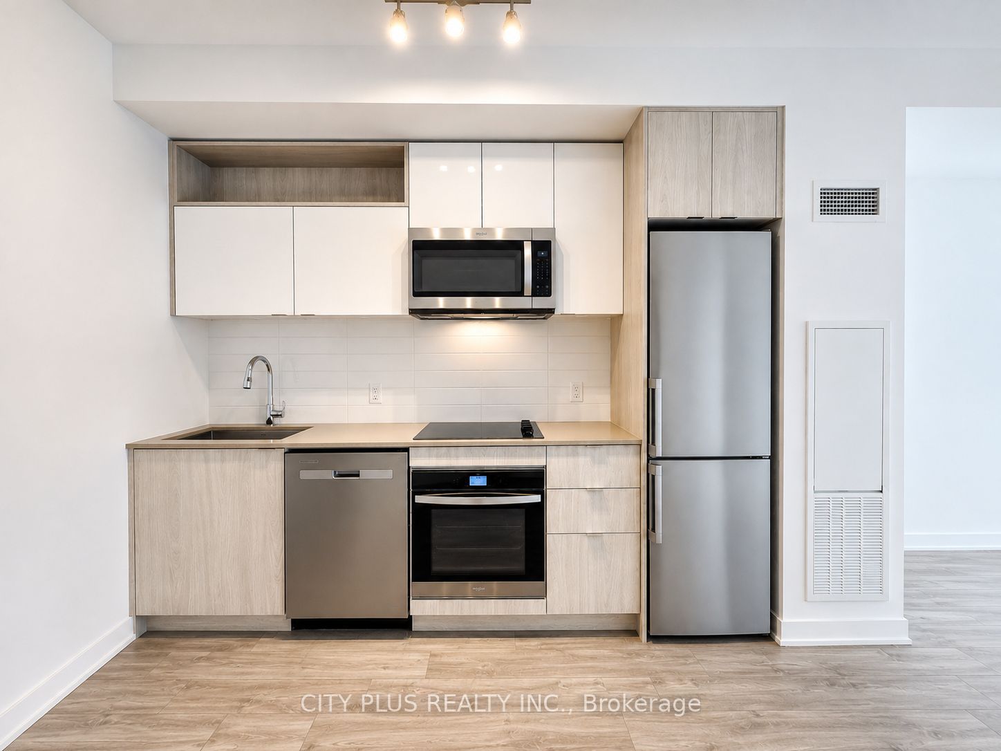
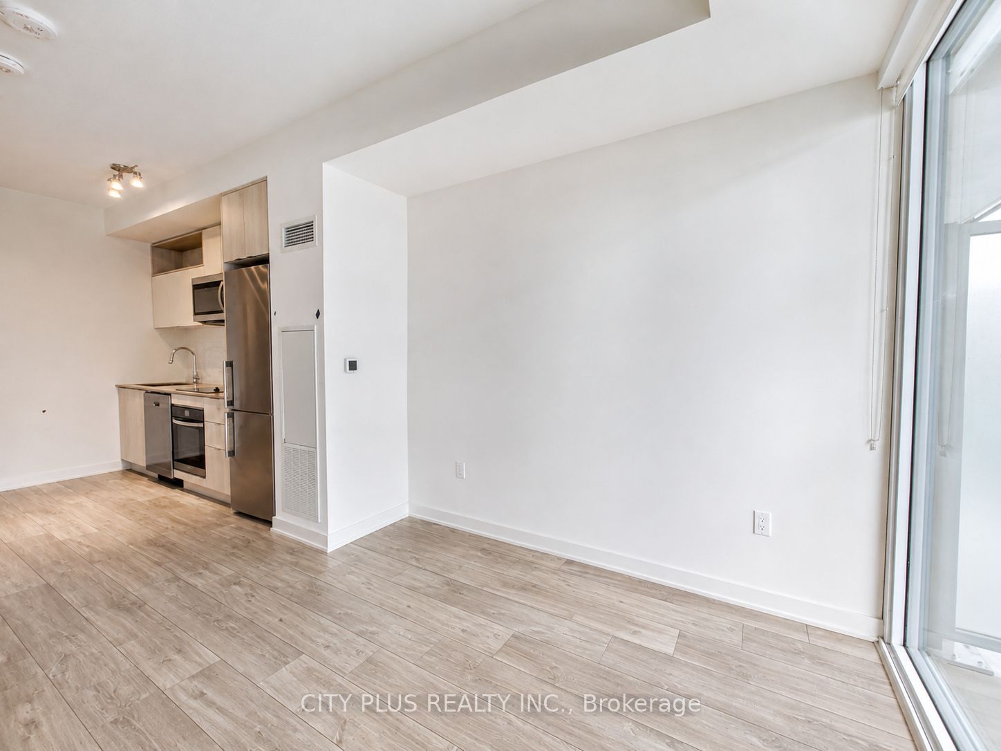
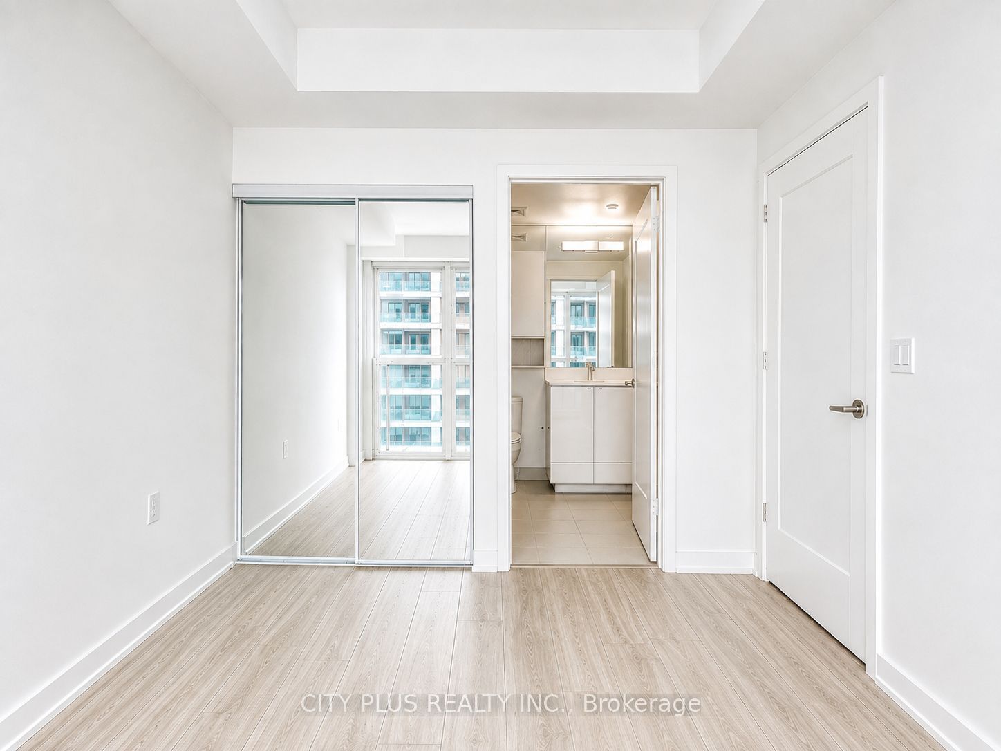
Time & Space Condos By Pemberton, Where Modern Design Meets Exceptional Downtown Convenience. Perched High Above The City On The 26th Floor, This Bright And Beautiful 1 Bedroom + Den, 2 Full Bathroom Suite Features A Thoughtfully Designed Open-Concept Layout, Floor-To-Ceiling Windows And Open Balcony.The Spacious Enclosed Den With A Door Offers Outstanding Flexibility And Can Easily Function As A Home Office, Guest Room Or Second Sleeping Area. The Contemporary Kitchen Flows Seamlessly Into The Living And Dining Space, While Modern Finishes And A Private Balcony Create A Comfortable And Stylish Urban Retreat.Enjoy An Exceptional Collection Of Resort-Inspired Amenities Including An Infinity-Edge Outdoor Pool, Rooftop Cabanas, BBQ And Outdoor Entertaining Areas, Fitness Centre, Yoga Studio, Games Room, Party Room And More.Ideally Situated Just Steps From St. Lawrence Market, The Distillery District, Waterfront Trails, Restaurants, Cafes, Grocery Stores And TTC, With Convenient Access To Union Station And Major Highways.An Exceptional Opportunity To Enjoy Bright, Contemporary Living In One Of Downtown Toronto's Most Vibrant And Convenient Neighbourhoods.
房源信息
建筑详情
设施与特色
费用信息
包含与不包含
9' High Smooth Ceilings, 7 1/2" Wide Premium Laminate Flooring, Stacked Washer/Dryer 27", S/S Appliances: Fridge, Cooktop,Oven, Built-in Microwave With Range Hood, Dishwasher. All Existing Window Coverings And Light Fixtures.
位置
相似房源
查看更多
Source: Toronto Regional Real Estate Board (TRREB), via PropTx Innovations Inc.
The data relating to real estate on this website comes in part from the MLS® data feed of PropTx Innovations Inc. The information is deemed reliable but is not guaranteed accurate by PropTx.
The information provided herein must only be used by consumers that have a bona fide interest in the purchase, sale or lease of real estate and may not be used for any commercial purpose or any other purpose.
© 2026 PropTx Innovations Inc. All rights reserved. MLS®, REALTOR® and the associated logos are owned or controlled by The Canadian Real Estate Association (CREA).