249 Hanna Road
房源介绍
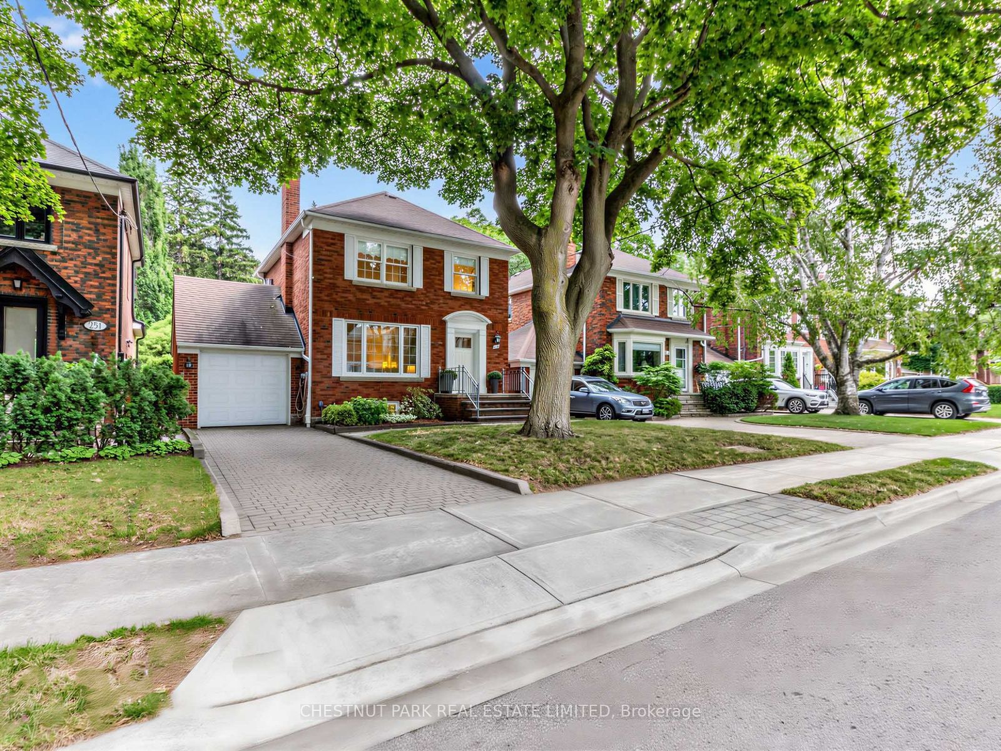
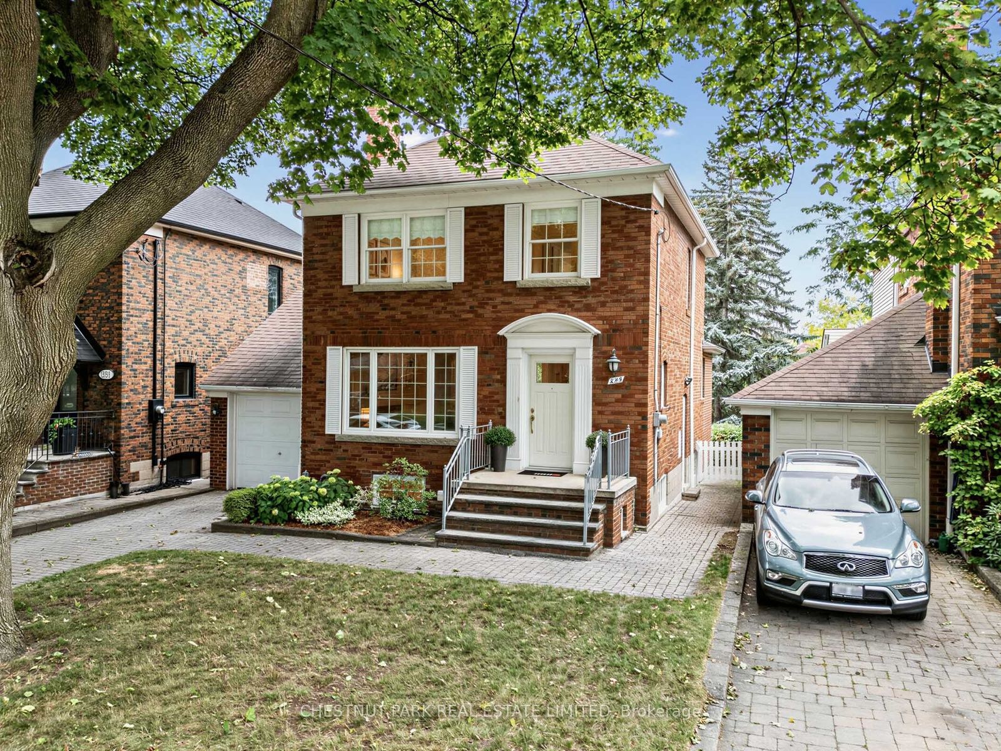
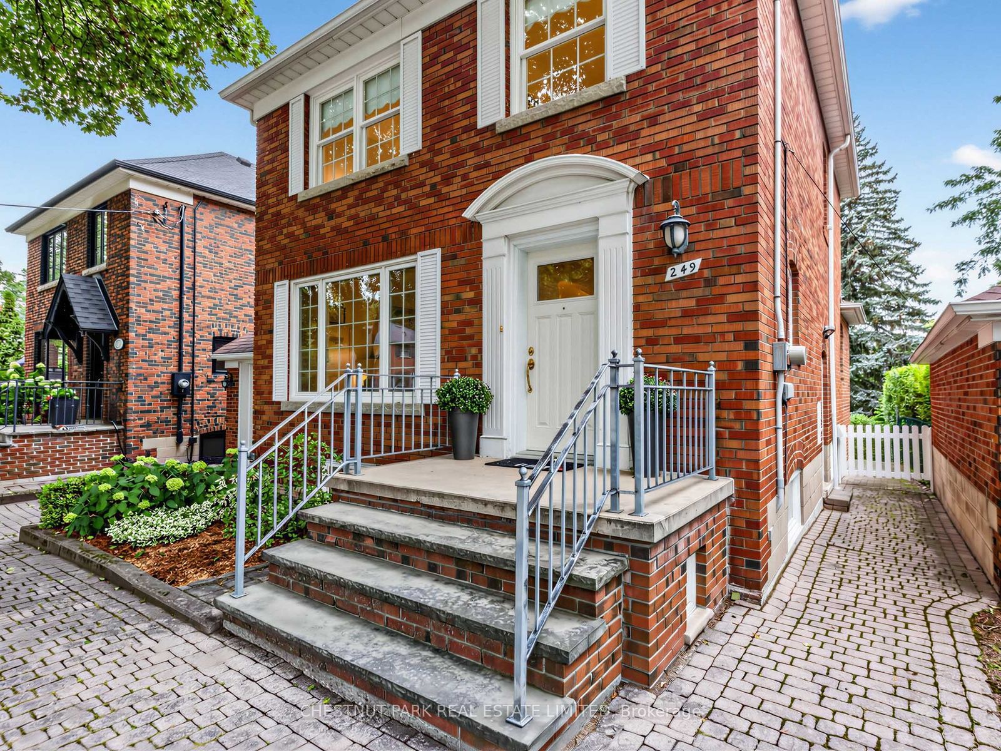
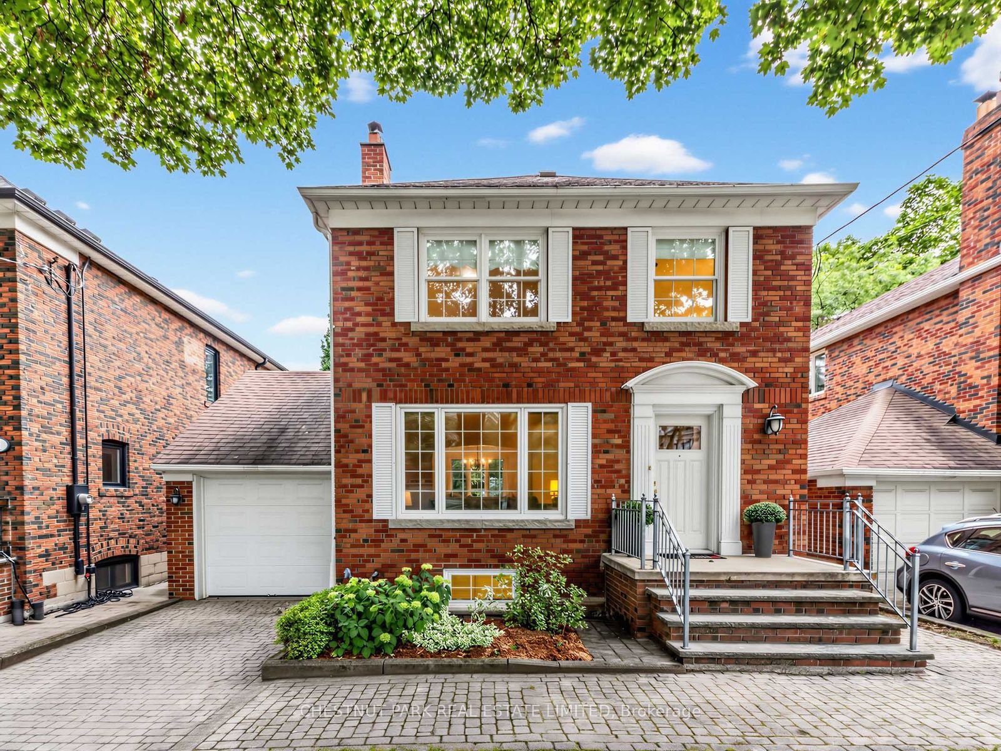
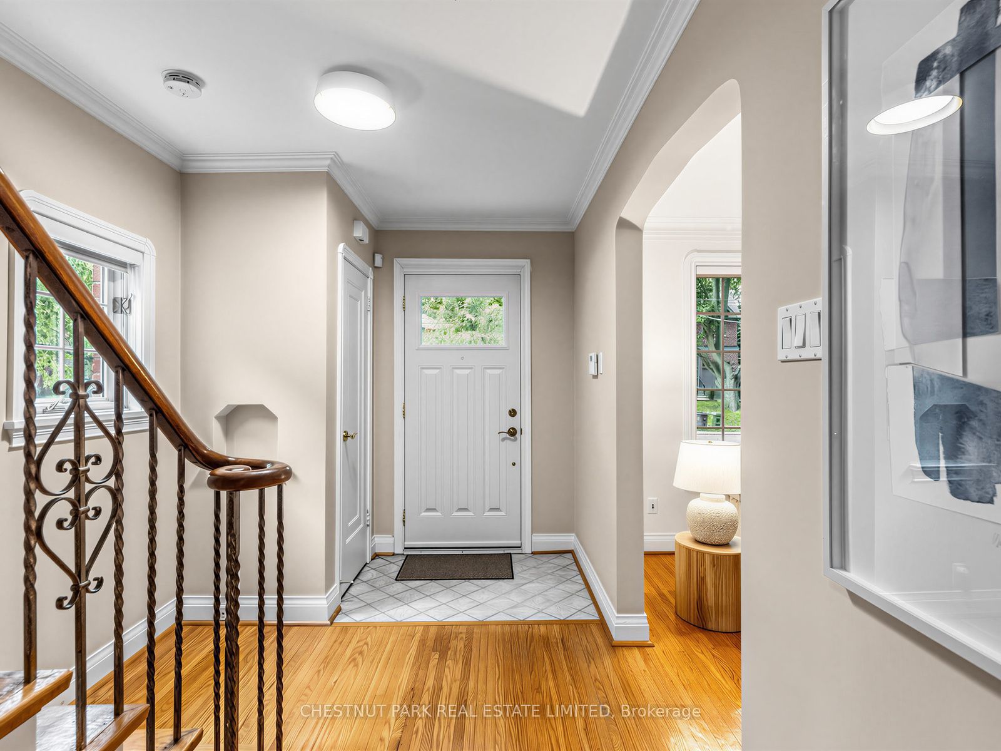
A rare opportunity in highly sought-after North Leaside! Meticulously maintained and lovingly cared for by the same owners for over 50 years, this classic detached brick home offers exceptional flexibility and unlimited potential. Featuring generous principal rooms, hardwood floors, a wood-burning fireplace, a renovated kitchen with a breakfast bar, plus a private drive and attached garage. Walk out from the kitchen onto a large deck overlooking the mature, private garden, a wonderful setting for family living and entertaining. Upstairs are three sizable bedrooms and an updated family bathroom with a double vanity and heated floors. The finished lower level provides valuable additional living space, including a spacious laundry room, a recreation room with a gas fireplace, a cedar closet, and a 3-piece bathroom. This space could be excellent potential for a separate income-generating suite. Move in and enjoy as is, renovate to suit your style, or explore the possibilities of expanding and creating your dream home. Ideally situated in the heart of this coveted family community, just moments from Northlea Public School, Leaside High School, many excellent private schools, neighborhood parks, ravines, and transit, with the shops, restaurants, and everyday conveniences of Bayview Avenue just a short stroll away. A special home offering pride of ownership today and exciting possibilities for the future. Open House Saturday and Sunday 2PM- 4PM
房源信息
建筑详情
设施与特色
费用信息
包含与不包含
See Schedule B
N/A
位置
相似房源
查看更多
Source: Toronto Regional Real Estate Board (TRREB), via PropTx Innovations Inc.
The data relating to real estate on this website comes in part from the MLS® data feed of PropTx Innovations Inc. The information is deemed reliable but is not guaranteed accurate by PropTx.
The information provided herein must only be used by consumers that have a bona fide interest in the purchase, sale or lease of real estate and may not be used for any commercial purpose or any other purpose.
© 2026 PropTx Innovations Inc. All rights reserved. MLS®, REALTOR® and the associated logos are owned or controlled by The Canadian Real Estate Association (CREA).