#1103 - 11 Bogert Avenue
房源介绍
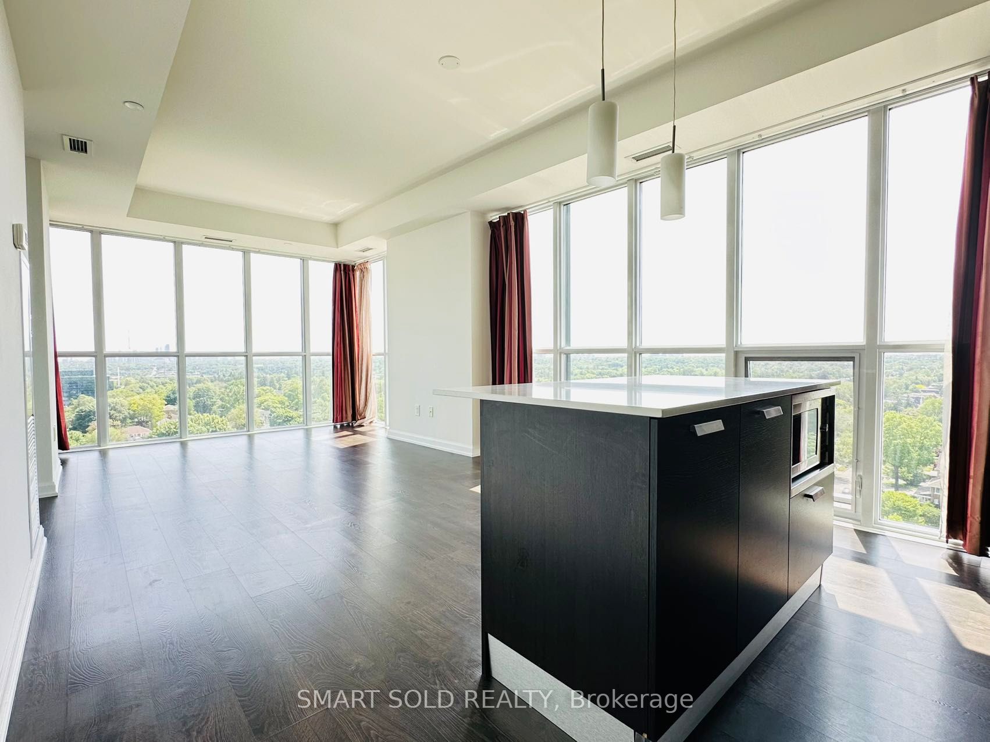
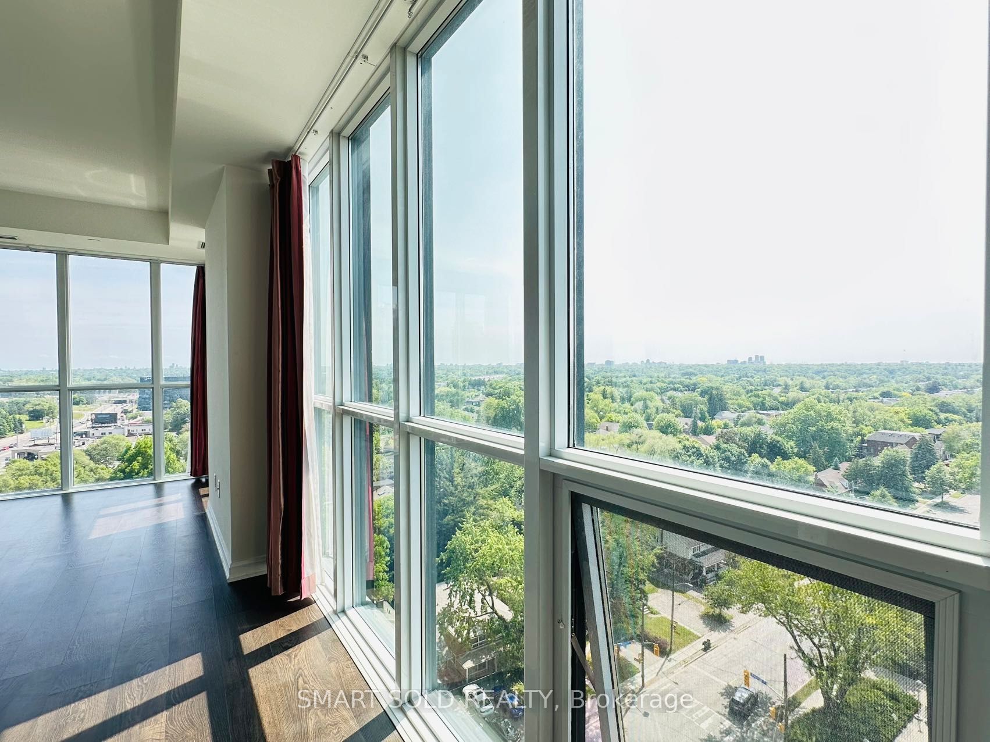
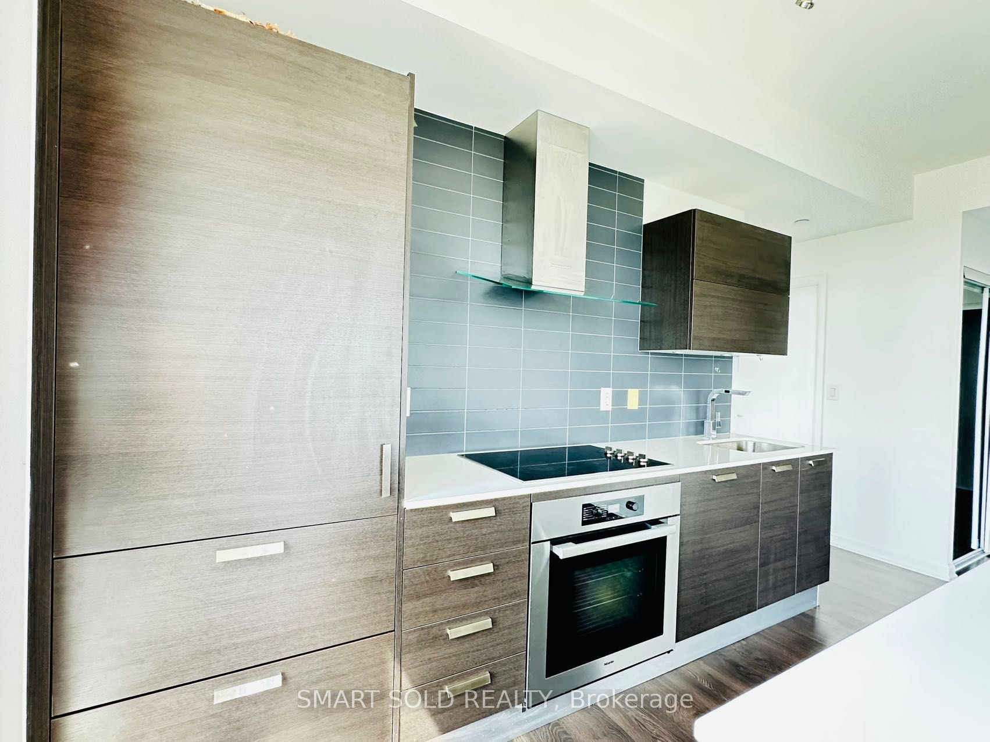
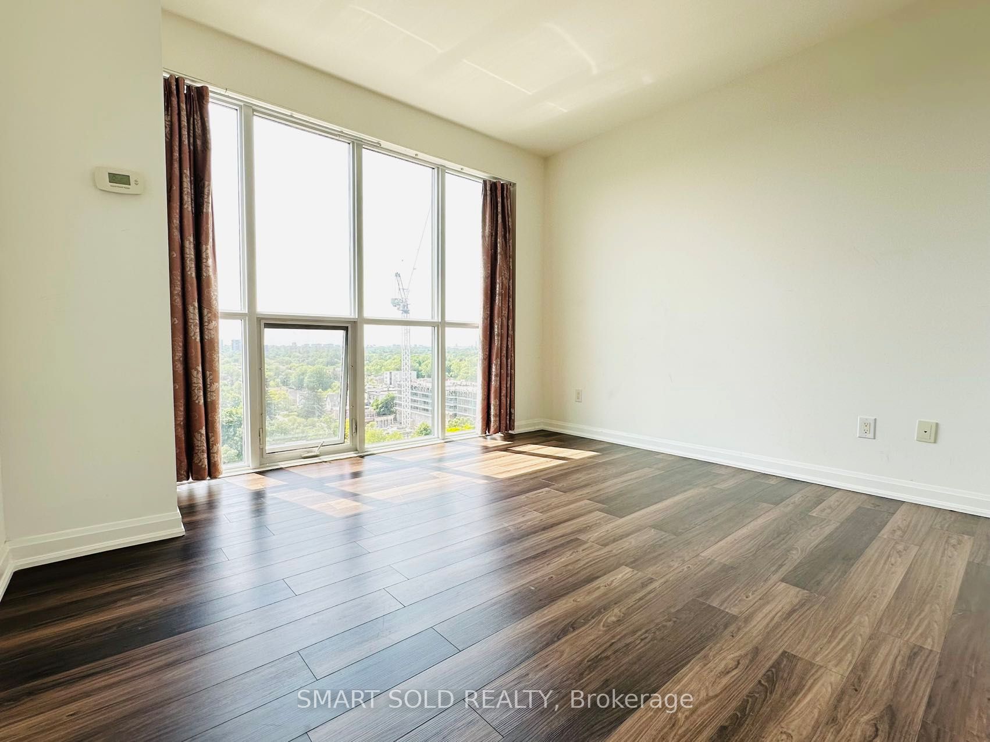
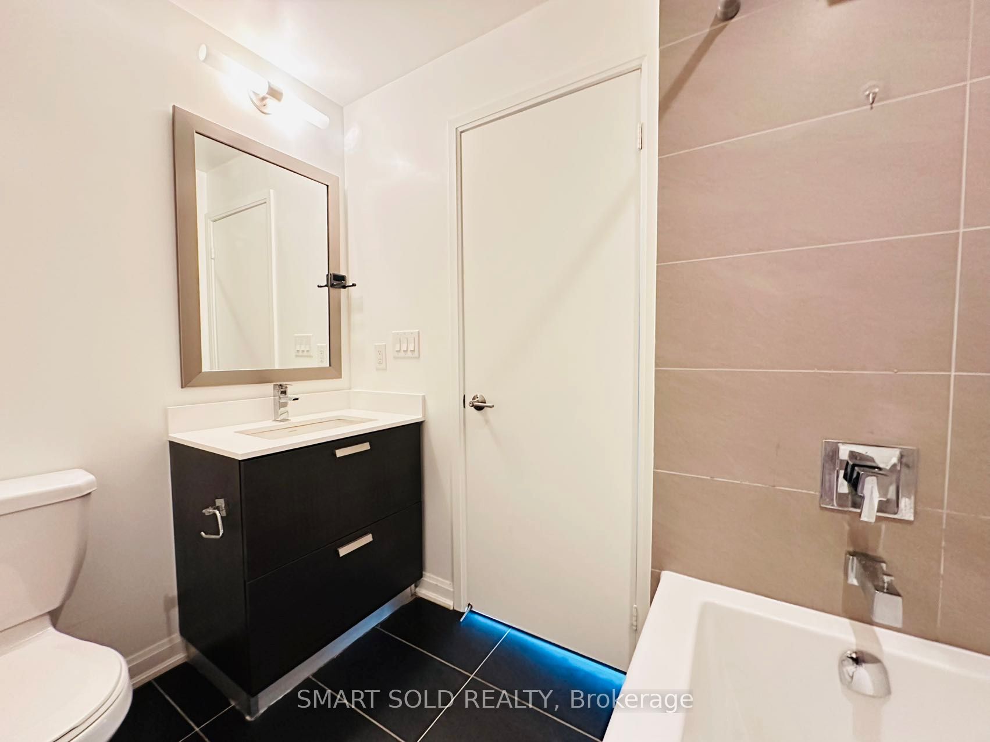
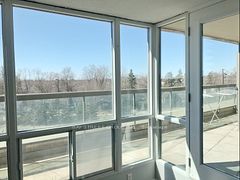
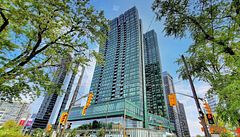
** Corner Unit** Spacious and Bright** Deep Cleaned Washer with A Brand New Door Boot Seal ** Experience luxury living at a North York landmark Emerald Park. This stunning southwest-facing corner condo offers breathtaking, unobstructed views and is bathed in natural light through expansive floor-to-ceiling windows. Featuring a spacious 2-bedroom plus den layout, the unit combines comfort, elegance, and functionality. Enjoy the ultimate in convenience and urban lifestyle with direct underground access to the subway, and just steps away from top-rated restaurants, Food Basics, LCBO, Tim Hortons, and public transit. Plus, with Highway 401 only a minute's drive away, commuting is effortless. This rental comes with one parking spot and a locker included.
房源信息
建筑详情
设施与特色
费用信息
位置
相似房源
查看更多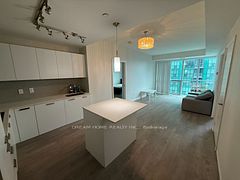
Source: Toronto Regional Real Estate Board (TRREB), via PropTx Innovations Inc.
The data relating to real estate on this website comes in part from the MLS® data feed of PropTx Innovations Inc. The information is deemed reliable but is not guaranteed accurate by PropTx.
The information provided herein must only be used by consumers that have a bona fide interest in the purchase, sale or lease of real estate and may not be used for any commercial purpose or any other purpose.
© 2026 PropTx Innovations Inc. All rights reserved. MLS®, REALTOR® and the associated logos are owned or controlled by The Canadian Real Estate Association (CREA).