21A Brian Drive
房源介绍
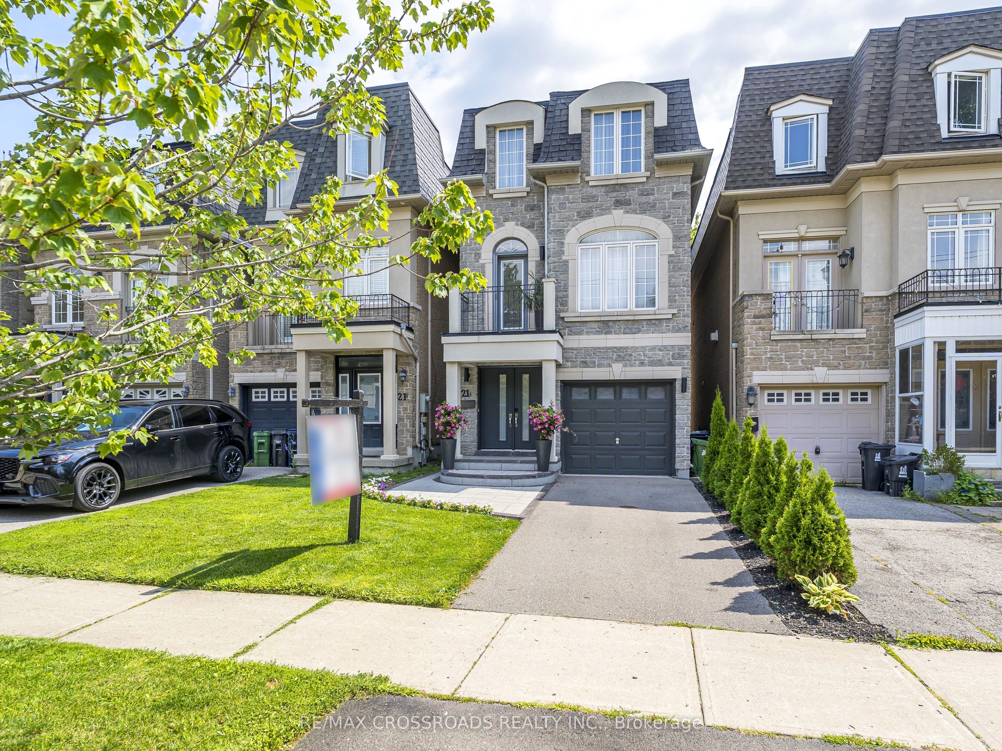
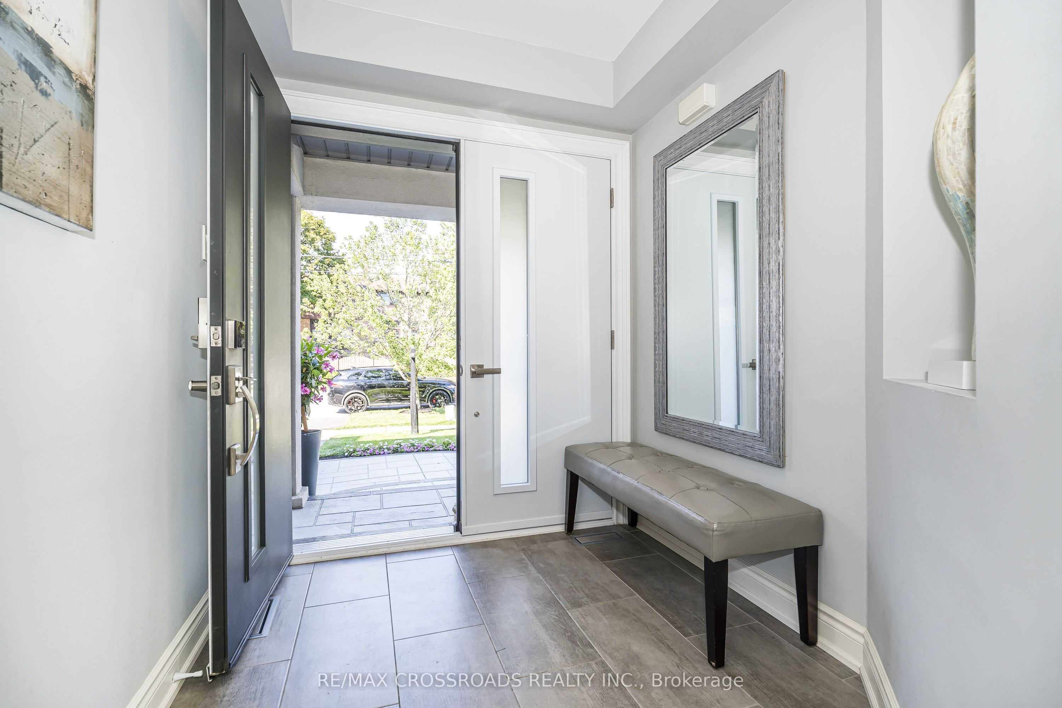
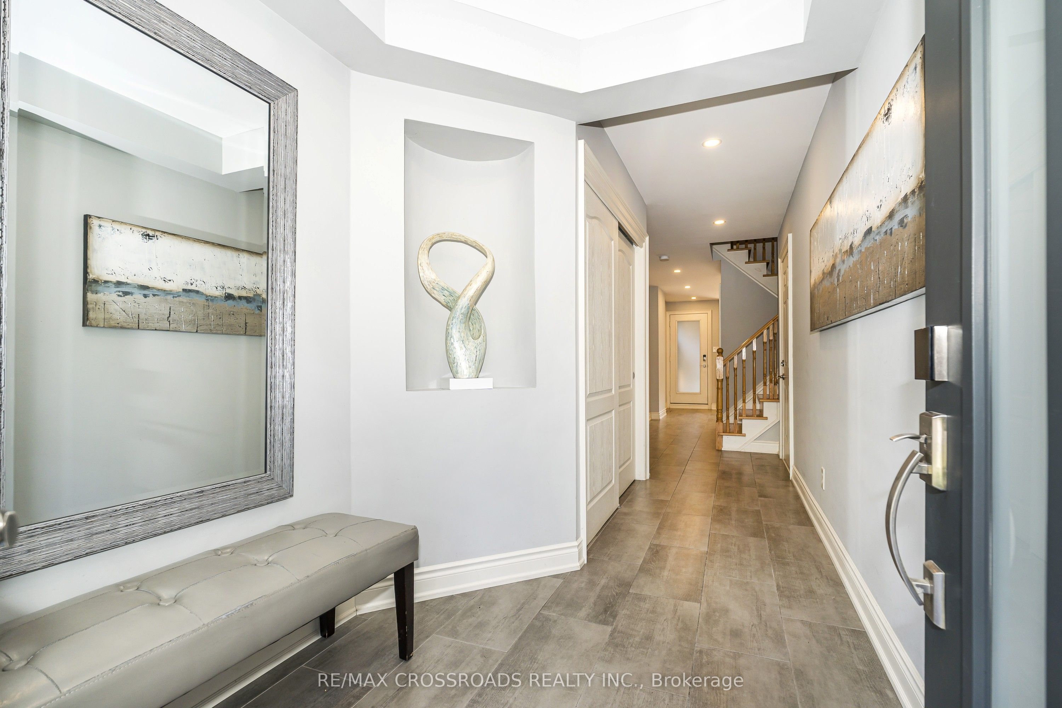
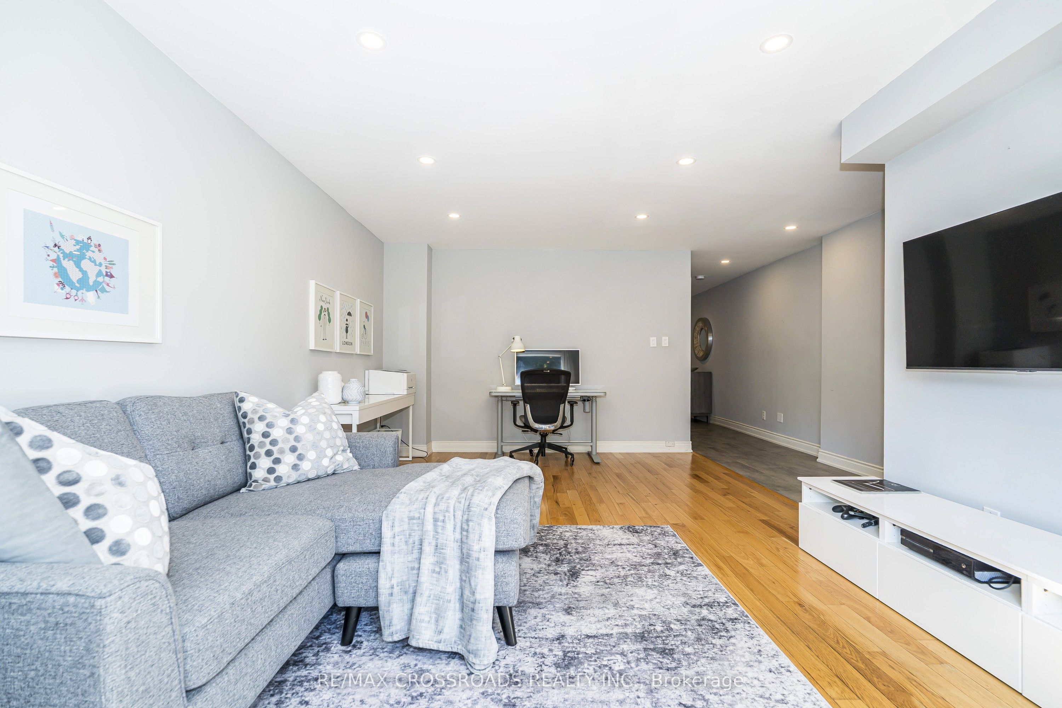
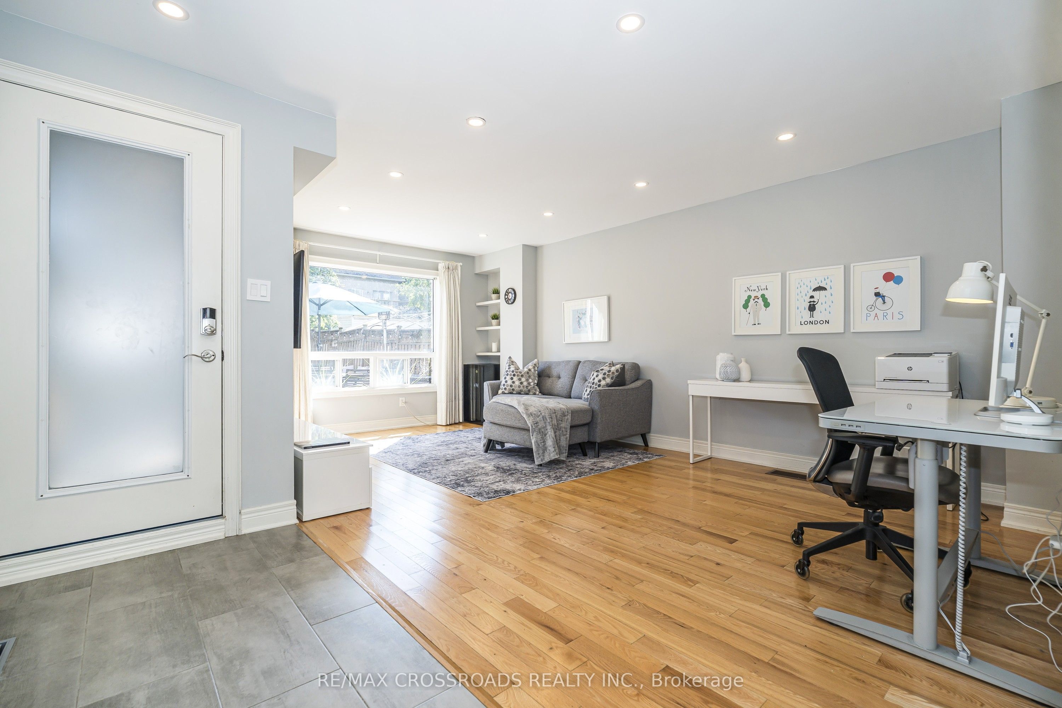
Rarely Offered! Bespoke Streetscape Of A Handful Of Custom Homes Built in 2002! Gorgeous Fully And Recently Upgraded 4+1 Total Bedrooms, 3-1/2 Bathroom Executive Home in Prime North York! Exceptional Curb Appeal with Stone & Brick Exterior, Modern Double Entry Doors, Custom Stamped Concrete And Liquid Sealed Walkway & Porch. Bonus Interior Entry From Garage. Fantastic Flowing Floor Plan With Soaring 9 Ft Ceilings On the 2nd Level , 2 Decks and Large Picture Windows Throughout Which Make For A Sundrenched Living Space! This Home Features Modern Sleek Renovated Bathrooms(2025). The Bright & Spacious Living & Dining Area With High Ceilings & A Walk-Out To Deck! The Main Floor Offers A Huge Family Room With Walk-Out To The Yard Which Can Easily Be An In-Law Suite (4th Bedroom). There Is Also A Handy 2nd Floor Laundry & Pantry! Sensational White Modern Kitchen Which Showcases Custom Quartz Counters & High End Miele, Bosch & Samsung Appliances Plus A Sunsoaked Breakfast Area Which Easily Hosts 6-8 People With A Walk-Out To A Deck And Private Oversized Patio For Perfect For Just Relaxing Or Entertaining! This Home Boasts Hardwood & Porcelain Tiles, Potlights Throughout! Top Level Hosts 3 Spacious Bedrooms, Including The Primary Suite With 6 Pc Ensuite Including Free-Standing Tub With Handheld Shower, Double Vanity and Glass Rain Shower, Double Closet & A B/I Entertainment-Storage Feature! There Are 2 Additional Bedrooms with Double Closets To Complete This Level. The Fully Finished Lower Level Has Laminate Floors In The Office Area & Bedroom & A Modern 3 Pc Bathroom. This Sensational Home Has Been Meticulously Maintained & Beautfully Upgraded! Only Minutes to Transit, Don Mills Subway, DVP/404/401 Hwys, Fairview Mall, Great Restaurants! Close to French Immersion School Brian P.S. & York Mills Collegiate! Hurry! This One Has It All! It Won't Last!
房源信息
建筑详情
设施与特色
费用信息
包含与不包含
All Existing Electric Light Fixtures:Forced Air Gas Furnace: Central Air Conditoner: Humidifier: All Existing Window Coverings (Excl. Primary Bdrm & Liv Rm): Garage Door Opener & Remote: Bosch 500 Fridge, Bosch 800 Stove: Miele BI D/W: Samsung Washer, Dryer: Broan Elite Hood Fan: Microwave
Primary Bdrm Window Coverings: Living Room Window Coverings
位置
相似房源
查看更多
Source: Toronto Regional Real Estate Board (TRREB), via PropTx Innovations Inc.
The data relating to real estate on this website comes in part from the MLS® data feed of PropTx Innovations Inc. The information is deemed reliable but is not guaranteed accurate by PropTx.
The information provided herein must only be used by consumers that have a bona fide interest in the purchase, sale or lease of real estate and may not be used for any commercial purpose or any other purpose.
© 2026 PropTx Innovations Inc. All rights reserved. MLS®, REALTOR® and the associated logos are owned or controlled by The Canadian Real Estate Association (CREA).