#601 - 2756 Old Leslie Street
房源介绍
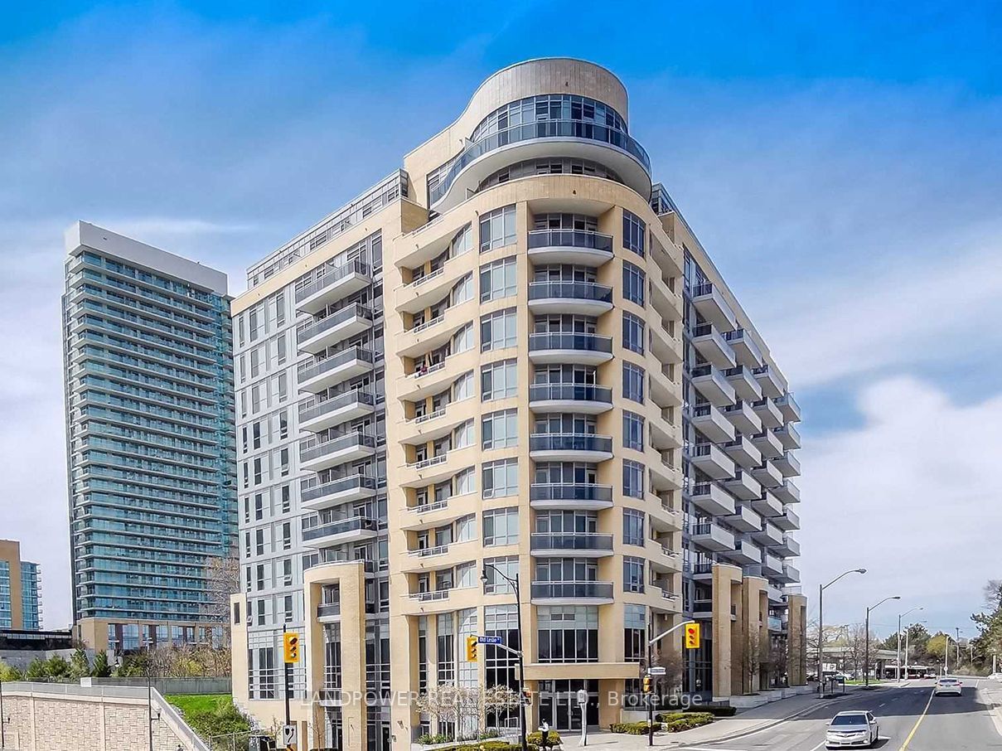
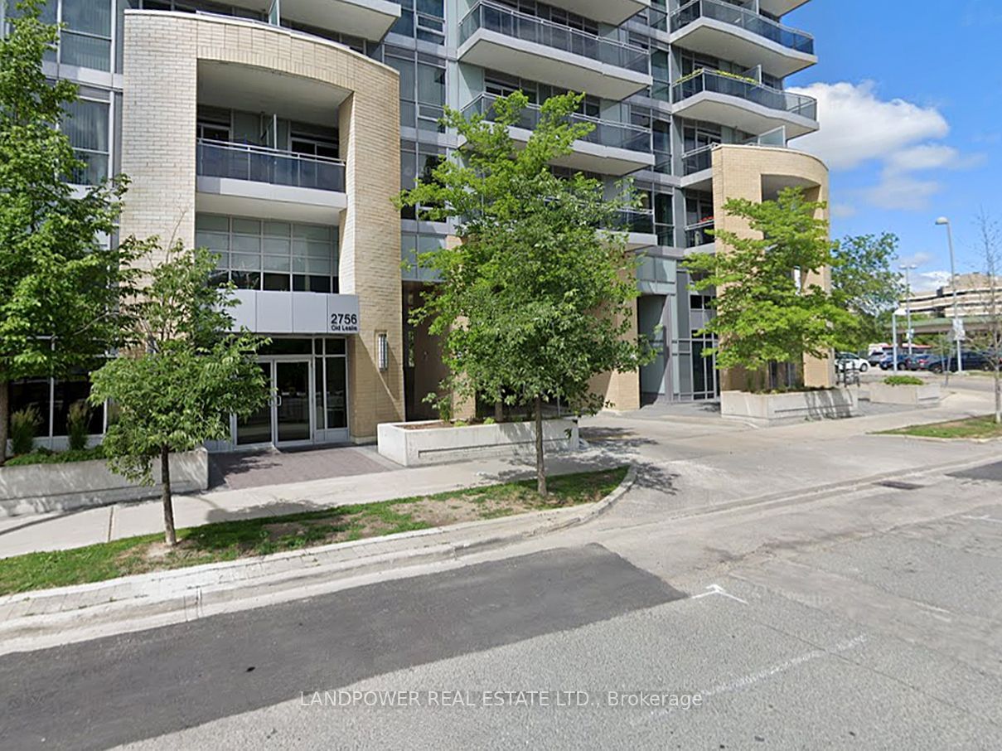
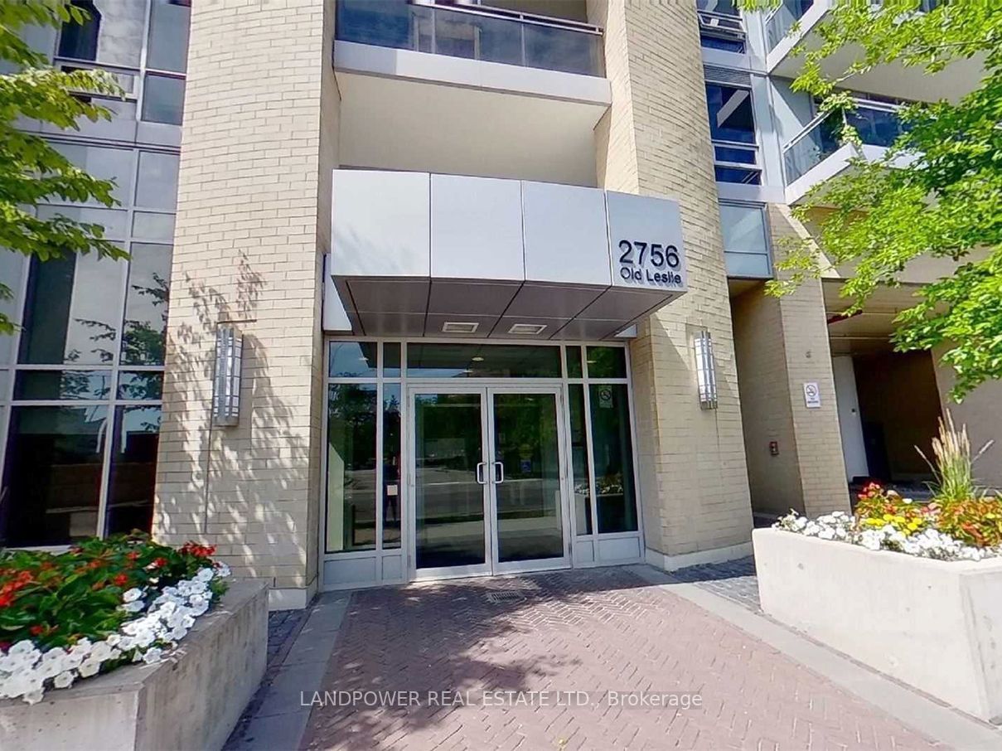
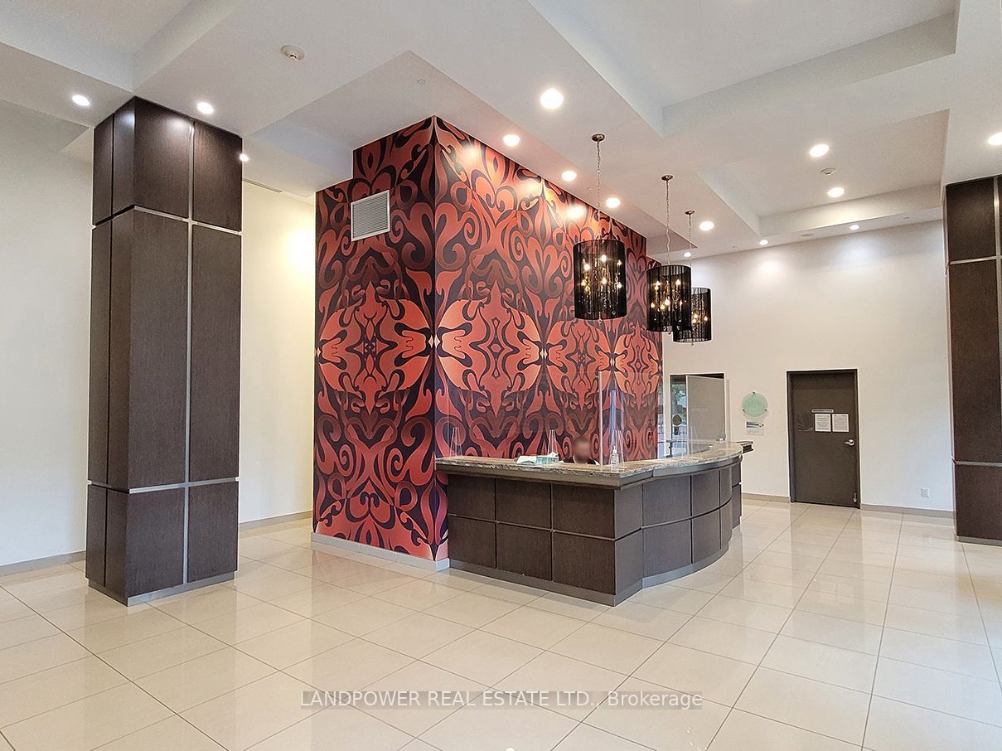
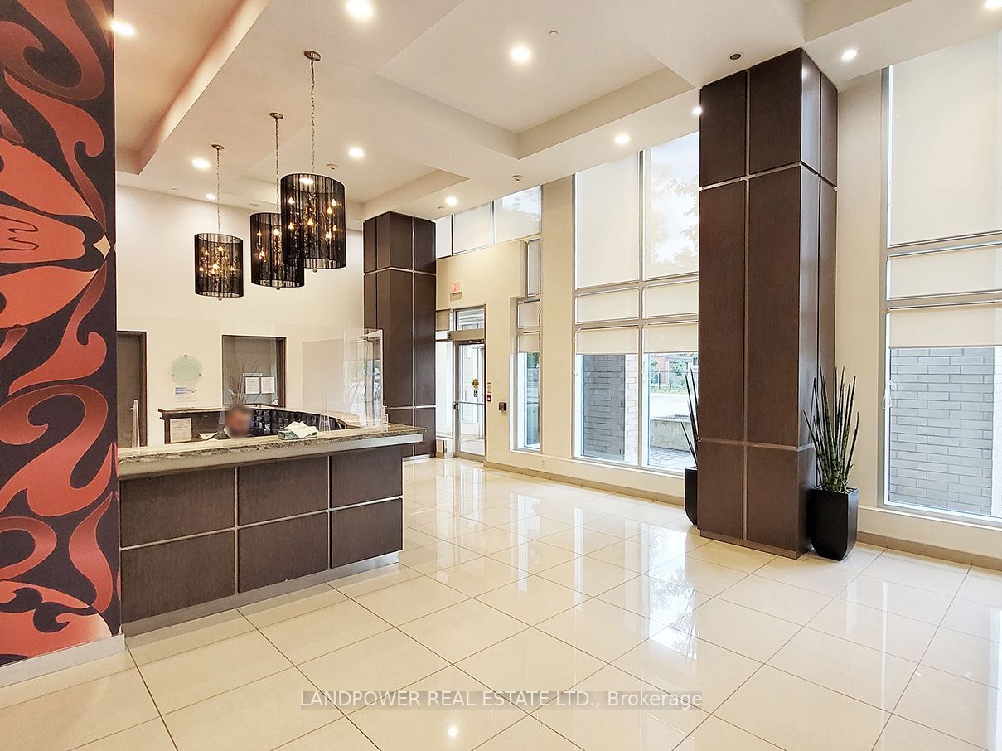
Well Maintained Luxury 11 Storey Leslie Boutique Condo. Modern & Open Concept. Large 61Sf Balcony W/Wood Deck To Enjoy Sunset West View. 9Ft Ceiling W/Floor To Ceiling Windows, Hardwood Floor Throughout. Freshly Painted. Spacey Opened Kitchen, Large Bedroom With Windows. Amazing Amenities: 24/7 Concierge, Gym, Whirlpool, Party Room, Terrace W/Bbqs... Conveniently Located W/1 Min Walk To Subway Station, 3 Mins Walk To Go Station, Next To Hwy 401/Dvp/404, Hospital, Ikea, Canadian Tire, Td Bank, Bayview Village, Fairview Mall, Etc. Student Welcome!
房源信息
建筑详情
设施与特色
费用信息
包含与不包含
B/I Stainless Steel Appliances (Fridge, Stove, Microwave Range Hood, Dishwasher), Washer & Dryer, existing Window Coverings and existing Light Fixtures. Tenant responsible for Hydro.
位置
相似房源
查看更多
Source: Toronto Regional Real Estate Board (TRREB), via PropTx Innovations Inc.
The data relating to real estate on this website comes in part from the MLS® data feed of PropTx Innovations Inc. The information is deemed reliable but is not guaranteed accurate by PropTx.
The information provided herein must only be used by consumers that have a bona fide interest in the purchase, sale or lease of real estate and may not be used for any commercial purpose or any other purpose.
© 2026 PropTx Innovations Inc. All rights reserved. MLS®, REALTOR® and the associated logos are owned or controlled by The Canadian Real Estate Association (CREA).