94A Admiral Road
房源介绍
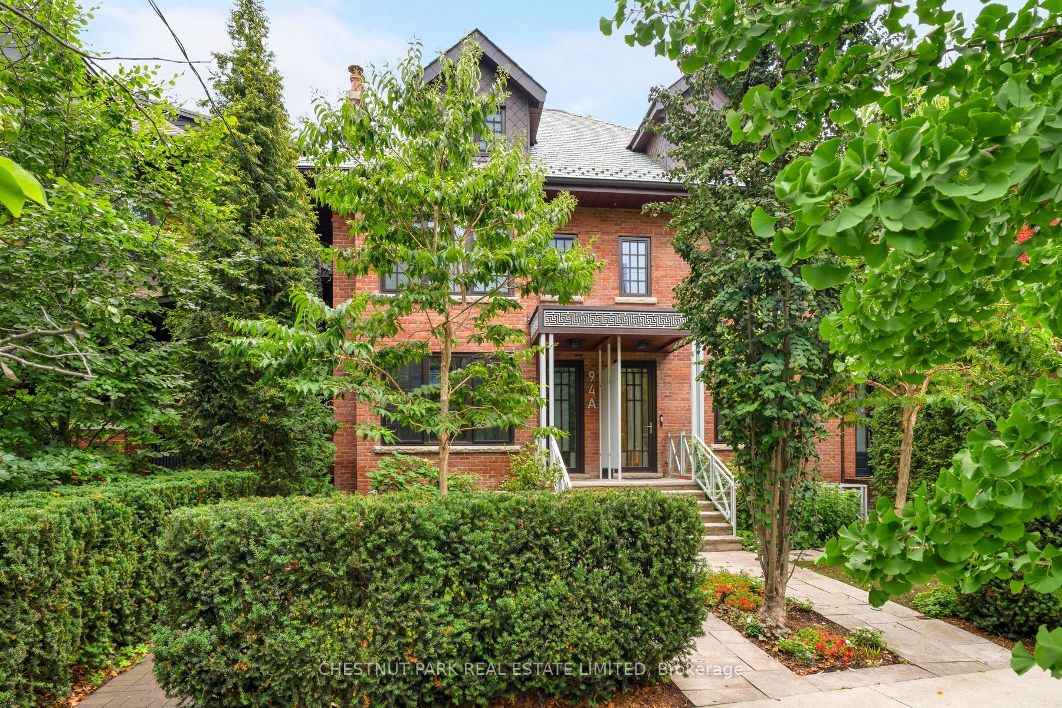
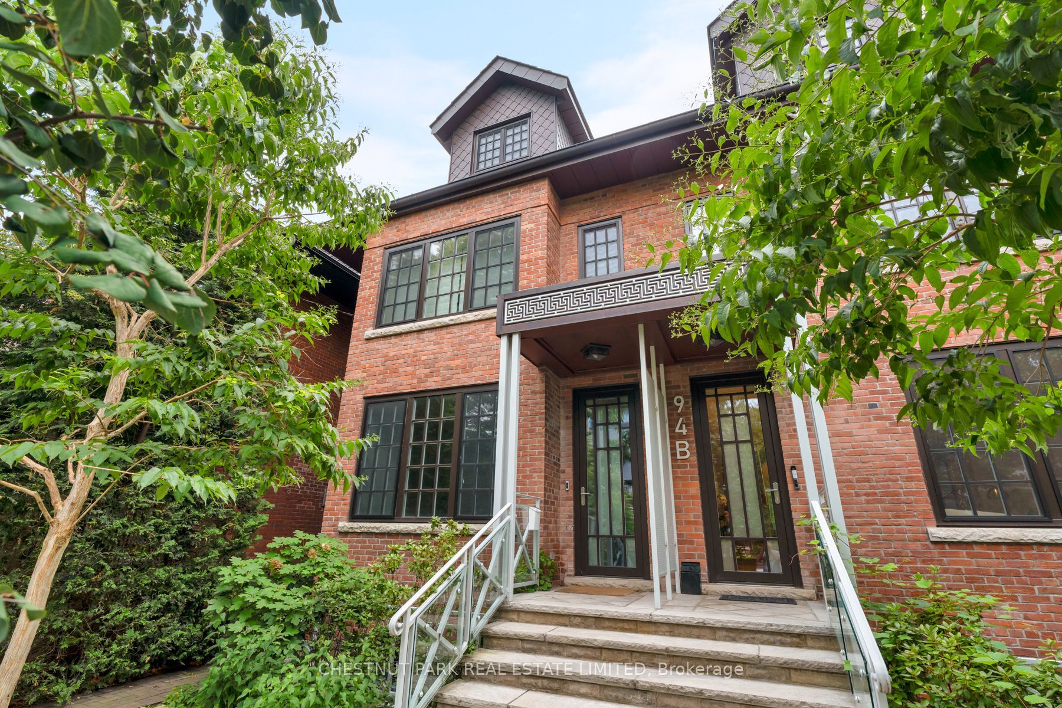
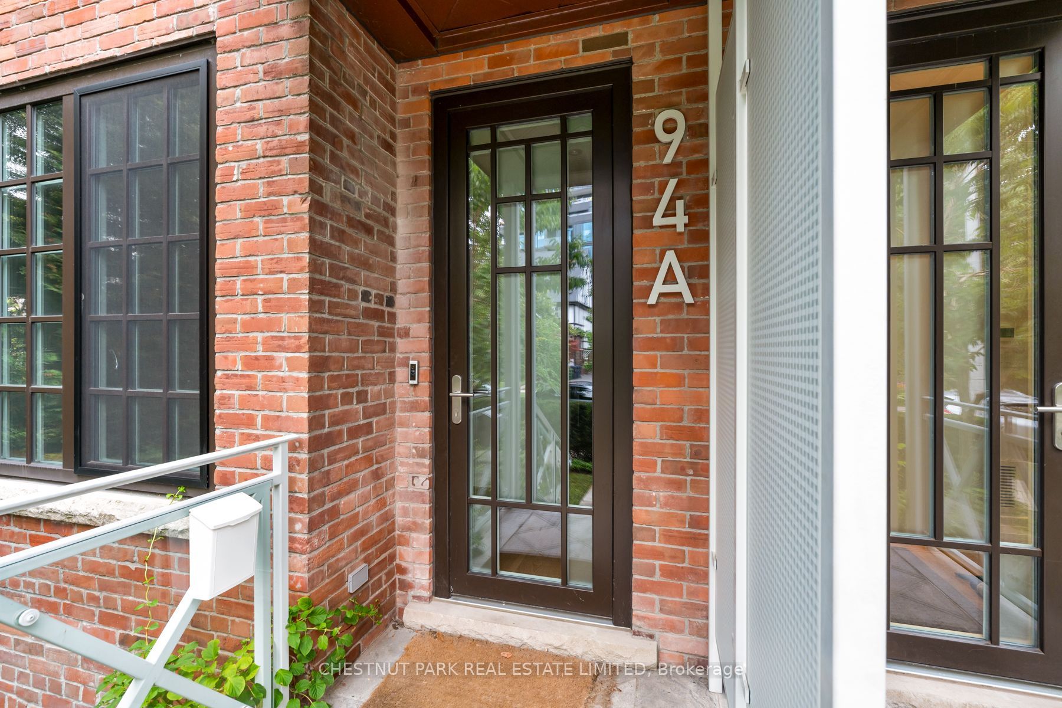
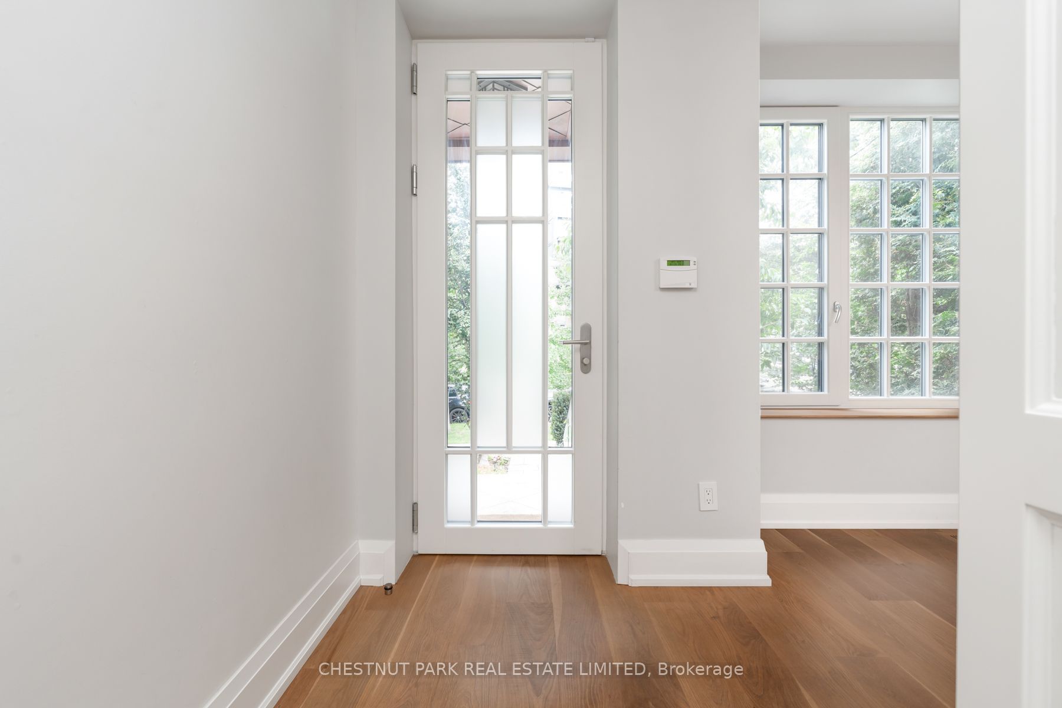
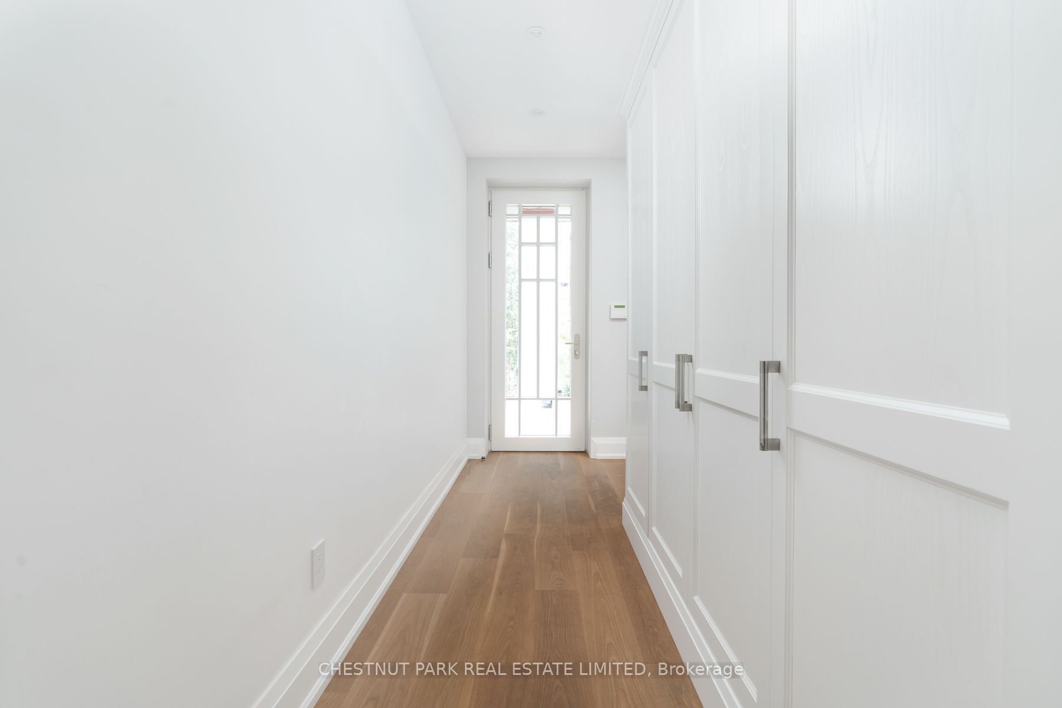
An absolute turn-key residence on Yorkville's most coveted street. One of two completely new semi-detached homes built in 2019, this exceptional residence offers over 2,800 square feet above grade plus a generous lower level with ten-foot ceilings and walk-out to the rear garden. The main floor features a spacious foyer, combined living and dining rooms with white oak flooring and wood-burning fireplace, a powder room, and an oversized custom kitchen with Miele appliances, solid cabinetry, quartz counters, breakfast bar and direct access to the landscaped garden. The second floor offers a large primary bedroom with walk-through dressing room and five-piece ensuite, plus a generous second bedroom and four-piece bath. A spectacular third-floor atrium with oversized skylight floods the home with natural light, alongside a family room with wood-burning fireplace and walk-out to a large terrace, plus a third bedroom with vaulted ceilings and ensuite bath. The lower level includes a spacious recreation room, additional bedroom suite with ensuite, full laundry and radiant in-floor heating. Snow melt system serves the front walkway, stairs and exterior basement entrance. Ideally located within walking distance of Yorkville, Bloor Street, Dupont shops, restaurants and amenities, with quick access to both subway lines. Street parking via permit only. Tenant is responsible for all utilities and day-to-day garden maintenance and winter snow removal. Landlord is responsible for spring and fall landscaping cleanup and alarm monitoring.
房源信息
建筑详情
设施与特色
包含与不包含
See Schedule B
None
位置
相似房源
查看更多

Source: Toronto Regional Real Estate Board (TRREB), via PropTx Innovations Inc.
The data relating to real estate on this website comes in part from the MLS® data feed of PropTx Innovations Inc. The information is deemed reliable but is not guaranteed accurate by PropTx.
The information provided herein must only be used by consumers that have a bona fide interest in the purchase, sale or lease of real estate and may not be used for any commercial purpose or any other purpose.
© 2026 PropTx Innovations Inc. All rights reserved. MLS®, REALTOR® and the associated logos are owned or controlled by The Canadian Real Estate Association (CREA).