#1210 - 501 St Clair Avenue
房源介绍
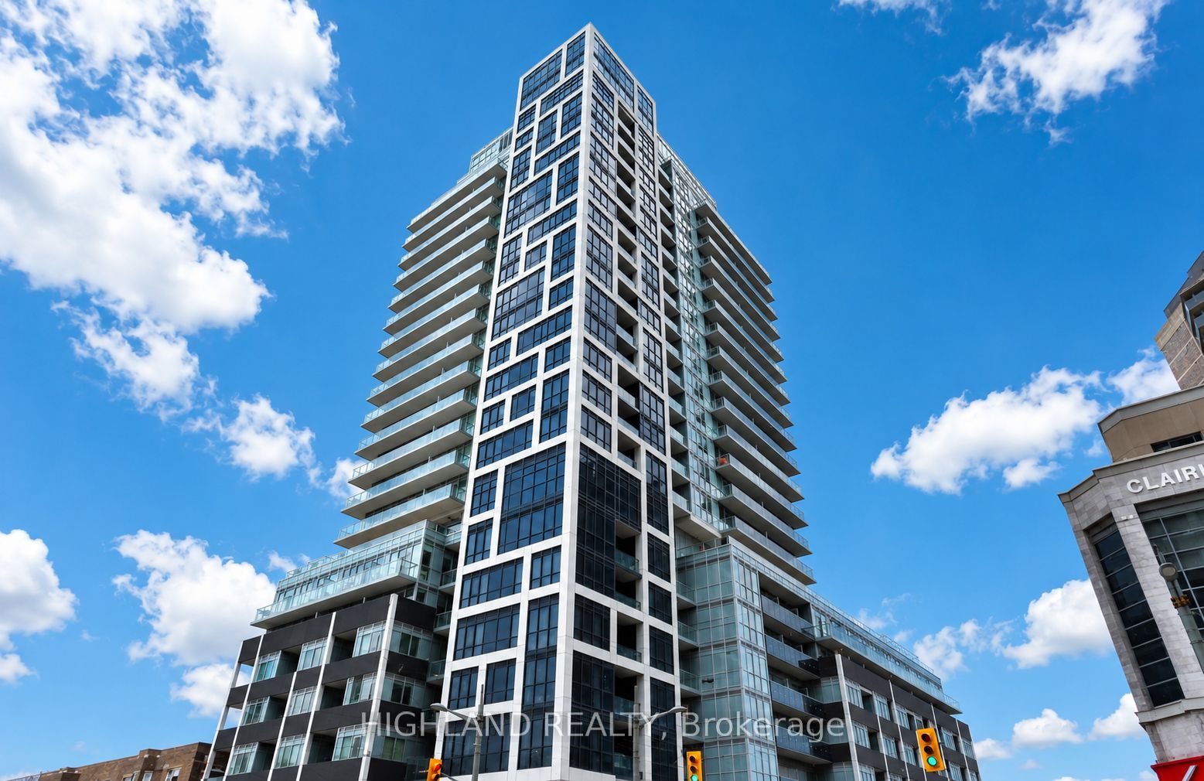
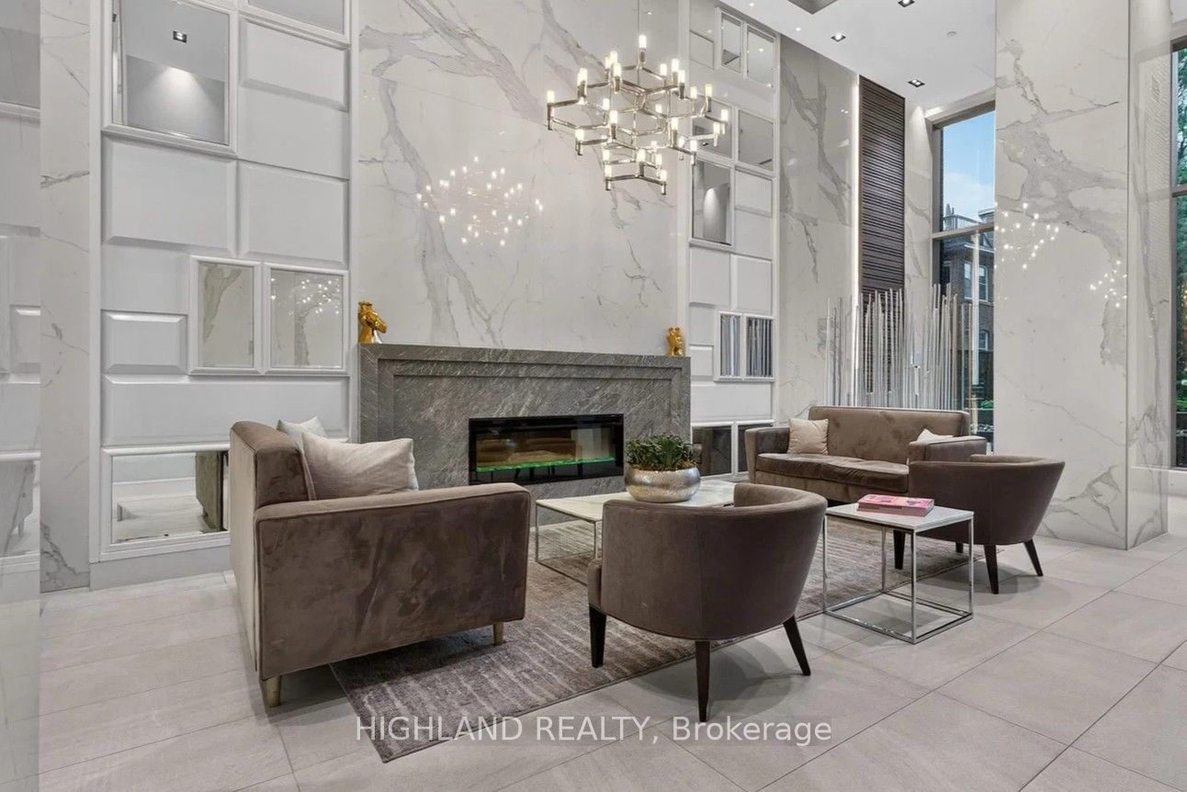
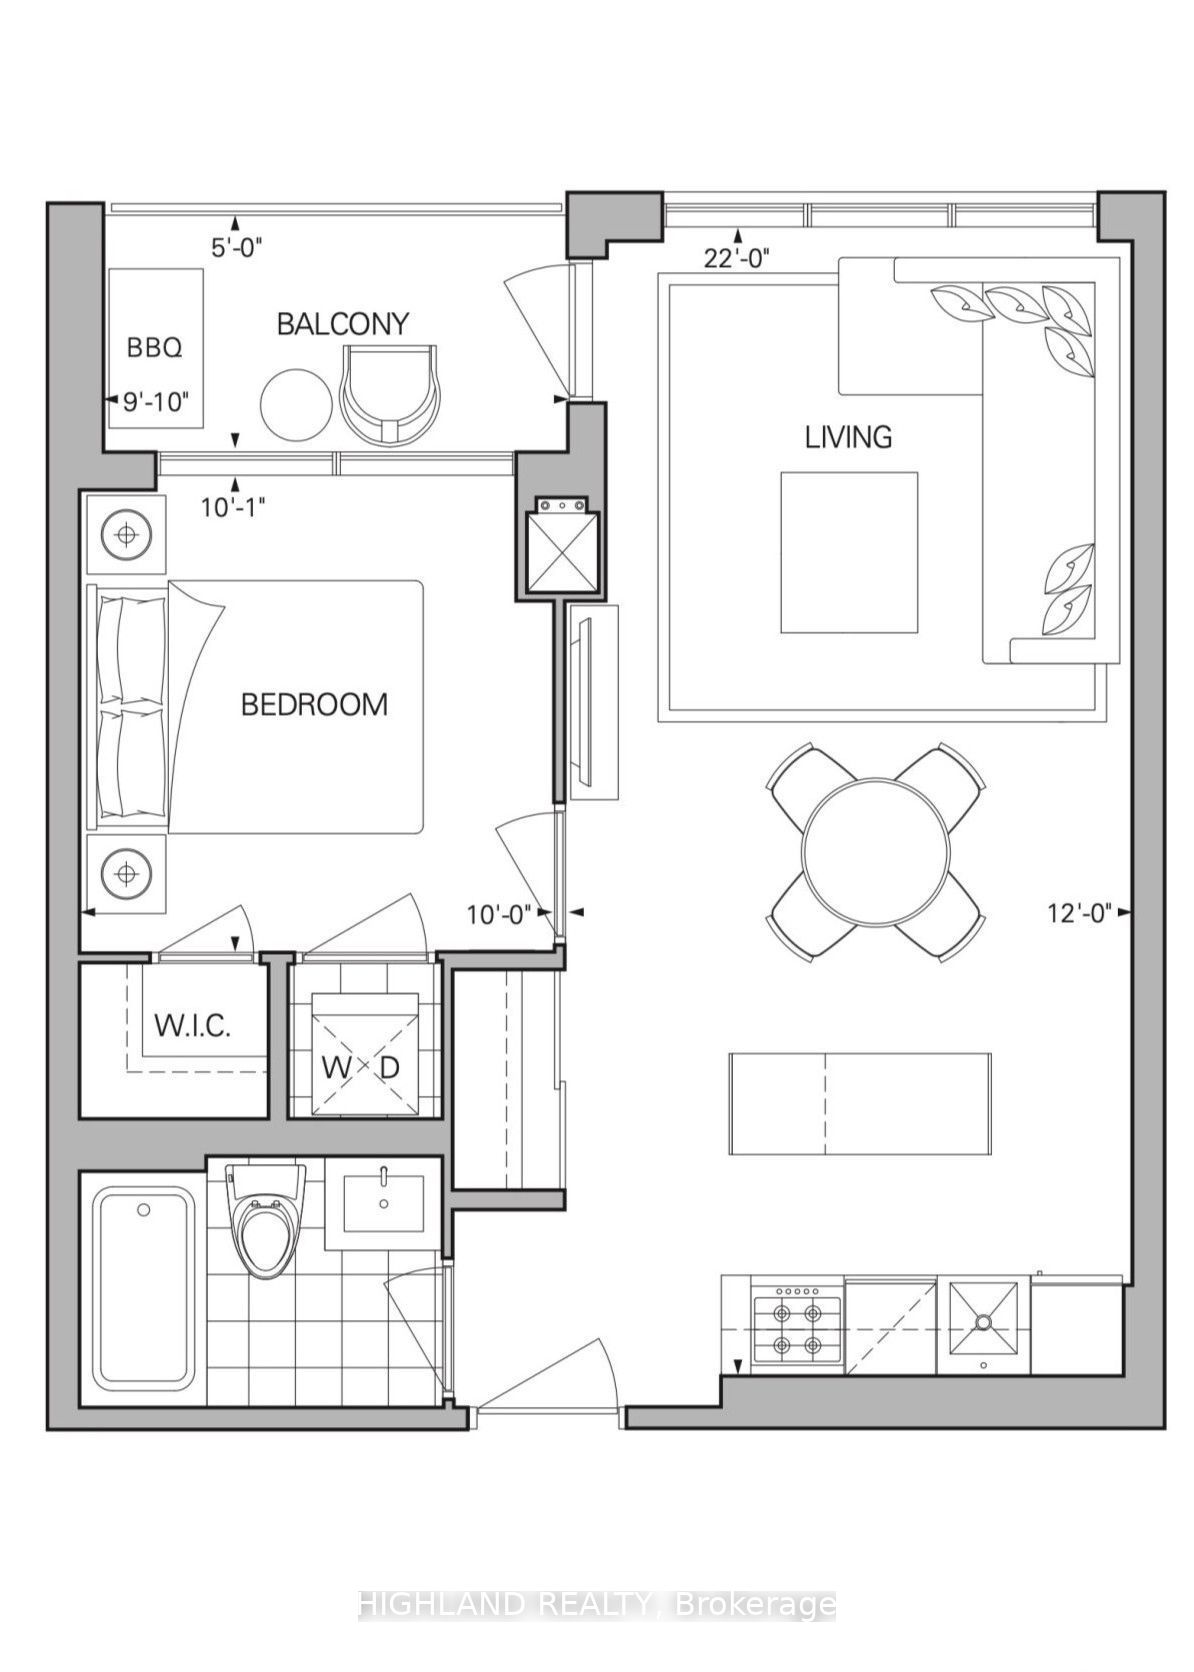
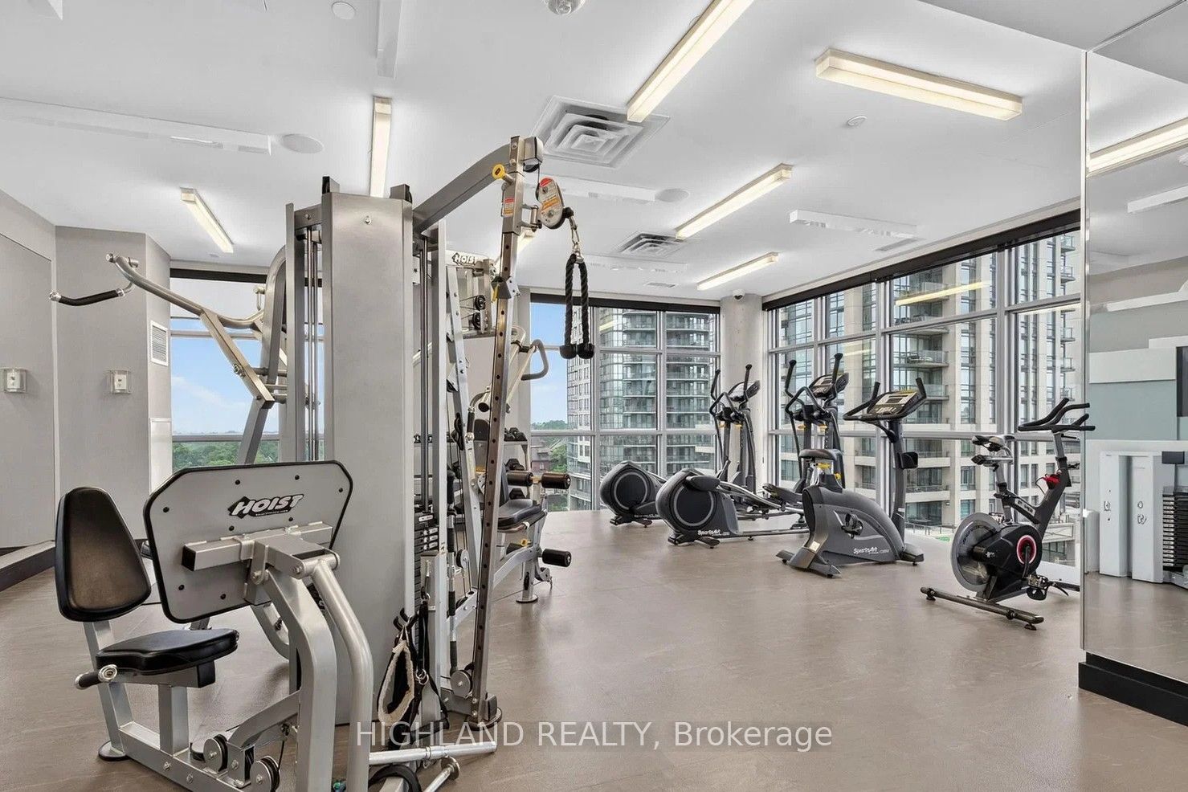
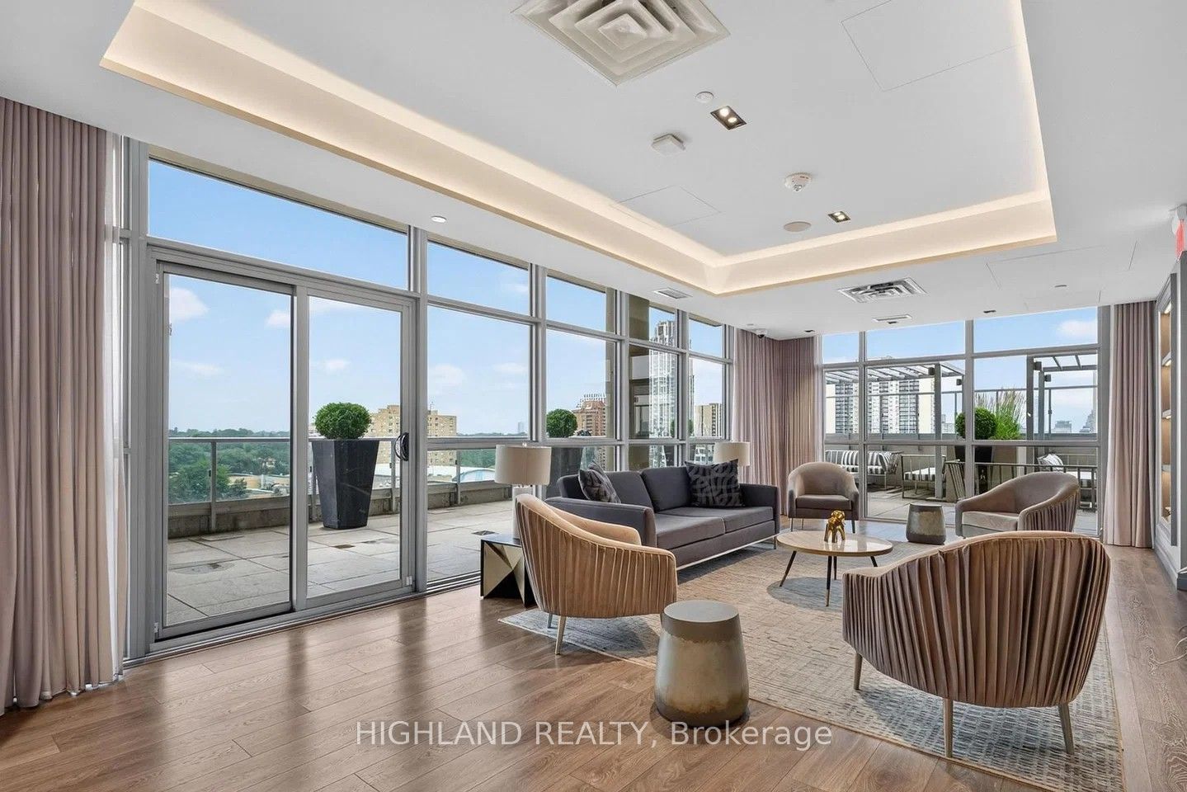
** The Bedroom Has A Large Floor to Ceiling Window & 4-Minute Walk To St. Clair West Subway Station-Only 3 Subway Stops To U Of T ** Welcome To Rise Condos In The Highly Sought-After St. Clair West/Casa Loma Neighborhood. This Bright & Modern 1-Bedroom Suite Features Unobstructed West View, 9-Ft Ceilings And Floor-To-Ceiling Windows. The Open-Concept Kitchen Offers Quartz Countertops, A Large Centre Island, And Gas Cooktop, Perfect For Everyday Living And Entertaining. Spacious Primary Bedroom With A Large Walk-In Closet, Plus Ensuite Laundry. Enjoy Premium Building Amenities Including Concierge, Outdoor Pool, Fully Equipped Gym, Sauna, Guest Suites, Party/Meeting Room, Rooftop Deck & Garden. Exceptional 97 Walk Score With TTC Streetcar At Your Doorstep. Steps To Supermarkets, Wychwood Barns, Nordheimer Ravine, Cafes, Restaurants, Shops & More. Experience Convenient Midtown Living At Rise Condos!
房源信息
建筑详情
设施与特色
费用信息
包含与不包含
Existing: Stove, Fridge, Dishwasher, Washer, Dryer & Elfs.
位置
相似房源
查看更多
Source: Toronto Regional Real Estate Board (TRREB), via PropTx Innovations Inc.
The data relating to real estate on this website comes in part from the MLS® data feed of PropTx Innovations Inc. The information is deemed reliable but is not guaranteed accurate by PropTx.
The information provided herein must only be used by consumers that have a bona fide interest in the purchase, sale or lease of real estate and may not be used for any commercial purpose or any other purpose.
© 2026 PropTx Innovations Inc. All rights reserved. MLS®, REALTOR® and the associated logos are owned or controlled by The Canadian Real Estate Association (CREA).