#722 - 38 William Carson Crescent
房源介绍
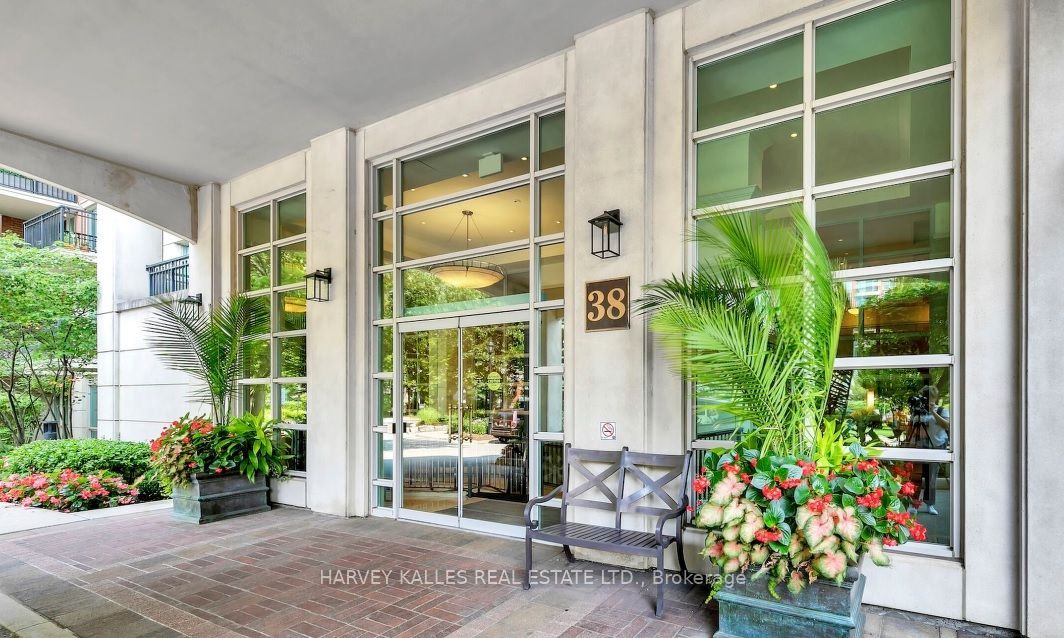
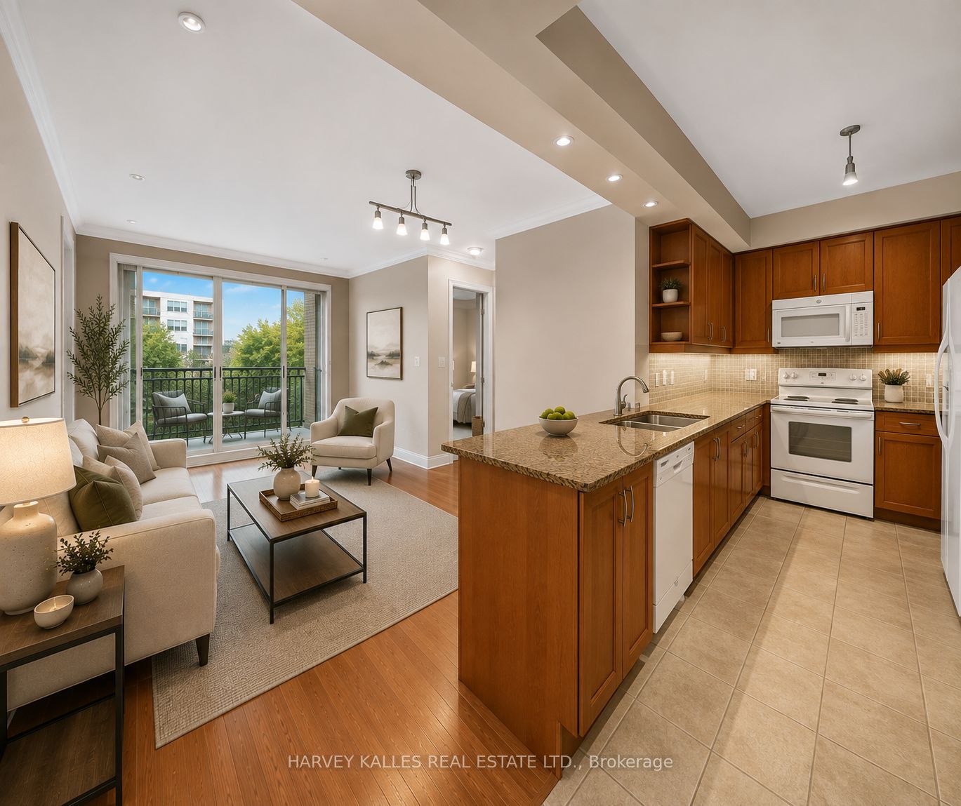
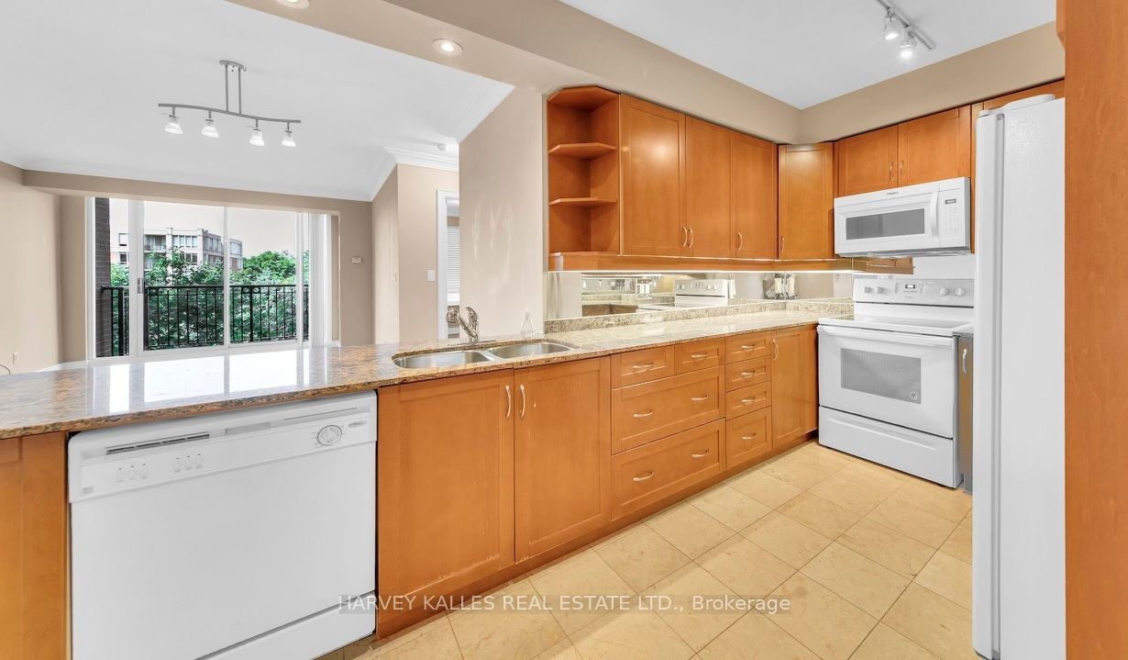
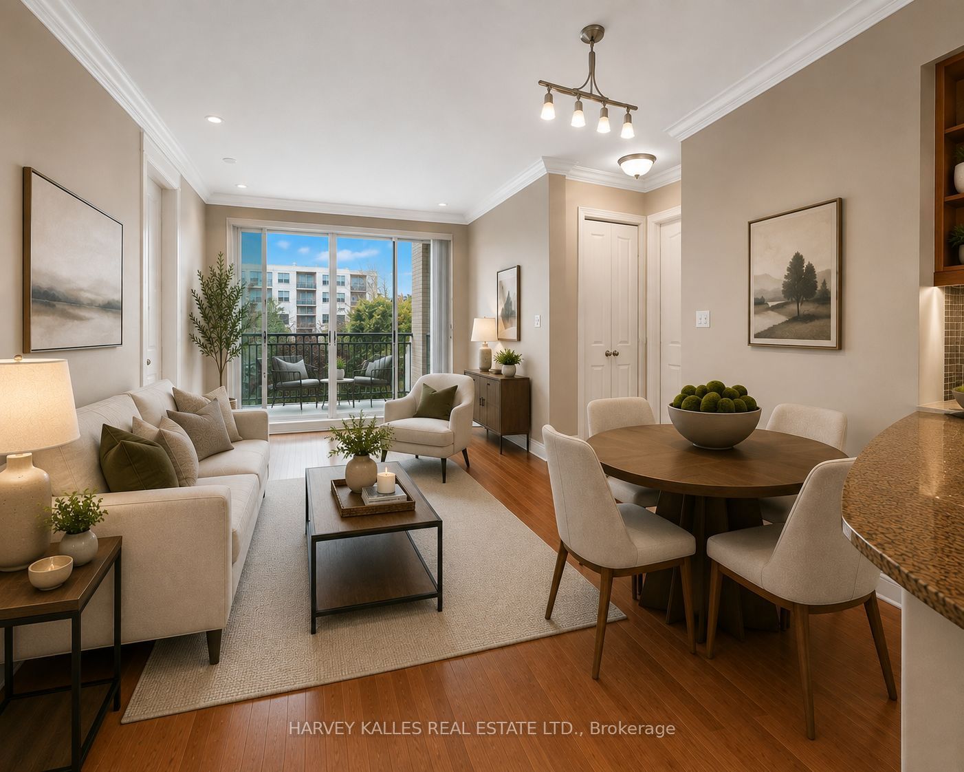
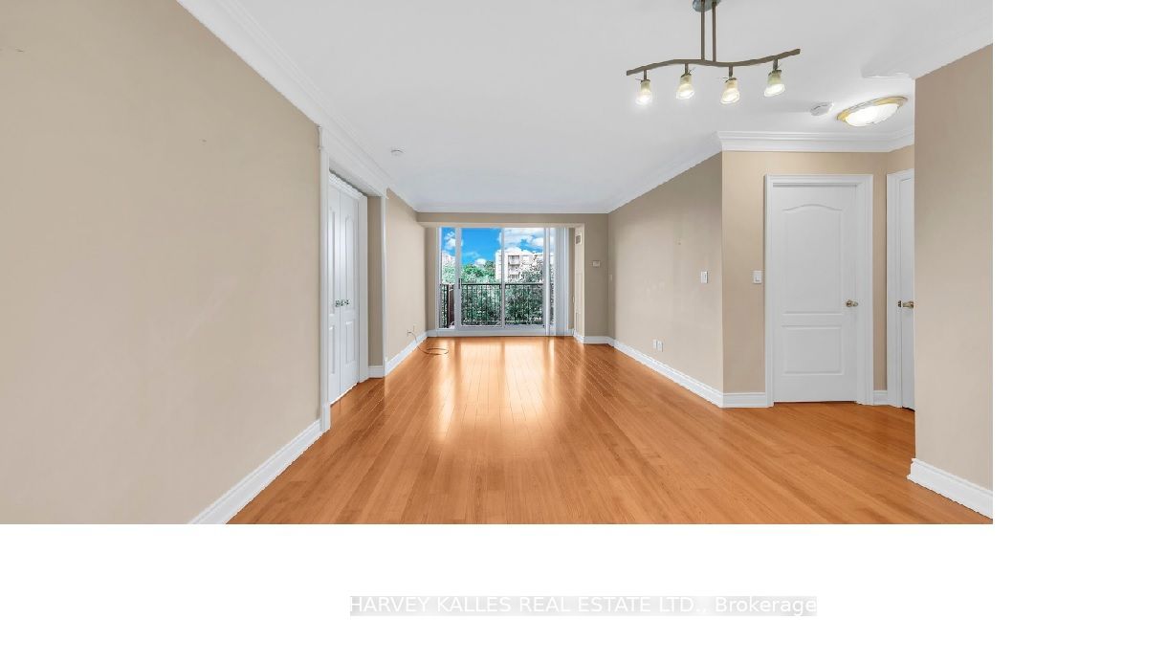
Welcome to Hillside, ideally located at Yonge and York Mills. This spacious west facing 2 plus 1 bedroom, 2 bathroom suite offers just over 1,000 sq. ft. of well designed living space in a highly sought after neighbourhood. The functional layout features generous principal rooms, a versatile den ideal for a home office or additional living space, and plenty of natural light from its desirable west exposure. A rare offering with 2 parking spaces and 2 lockers, providing exceptional storage and convenience. Residents enjoy excellent building amenities including concierge service, a well equipped gym and visitor parking. Ideally situated close to York Mills subway station, shops, restaurants, parks and everyday conveniences, with easy access to Highway 401. An outstanding opportunity for those seeking space, convenience and a prime Yonge and York Mills location.
房源信息
建筑详情
设施与特色
费用信息
位置
相似房源
查看更多
Source: Toronto Regional Real Estate Board (TRREB), via PropTx Innovations Inc.
The data relating to real estate on this website comes in part from the MLS® data feed of PropTx Innovations Inc. The information is deemed reliable but is not guaranteed accurate by PropTx.
The information provided herein must only be used by consumers that have a bona fide interest in the purchase, sale or lease of real estate and may not be used for any commercial purpose or any other purpose.
© 2026 PropTx Innovations Inc. All rights reserved. MLS®, REALTOR® and the associated logos are owned or controlled by The Canadian Real Estate Association (CREA).