#2502 - 5418 Yonge Street
房源介绍
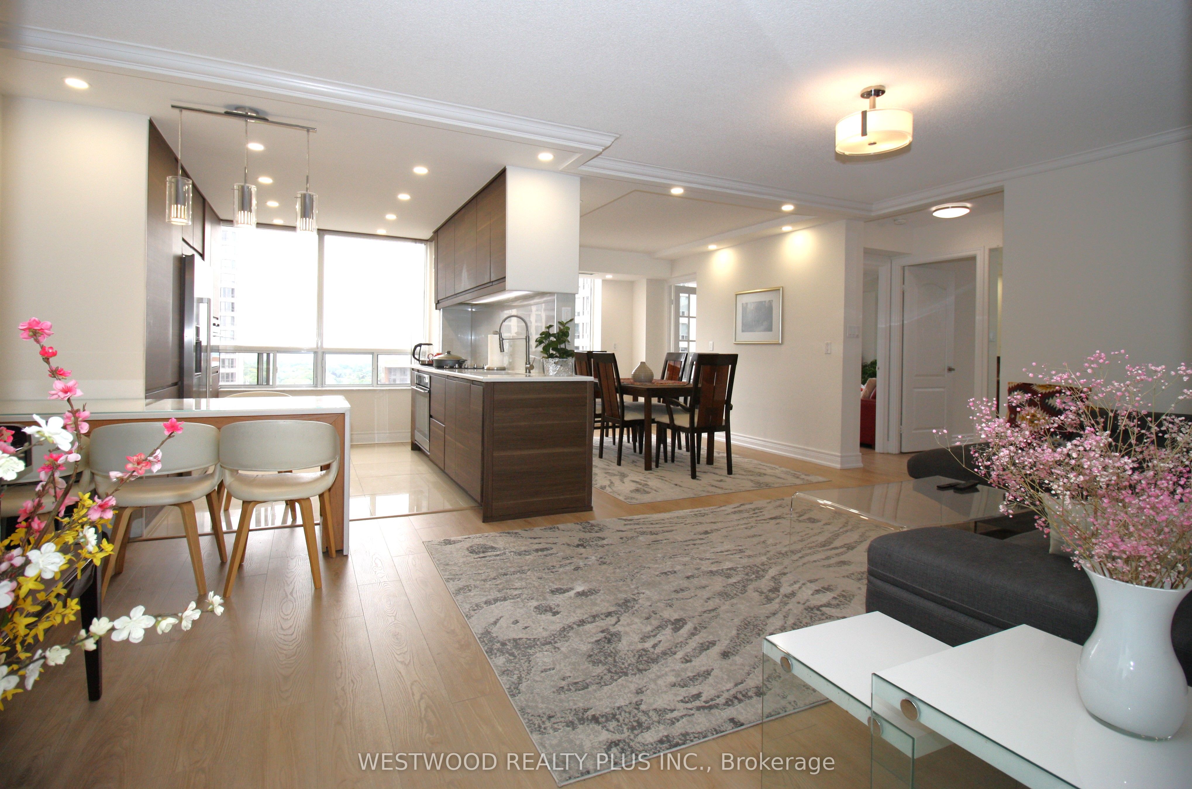
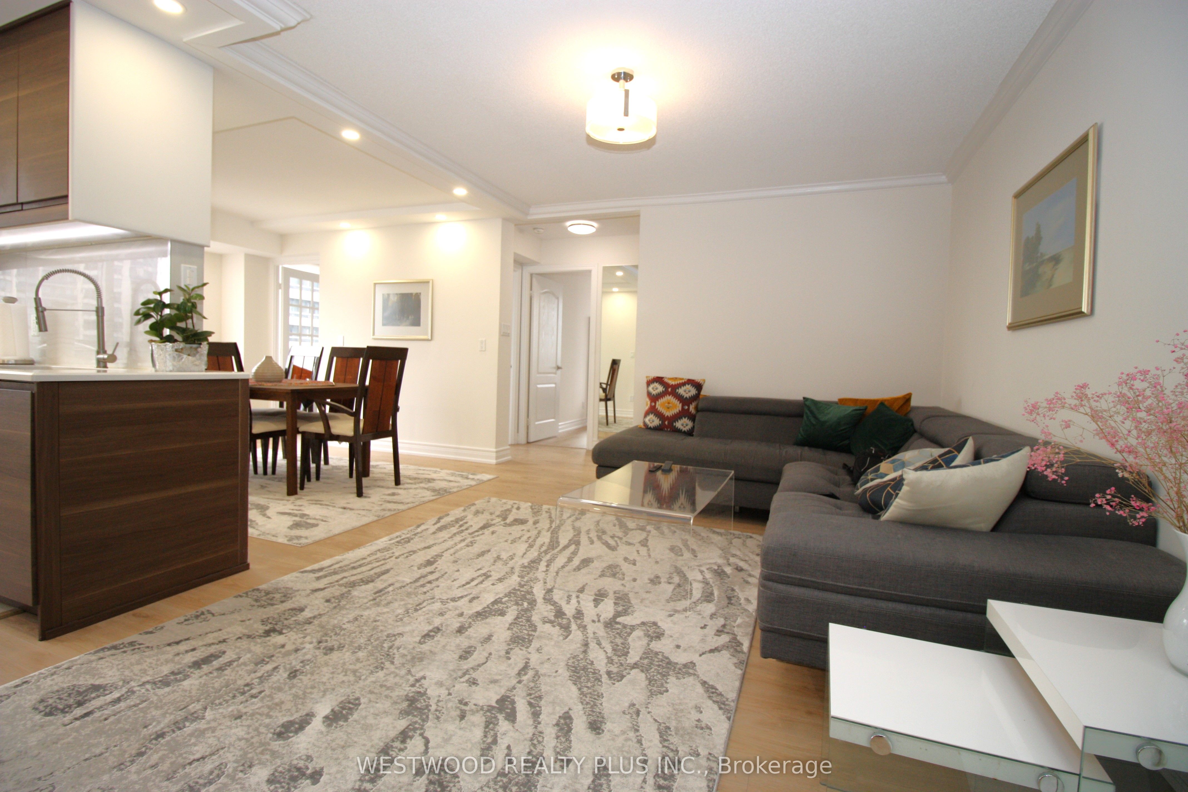
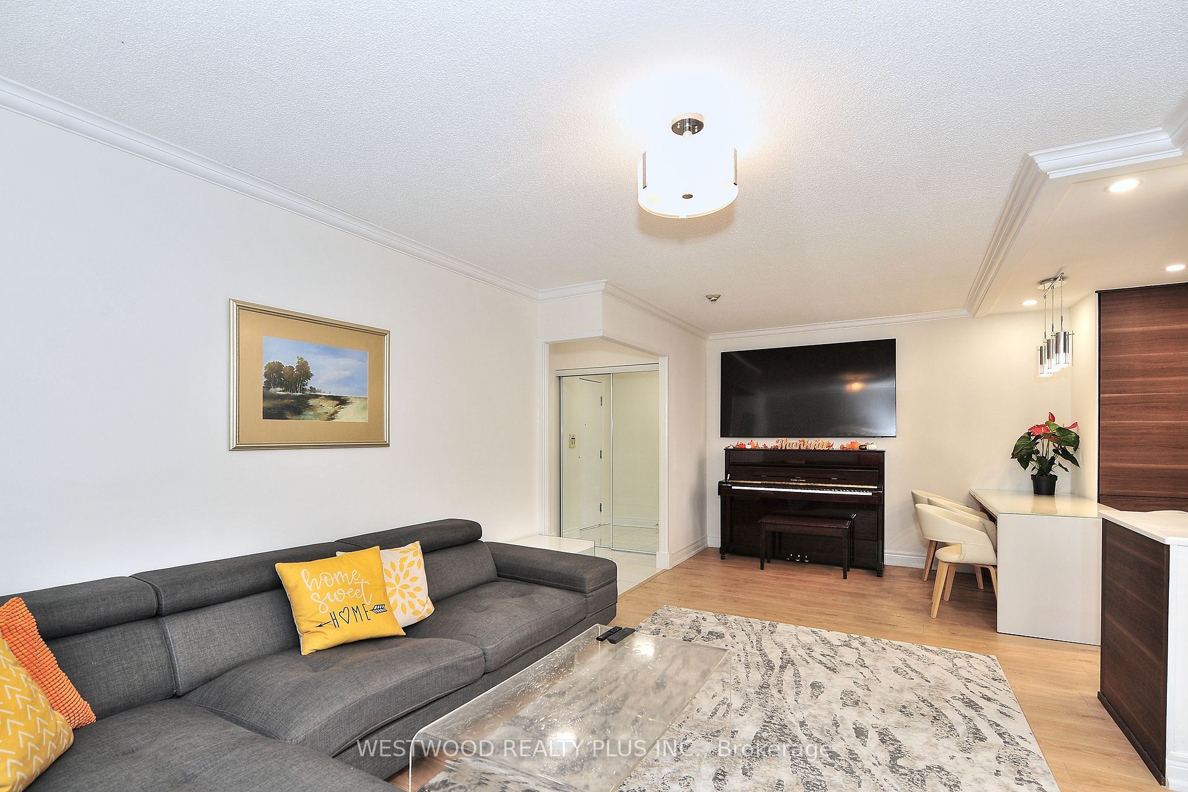
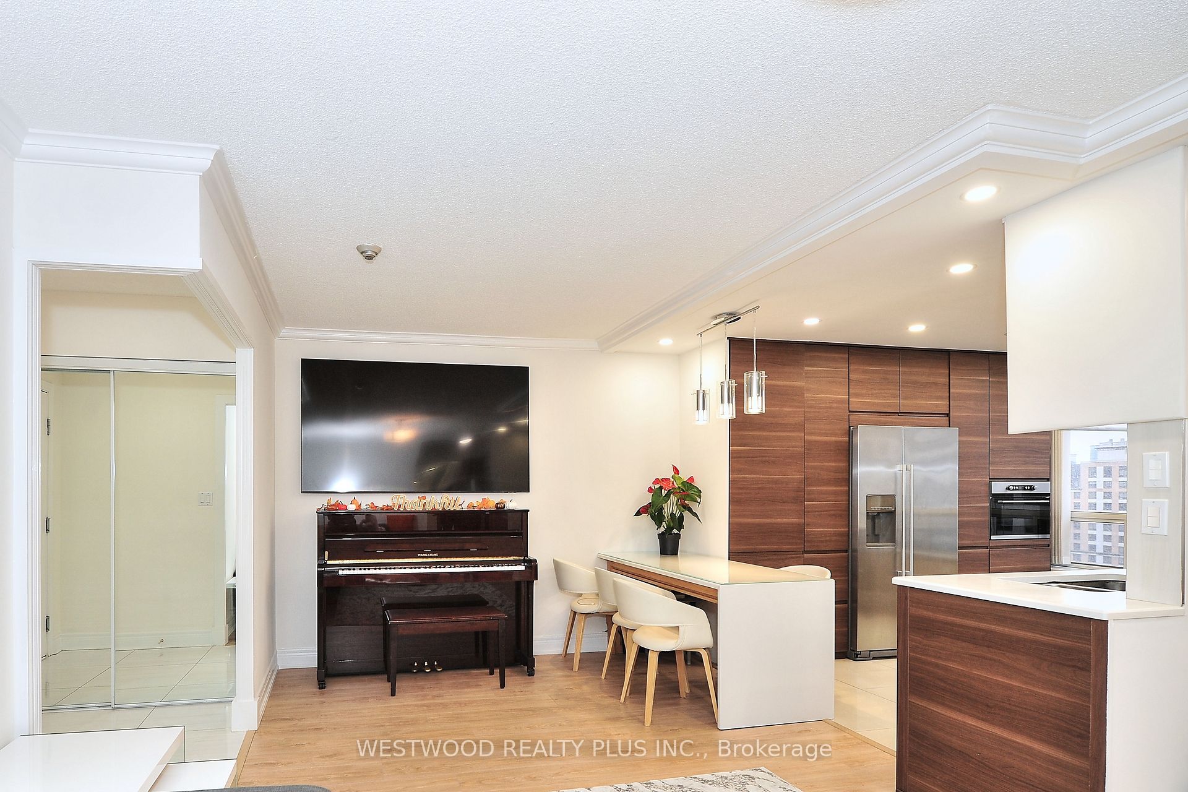
Professionally Renovated Unit With Desirable South East Views. Upgraded Kitchen with High quality Appliances & Marble Flooring, Practical Floor plan w/ Private Bedrooms and Balcony, Laminated Flooring Throughout. Upgraded Washer & Dryer.
房源信息
建筑详情
设施与特色
费用信息
包含与不包含
Use of Cooktop, Oven, Stainless Steel Fridge w/Water & Ice Dispenser, Built-In Microwave & Dishwasher, All Electric Light Fixtures w/Many Portlights, Window Coverings, Alarm System, Two Furnace w/ W Thermostat, Carwash in parking
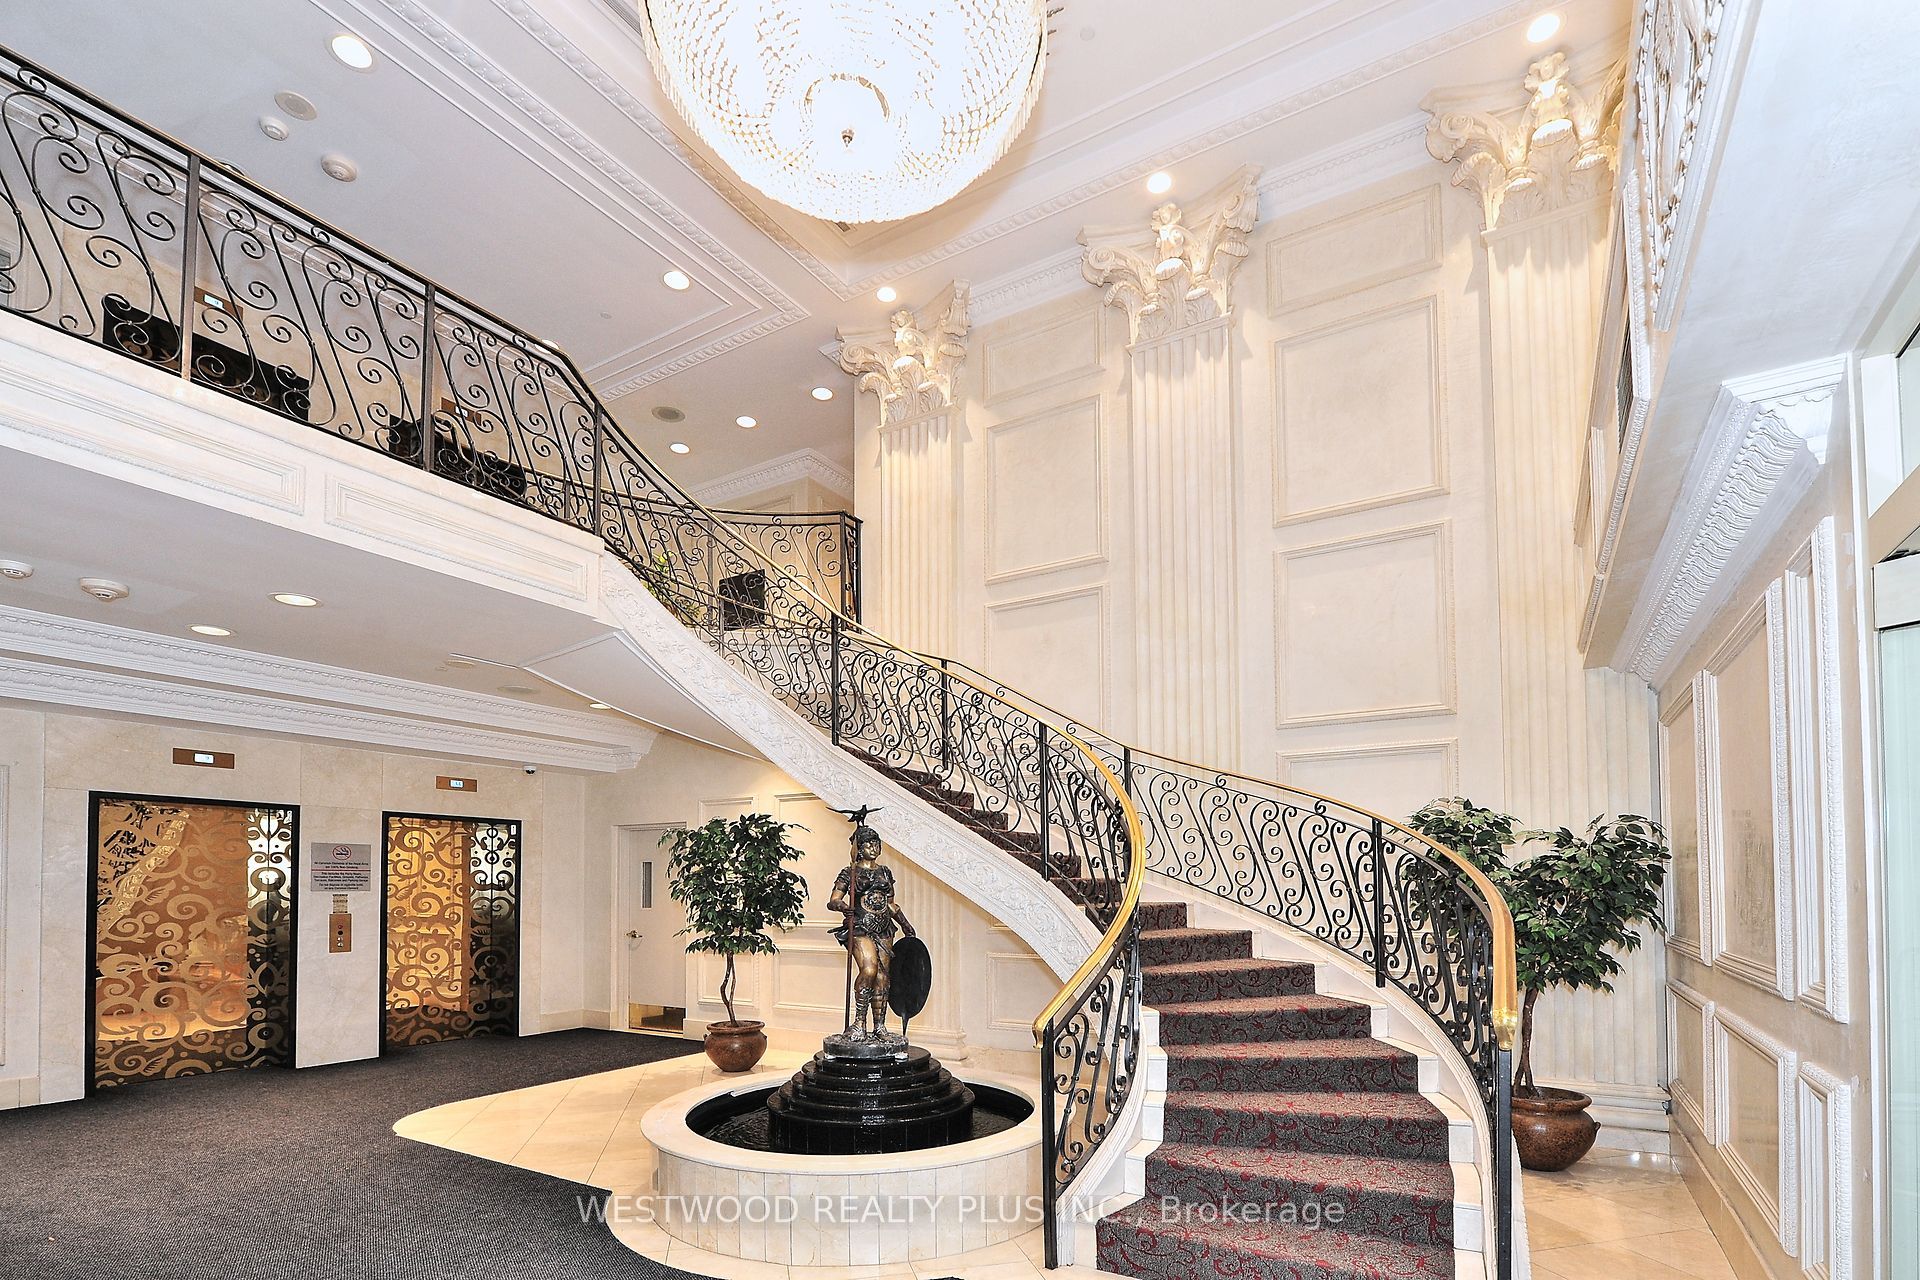
Walking Distance To Finch (Ttc And Go)& North York Center Station, Groceries, Restaurant, Library And Community Center; Minutes Drive To 401. Excellent Amenities Including 24 Hr Concierge, Indoor Pool And Hot Tub, Sauna, Gym, Party Room, Guest Suite.
位置
相似房源
查看更多
Source: Toronto Regional Real Estate Board (TRREB), via PropTx Innovations Inc.
The data relating to real estate on this website comes in part from the MLS® data feed of PropTx Innovations Inc. The information is deemed reliable but is not guaranteed accurate by PropTx.
The information provided herein must only be used by consumers that have a bona fide interest in the purchase, sale or lease of real estate and may not be used for any commercial purpose or any other purpose.
© 2026 PropTx Innovations Inc. All rights reserved. MLS®, REALTOR® and the associated logos are owned or controlled by The Canadian Real Estate Association (CREA).