#606 - 5 Soudan Avenue
房源介绍
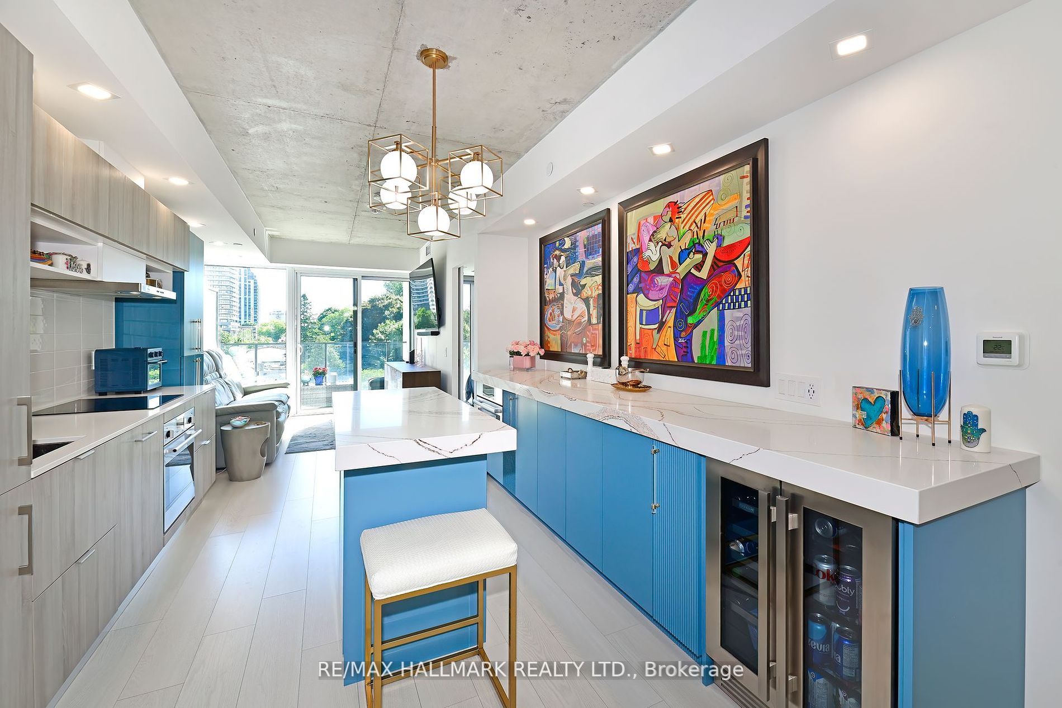
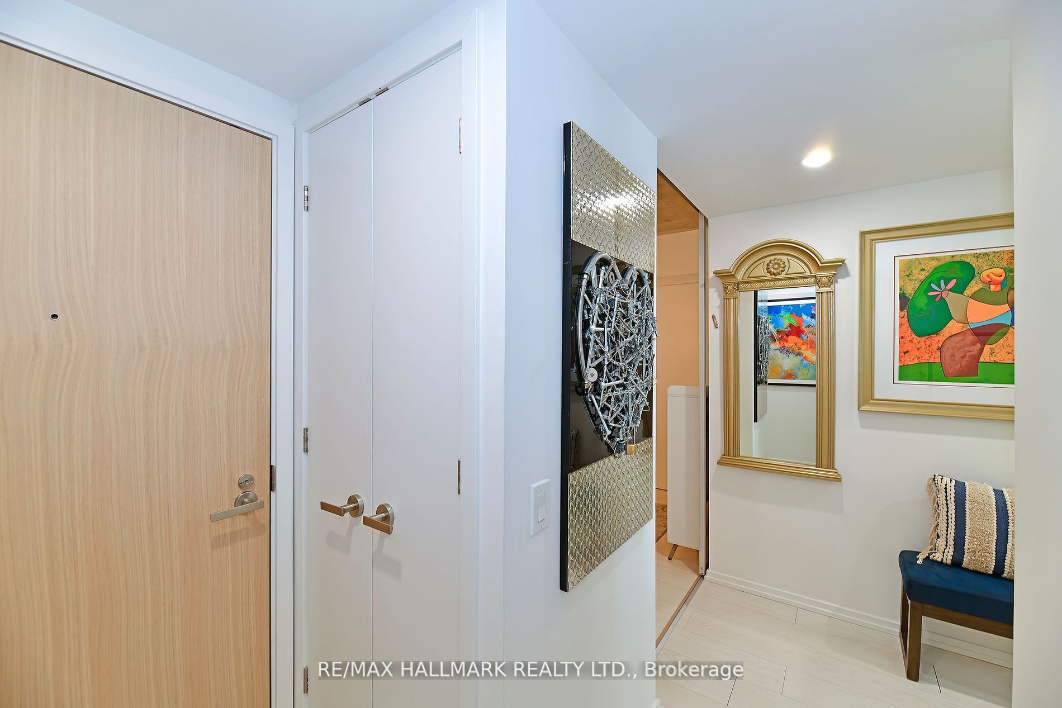
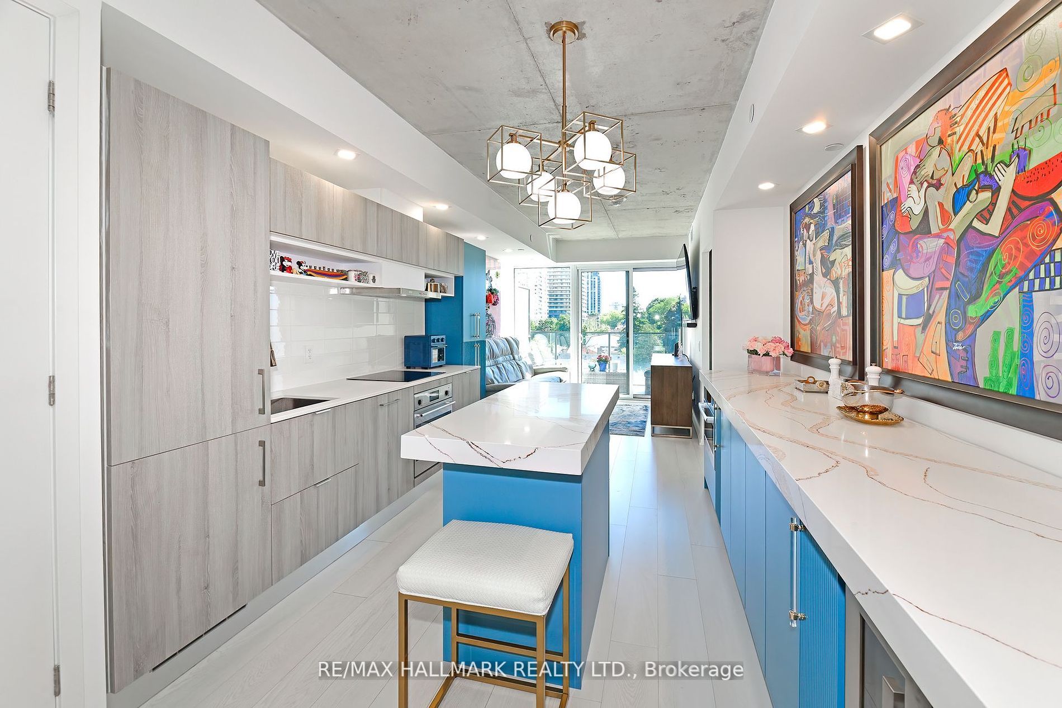
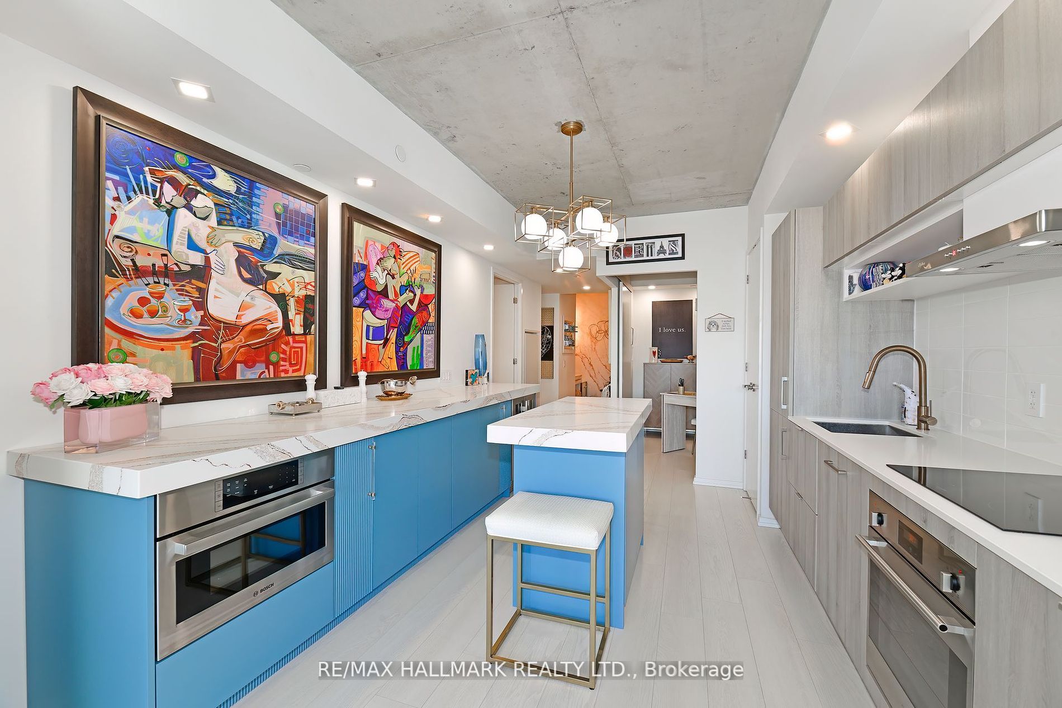
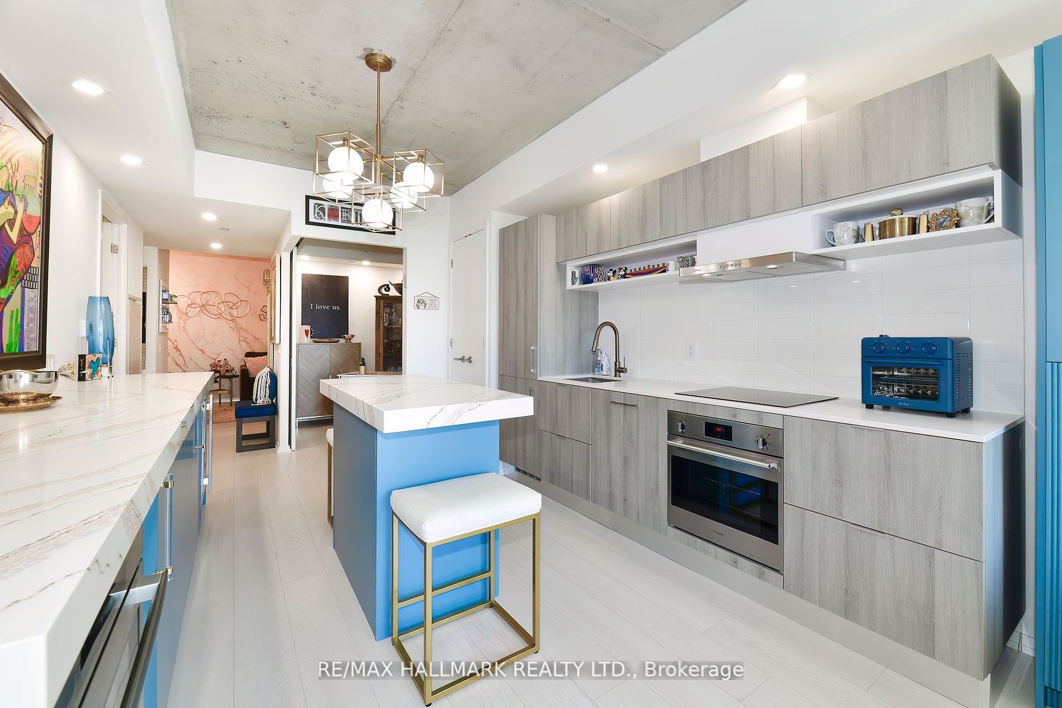
Welcome To The Art Shoppe Lofts+Condos Designed By Karl Lagerfeld! Yonge & Eglinton's Finest 2+1 Bedroom Suite W 2 Full Baths & 2 Balconies! This Spacious Unit Features 10 Foot Ceilings, Upgraded Finishes, & T-W-O Spacious East-Facing Balconies W Clear View & Porcelain Exterior Tiles. Kitchen W Upgraded B/I Top-Of-The-Line S/S Appliances & 3 Inch Thick Quartz Countertops, Huge Custom Free Floating Centre Island, B/I 11 Foot Custom Credenza, & Double Pantry. Combined Living & Dining Rms W W/O To Balcony, Perfect For Entertaining! Sizeable Primary Bedroom W 4Pc Ensuite Bathroom, His/Hers Closets, & W/O To 2nd Balcony. Spacious 2nd Bedroom W Lg Closet. Separate Den Can Be Used As A 3rd Bedroom Or Office! 2 Full Spa-Like Baths W Glass Doors. LED Pot Lights, Loft Style Concrete Ceilings, & Closet Systems Throughout. Custom Feature Walls In Both Bedrooms. Very Bright & Airy W Ample Storage Throughout. Hotel Style Amenities Including Gym, Rooftop Deck/Garden, 24Hour Concierge, Visitor Parking, Infinity Rooftop Pool & Indoor Pool, Hot Tub, Party Rm, Bike Storage, Guest Suites, Meeting Rm, & More. Building Is Ideally Situated-Short Walk To Subway, Bus, Crosstown Lrt, & Farmboy. Steps To Shops, Restaurants, Bars, & Entertainment. Fantastic Location! Great Opportunity For First-Time Home Buyers Or Investors, Rents For Top Dollar$! Amazing Value, The Perfect Place To Live Or Invest!
房源信息
建筑详情
设施与特色
费用信息
包含与不包含
All Existing Appliances: B/I Bosch Beverage Fridge&Bosch Microwave (B/I To 11 Foot Custom Credenza). LG Integrated Fridge, Panelled Blomberg Integrated Dishwasher, & LG Induction Cooktop/Oven. Blomberg Front Loading Washer&Blomberg Dryer. *Fridge & Stove Dishwasher Were Upgraded To Full Size & Dishwasher Was Panelled Since Previous Listing.
Free Standing Pantry In Kitchen.
位置
相似房源
查看更多
Source: Toronto Regional Real Estate Board (TRREB), via PropTx Innovations Inc.
The data relating to real estate on this website comes in part from the MLS® data feed of PropTx Innovations Inc. The information is deemed reliable but is not guaranteed accurate by PropTx.
The information provided herein must only be used by consumers that have a bona fide interest in the purchase, sale or lease of real estate and may not be used for any commercial purpose or any other purpose.
© 2026 PropTx Innovations Inc. All rights reserved. MLS®, REALTOR® and the associated logos are owned or controlled by The Canadian Real Estate Association (CREA).