250 Woburn Avenue
房源介绍
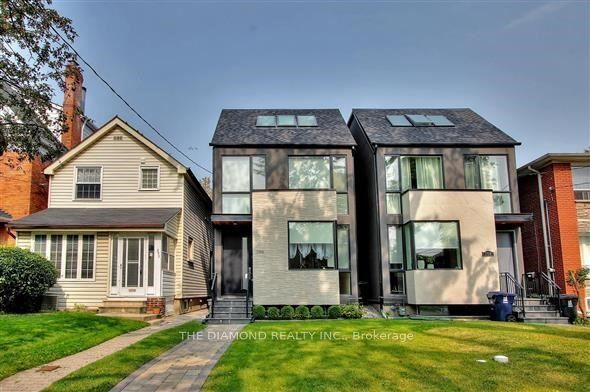
Welcome To Stunning Custom Home In John Wanless School District, Open Concept, Beautiful Kitchen W/Big Stone Center Island, Modern Glass Stairs. Its Open To Family & Dining Rm. All Rooms Have B/I, Custom Closets, Walking Distance To Yonge St, Lawrence Subway, Restaurants, School, Blythwood Park. Professionally Designed, Spacious & Stunning, Luxurious Finishes, W/O To Cozy Backyard, High Ceilings, Roof Top Terrace, Top of the Line Appliances, Sound And Security System, B/I Wine Cooler, Heated Floor, Alarm System, Smoke Detector, Carbon Monoxide Detector And Much More....
房源信息
建筑详情
设施与特色
包含与不包含
Refrigerator, Stove, Range Hood, Dishwasher, Microwave, Washer & Dryer, High-Efficiency Tankless Water Heater, B/I Wine Cooler, Window Covering, Garage Parking For 2 Vehicle, Steps to the Park, Close To Subway.
位置
相似房源
查看更多
Source: Toronto Regional Real Estate Board (TRREB), via PropTx Innovations Inc.
The data relating to real estate on this website comes in part from the MLS® data feed of PropTx Innovations Inc. The information is deemed reliable but is not guaranteed accurate by PropTx.
The information provided herein must only be used by consumers that have a bona fide interest in the purchase, sale or lease of real estate and may not be used for any commercial purpose or any other purpose.
© 2026 PropTx Innovations Inc. All rights reserved. MLS®, REALTOR® and the associated logos are owned or controlled by The Canadian Real Estate Association (CREA).