#1218 - 111 St. Clair Avenue
房源介绍
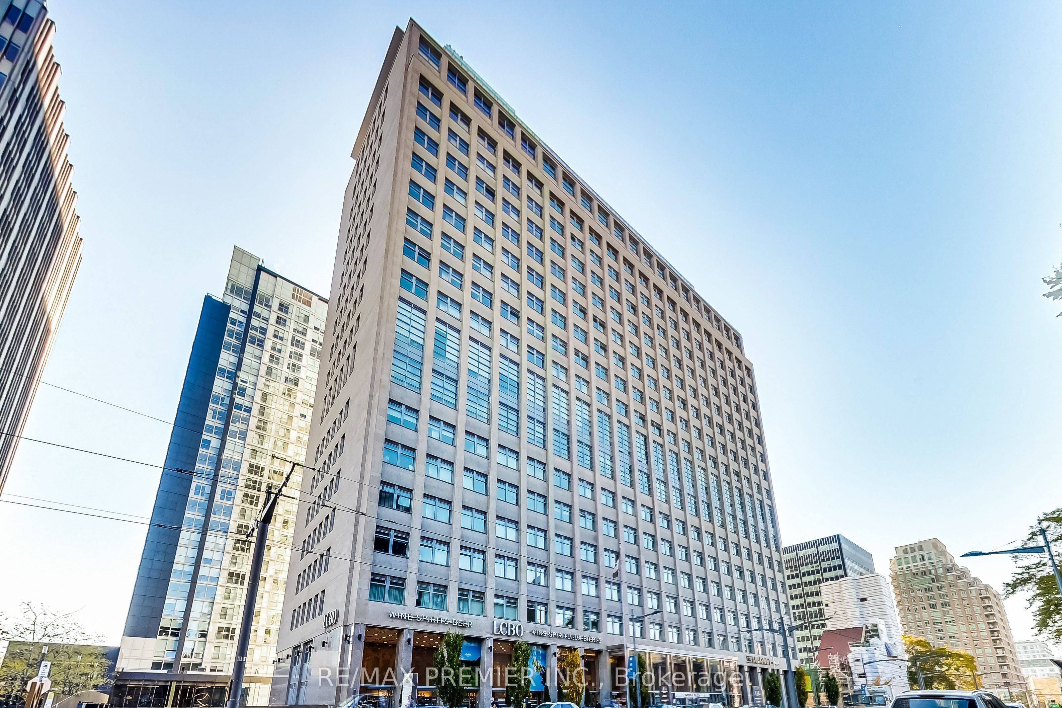
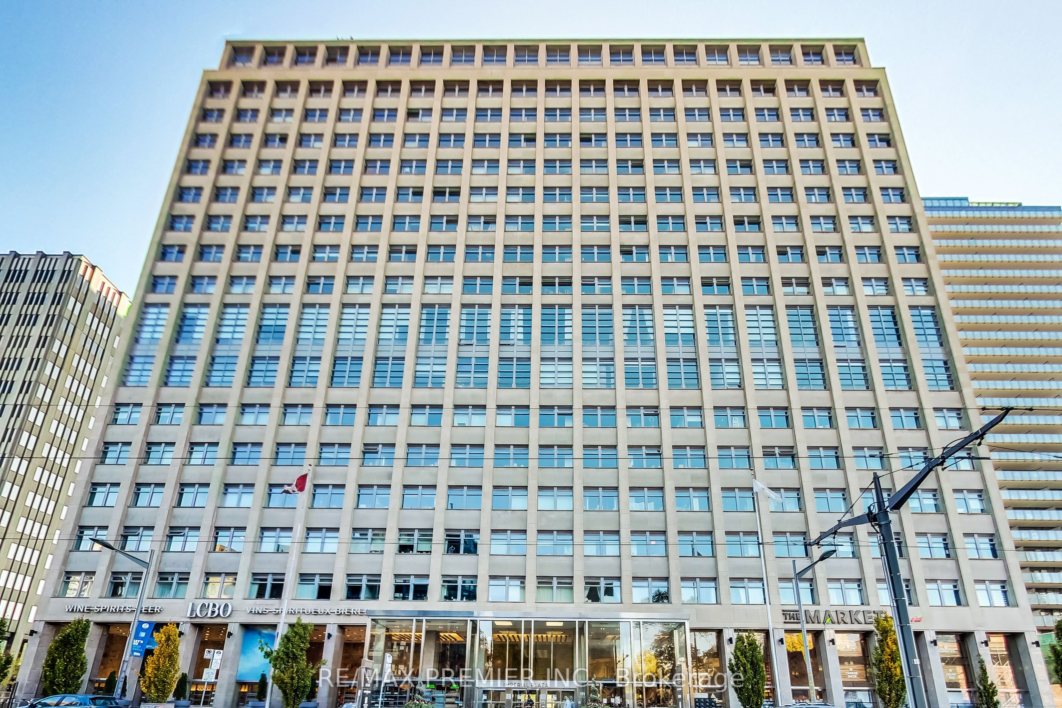
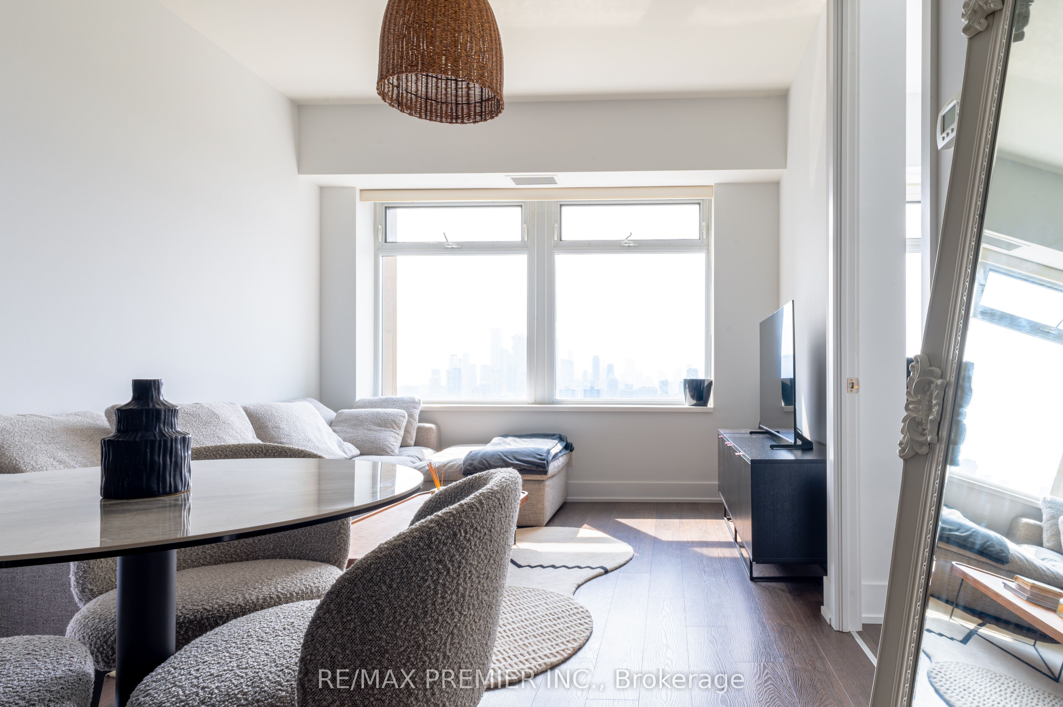
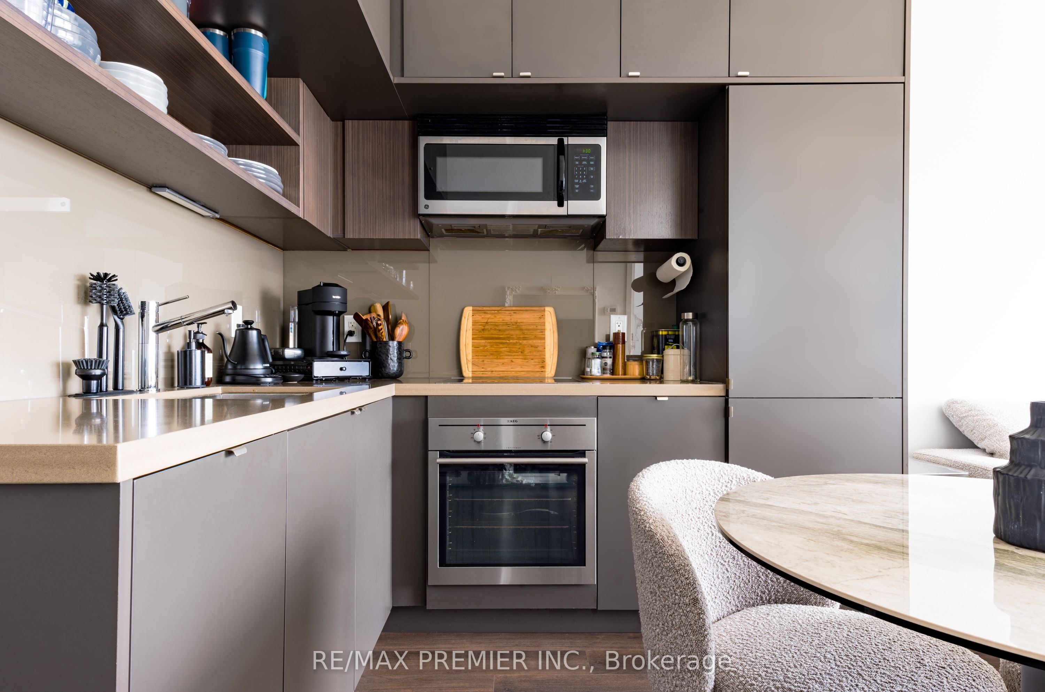
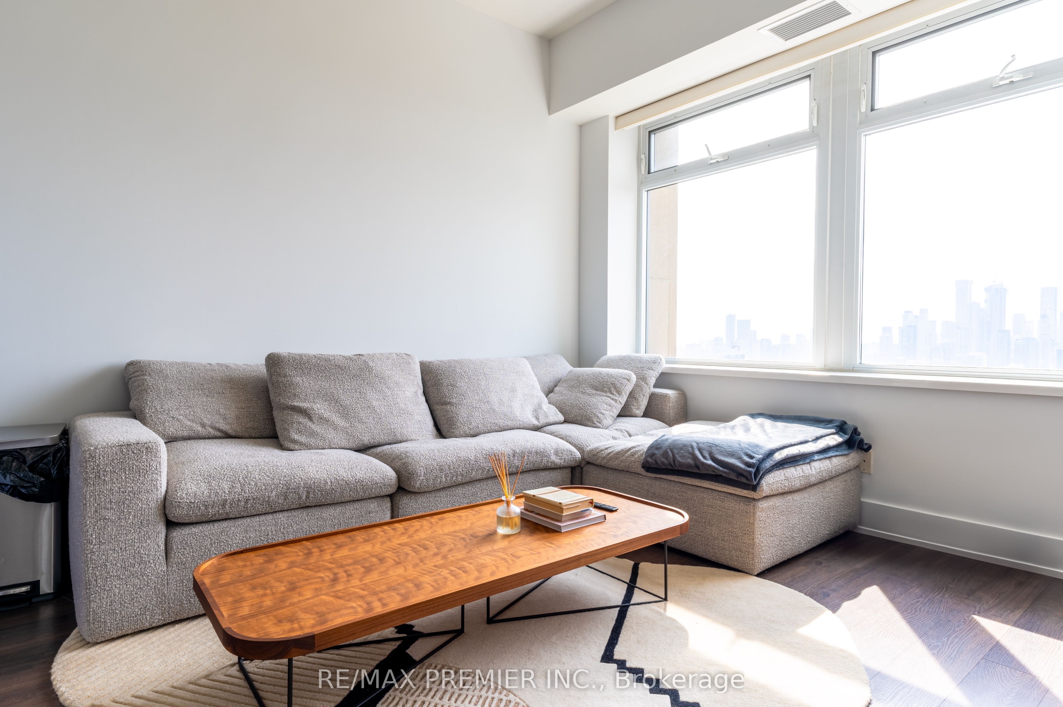
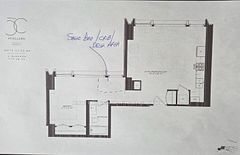
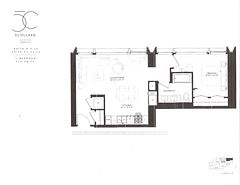
Welcome to Imperial Plaza! This bright and stylish 2-bedroom, 2-bathroom suite features soaring 10 ft. ceilings, unobstructed and breathtaking Toronto skyline views, a modern kitchen with quartz countertops, and custom blinds. Enjoy state of the art building amenities including an indoor pool, squash courts, golf simulator, fitness centre and 24-hour concierge. Longo's, LCBO and Starbucks are conveniently located in the building, with the subway, parks, Yorkville, dining and shopping just minutes away. ***Includes 1 underground parking space.
房源信息
建筑详情
设施与特色
费用信息
包含与不包含
1 Underground Parking Included. High end Gym, Lap Pool, Yoga, Spin Studio, Squash, Golf Sim, Movie Rm, Party Rm, Terrace W/Bbqs & More! Fridge, Glass Cook-Top, Oven, D/W, Micro, Quartz Counters, Front Load Washer & Dryer
位置
相似房源
查看更多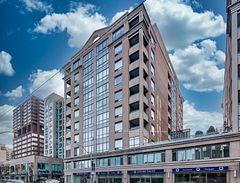
Source: Toronto Regional Real Estate Board (TRREB), via PropTx Innovations Inc.
The data relating to real estate on this website comes in part from the MLS® data feed of PropTx Innovations Inc. The information is deemed reliable but is not guaranteed accurate by PropTx.
The information provided herein must only be used by consumers that have a bona fide interest in the purchase, sale or lease of real estate and may not be used for any commercial purpose or any other purpose.
© 2026 PropTx Innovations Inc. All rights reserved. MLS®, REALTOR® and the associated logos are owned or controlled by The Canadian Real Estate Association (CREA).