#2301 - 30 Inn On The Park Drive
房源介绍
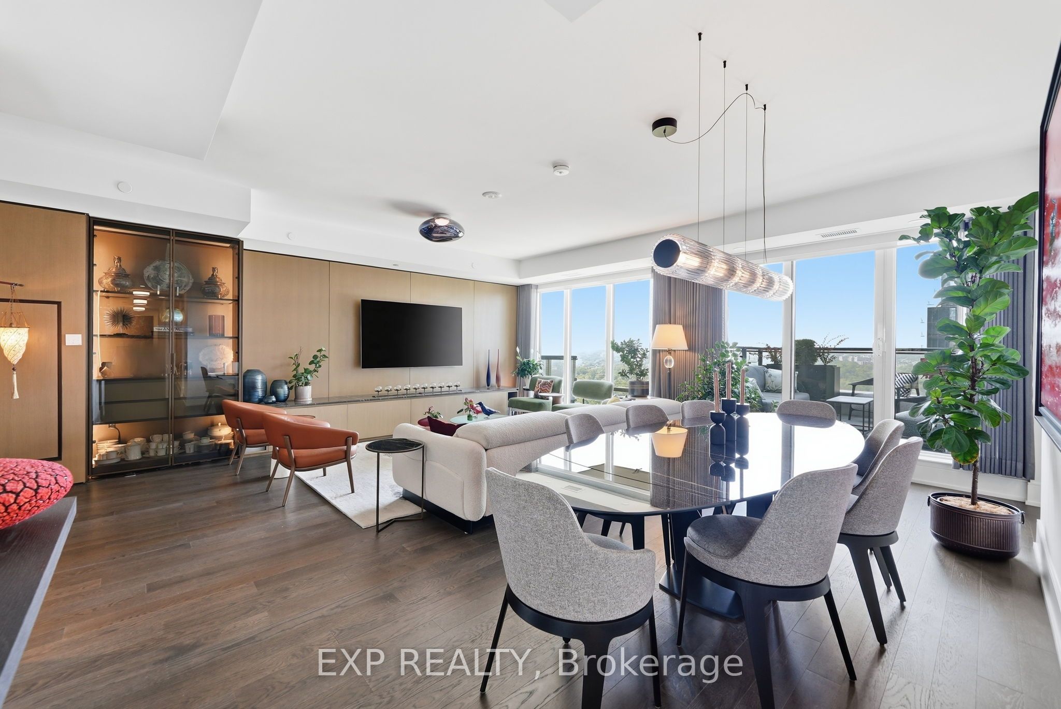
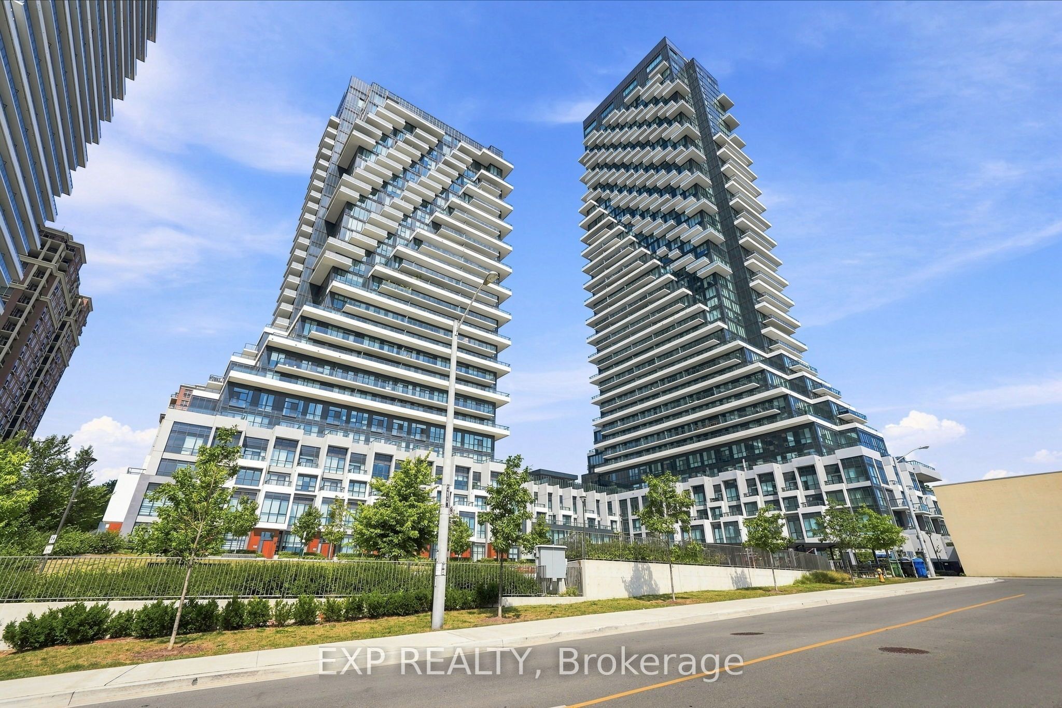
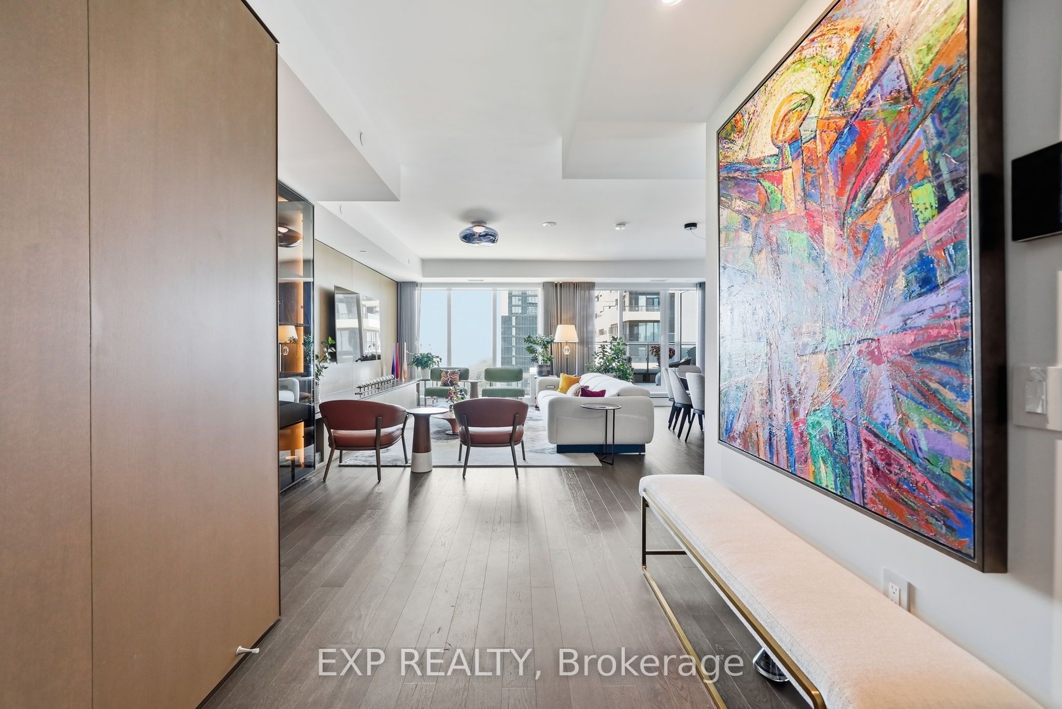
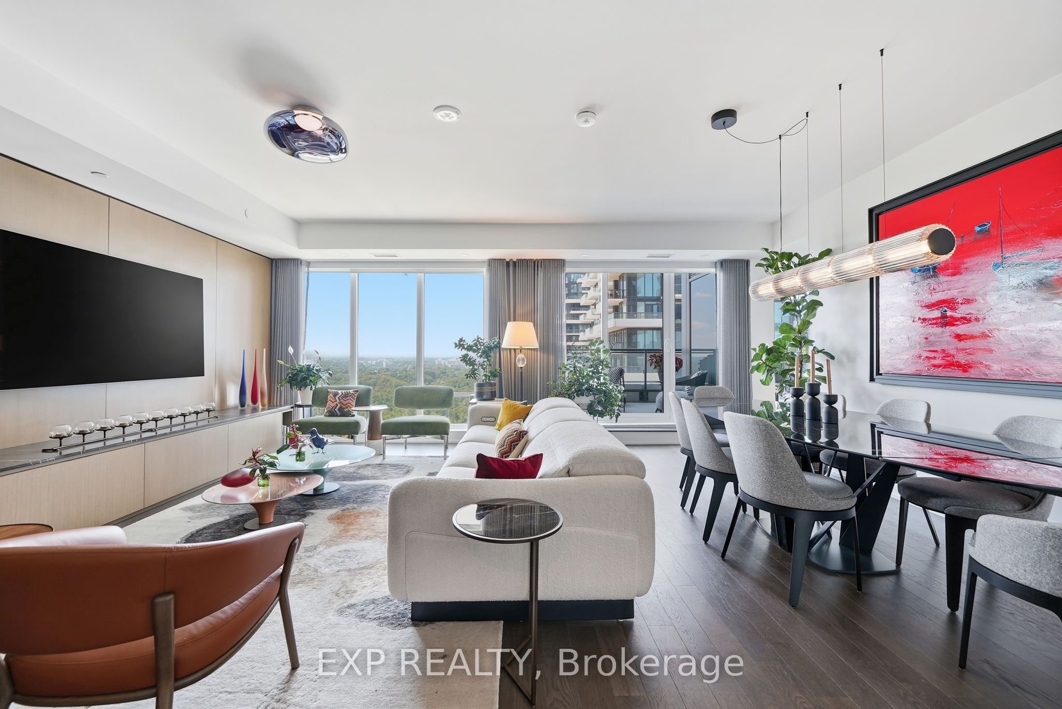
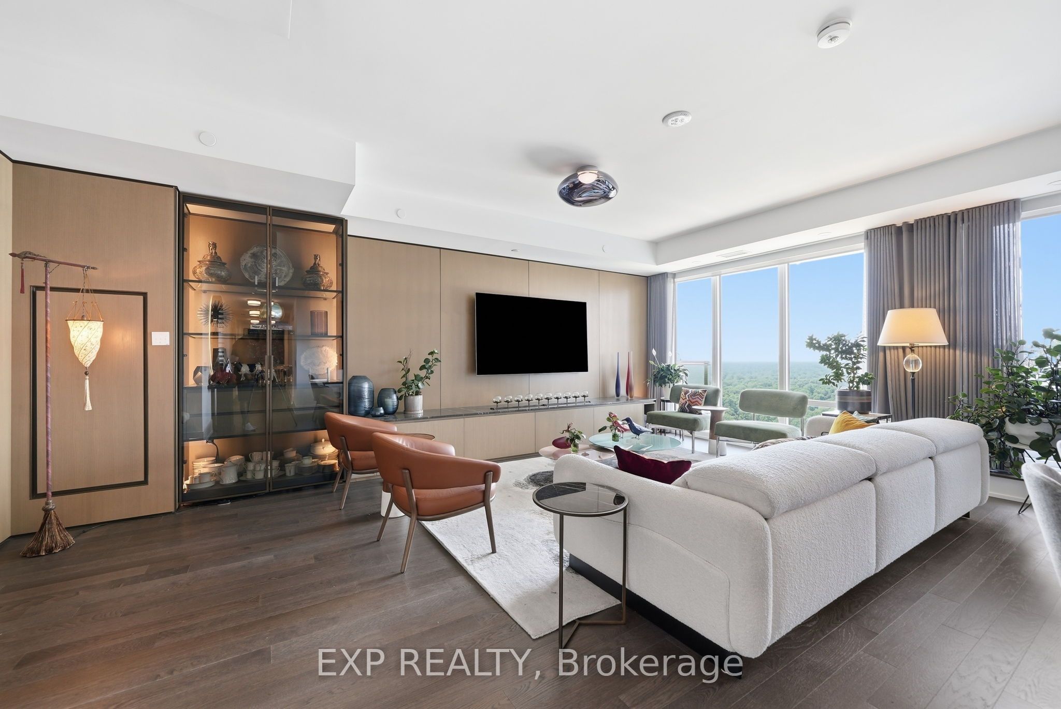
Luxury condominium living at its most extraordinary. Set within Tridel's iconic Auberge on the Park, this exquisitely upgraded 3-bedroom residence offers over 2,300 sq. ft. of exceptional indoor-outdoor living-1,945 sq. ft. of sophisticated interior space plus a spectacular 350 sq. ft. terrace. Breathtaking panoramic views sweep across the treetops of Sunnybrook Park to the Toronto skyline and CN Tower. A dramatic entrance opens onto expansive living and dining spaces with high ceilings, engineered hardwood flooring, a custom architectural white-oak veneer feature wall, an integrated media center, built-in display cabinetry, and rich marble surfaces. Designer lighting by Tom Dixon and Lukas Peet adds sculptural elegance. The superb eat-in kitchen features abundant storage, marble and quartz surfaces and premium Miele appliances, including a warming drawer. An elegant bar incorporates 2 integrated Miele wine fridges with Sommelier Set. Step outside to the extraordinary 55-ft private terrace-350 sq. ft. of additional living space with upgraded patio stones and magnificent park, foliage and skyline views. All 3 spacious bedrooms feature walk-in closets with custom organizers. The impressive primary suite includes a luxurious ensuite with a walk-in shower. Further upgrades include custom sheers, automated roller blinds and a customized laundry room with additional storage and a second fridge. Includes 2 side-by-side parking spaces with shared EV charger and 2 extra-large lockers. Enjoy a 5-star, hotel-inspired lifestyle with 24-hour concierge, fitness center, yoga & spin studio, outdoor pool, whirlpool spa, terrace, pet amenities, multimedia room and elegant party room. Steps to the Eglinton Crosstown LRT and Sunnybrook Park, with its extensive network of trails and ravines, and moments from Leaside, Bayview Avenue and the Bridle Path. A remarkable private residence in the sky where luxury, space and nature come together.
房源信息
建筑详情
设施与特色
费用信息
包含与不包含
Miele cooktop, oven, combo microwave/convection oven, dishwasher, integrated fridge & 2 wine fridges. Whirlpool front-load washer & dryer, custom sheers and automated blinds, engineered hardwood flooring, automatic water distiller in kitchen, custom media center with white oak veneer display cabinetry, storage and walls & marble surface, custom oak veneer wine bar with marble countertop. 2 Toto washlets, 2 extra-large lockers, 2 side-by-side parking spaces with shared EV charger, custom built-in closet wardrobes in 2 bedrooms, custom coat and shoe organizer in entrance closet.
Wall-mounted dining room mirror, 3 televisions.
位置
相似房源
查看更多
Source: Toronto Regional Real Estate Board (TRREB), via PropTx Innovations Inc.
The data relating to real estate on this website comes in part from the MLS® data feed of PropTx Innovations Inc. The information is deemed reliable but is not guaranteed accurate by PropTx.
The information provided herein must only be used by consumers that have a bona fide interest in the purchase, sale or lease of real estate and may not be used for any commercial purpose or any other purpose.
© 2026 PropTx Innovations Inc. All rights reserved. MLS®, REALTOR® and the associated logos are owned or controlled by The Canadian Real Estate Association (CREA).