#205 - 897 Sheppard Avenue
房源介绍
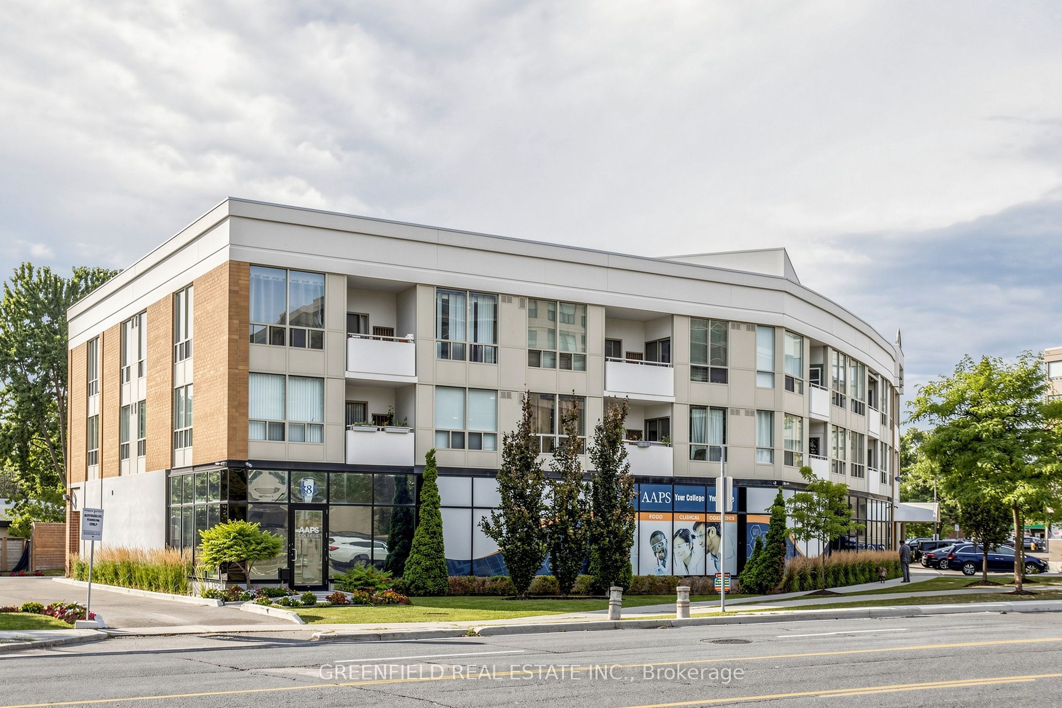
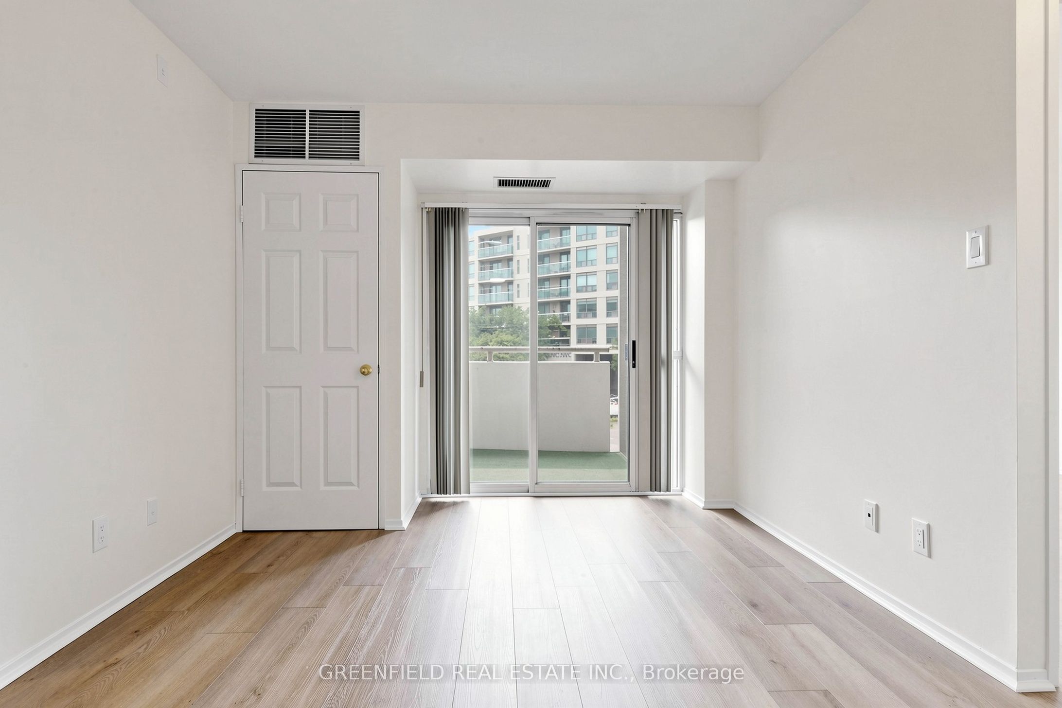
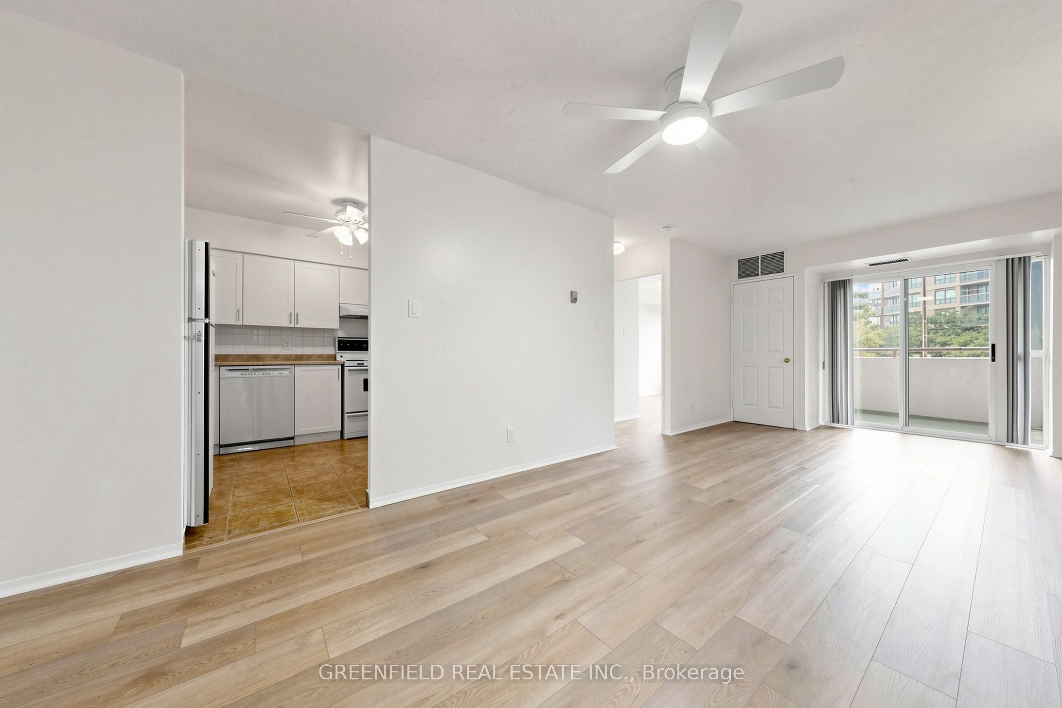
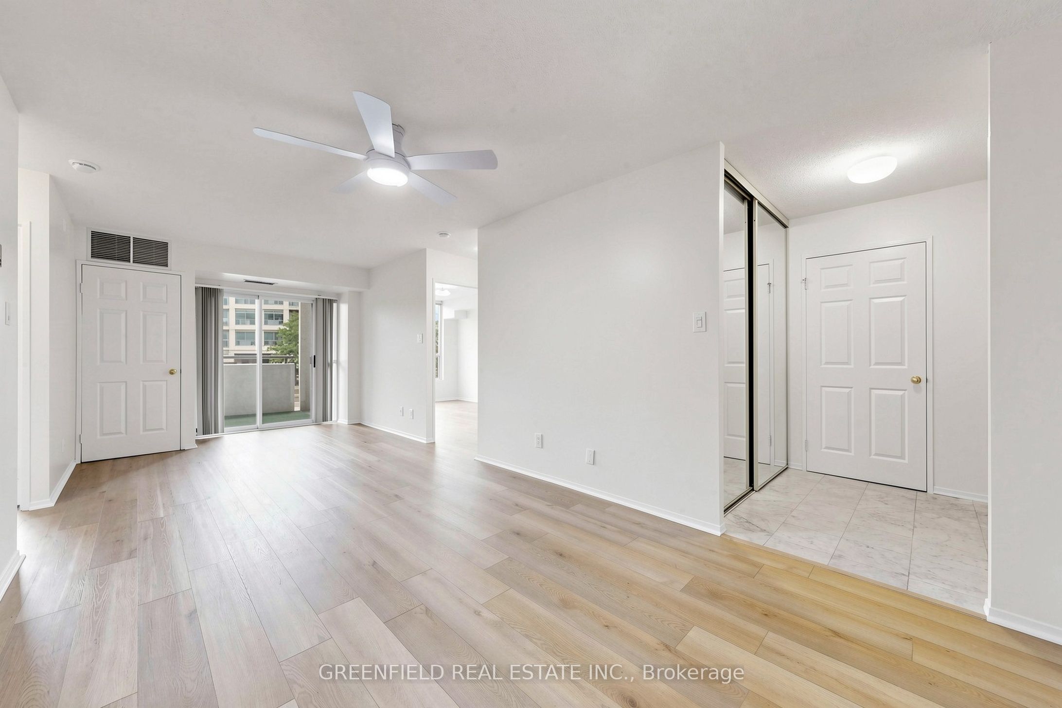
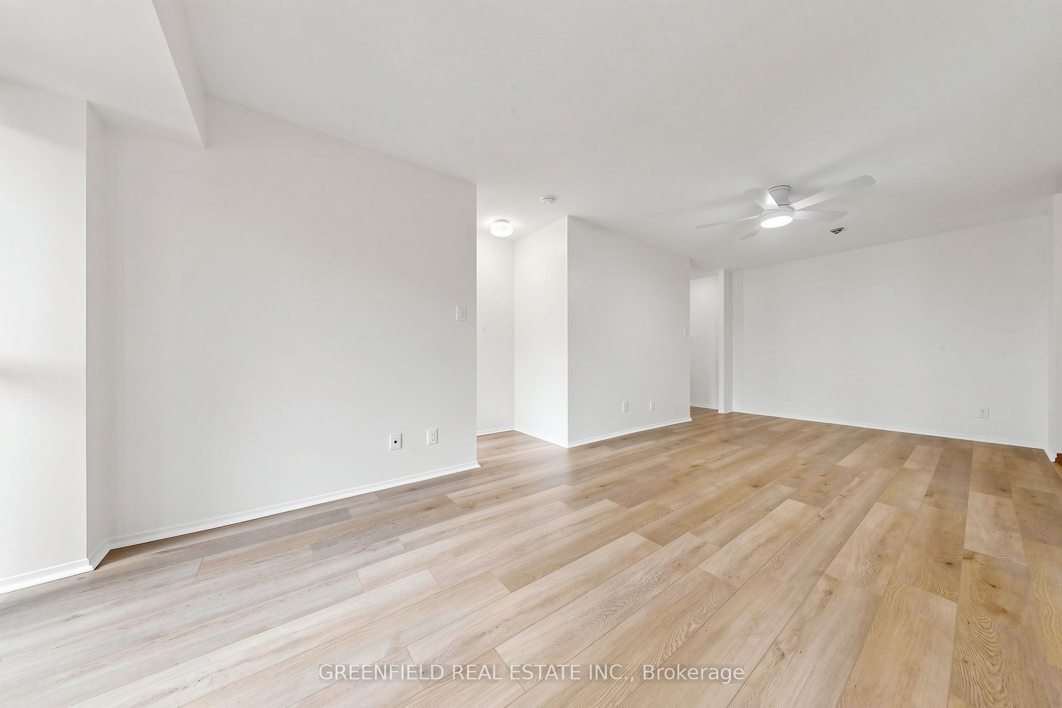
All Utilities Included! Right At Sheppard Ave West Subway Station! Fantastic Location In A Well Maintained Boutique Building! Very Functional 2 Bedroom Split Layout! Eat-In Kitchen Size! Fantastic Family Apartment. All NEW Laminate Flooring. Bright Large Windows. Master With His/Her Closets And 4Pc En-Suite Bathroom. Large 2nd Bedrooms. Large Laundry Room With Extra Storage Space. Great Size Balcony! Minutes From 401/Allen. Yorkdale Shopping Centre, Grocery Stores, Coffee Shops And More! Roof Top Garden Terrace, Dry Sauna, His/Her Change Rooms, Large Party Room. Security System. Underground Parking. Lots Of Outdoor Visitor Parking. Fantastic Boutique Building Near All The Amenities.
房源信息
建筑详情
设施与特色
费用信息
包含与不包含
Stove, Fridge, Dishwasher, Stacked Washer And Dryer. 1 Under Ground Parking Space. All Window Coverings. All Lighting Fixtures
位置
相似房源
查看更多
Source: Toronto Regional Real Estate Board (TRREB), via PropTx Innovations Inc.
The data relating to real estate on this website comes in part from the MLS® data feed of PropTx Innovations Inc. The information is deemed reliable but is not guaranteed accurate by PropTx.
The information provided herein must only be used by consumers that have a bona fide interest in the purchase, sale or lease of real estate and may not be used for any commercial purpose or any other purpose.
© 2026 PropTx Innovations Inc. All rights reserved. MLS®, REALTOR® and the associated logos are owned or controlled by The Canadian Real Estate Association (CREA).