58 Craighurst Avenue
房源介绍
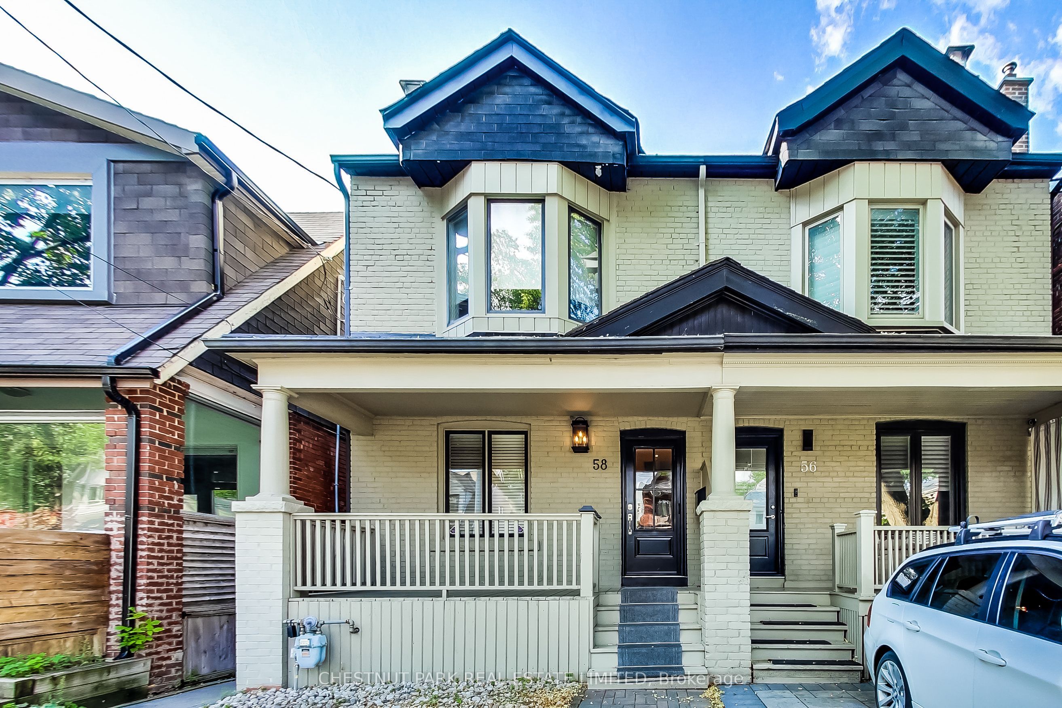
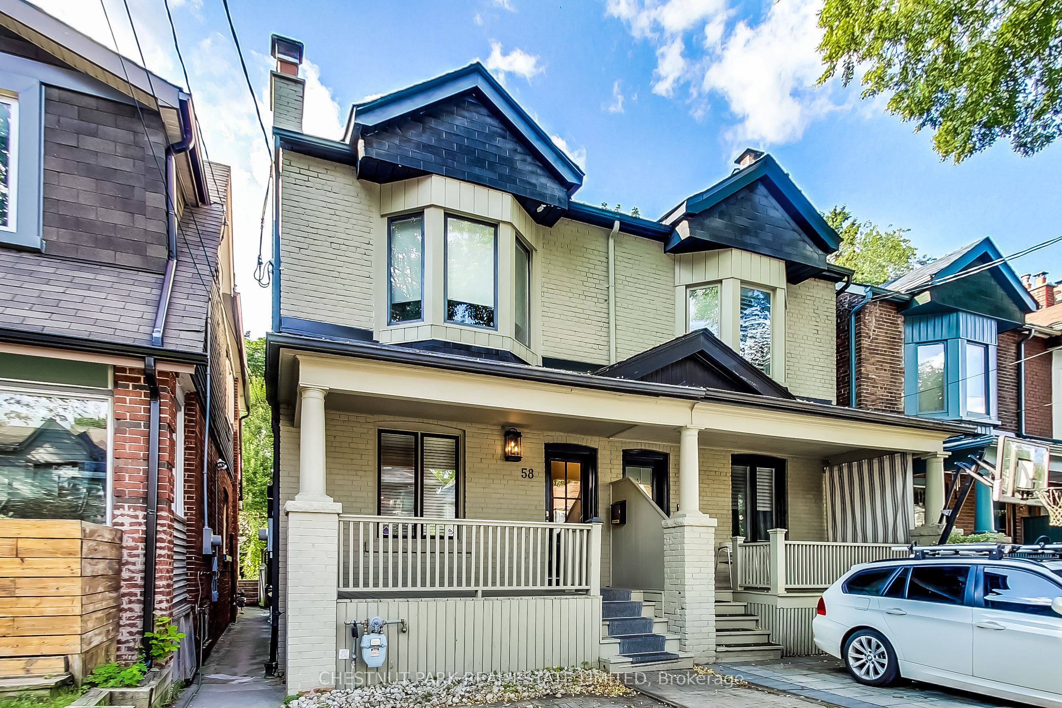
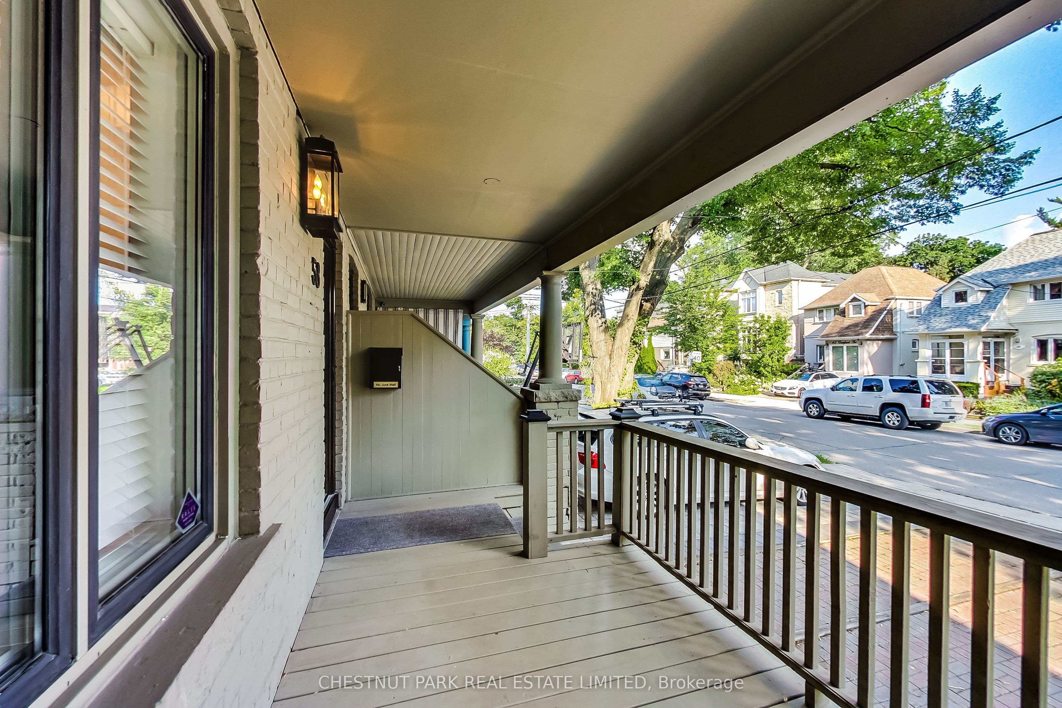
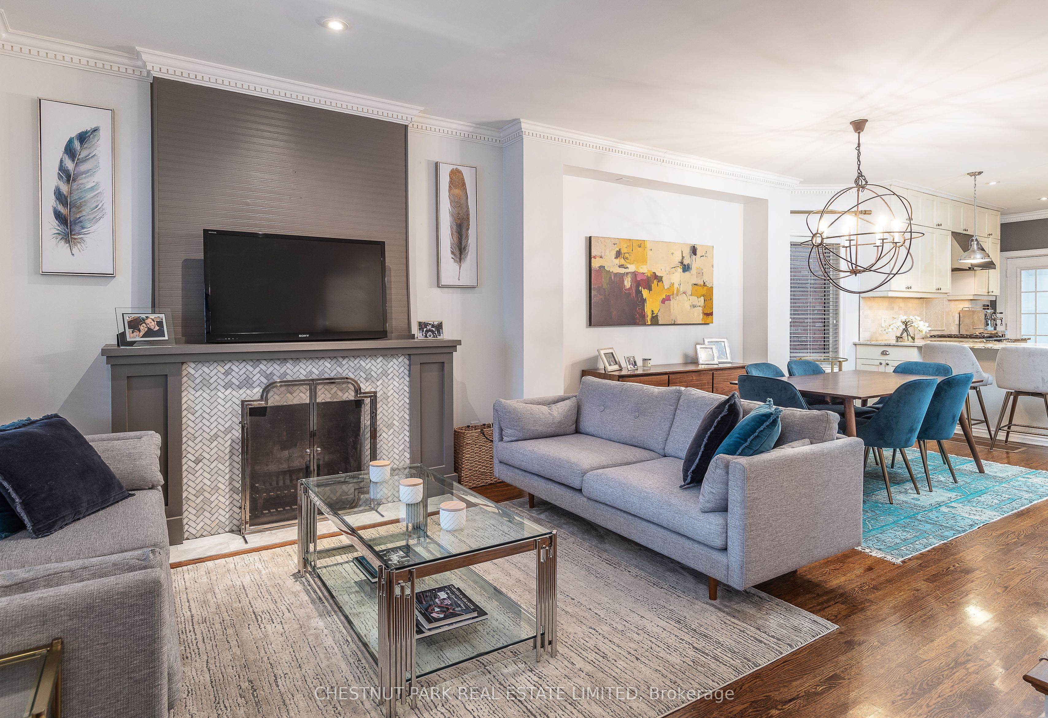
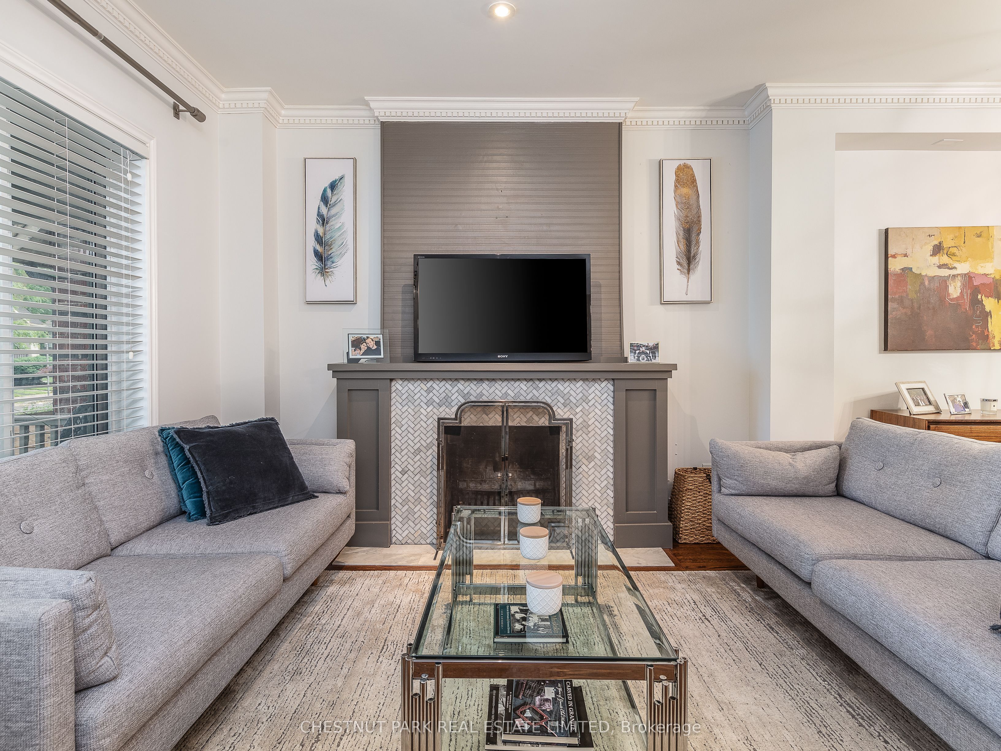
This renovated 3+1 bedroom semi is the perfect rental option to step foot into the coveted Lytton Park community! Offering a fabulous open-concept plan with tall ceilings, hardwood floors, and four renovated bathrooms including a main floor powder room and primary ensuite bathroom. The living room has a wood burning fireplace (not actively used) with a marble surround, while the dining room holds space for a large table for all your future entertaining needs. It is overlooked by the expanded and renovated kitchen, with a huge breakfast bar topped with durable granite countertops. Cabinets line three perimeters of the kitchen, while high end stainless steel appliances perform seamlessly for this active kitchen. Tucked under the staircase is a convenient powder room, one of four bathrooms in this house. On the second floor, there are three bedrooms and two more renovated bathrooms. The primary bedroom is king-sized at the front of the house with a wall of built-in closets and a marble-clad four-piece ensuite with a glass encased shower and double vanity. The other two bedrooms share the renovated four-piece bathroom. In the lower level, an awesome recreation room awaits with a wall of built-in storage and media, followed by an additional bedroom and three-piece bathroom. The gardens offer a deep and private perennial oasis, and the large deck is the perfect meeting spot for summer cocktails with friends. Walk to every amenity you can imagine on Yonge Street, while kids stroll to school with friends at JRR, Glenview, Havergal, St. Clements or LPCI. Available October 1st, seeking a minimum one year tenancy, with non-smokers only please.
房源信息
建筑详情
设施与特色
包含与不包含
See Schedule B.
Exclusions:All personal belongings of the tenant. All interior and exterior furniture. All decorative mirrors.
位置
相似房源
查看更多
Source: Toronto Regional Real Estate Board (TRREB), via PropTx Innovations Inc.
The data relating to real estate on this website comes in part from the MLS® data feed of PropTx Innovations Inc. The information is deemed reliable but is not guaranteed accurate by PropTx.
The information provided herein must only be used by consumers that have a bona fide interest in the purchase, sale or lease of real estate and may not be used for any commercial purpose or any other purpose.
© 2026 PropTx Innovations Inc. All rights reserved. MLS®, REALTOR® and the associated logos are owned or controlled by The Canadian Real Estate Association (CREA).