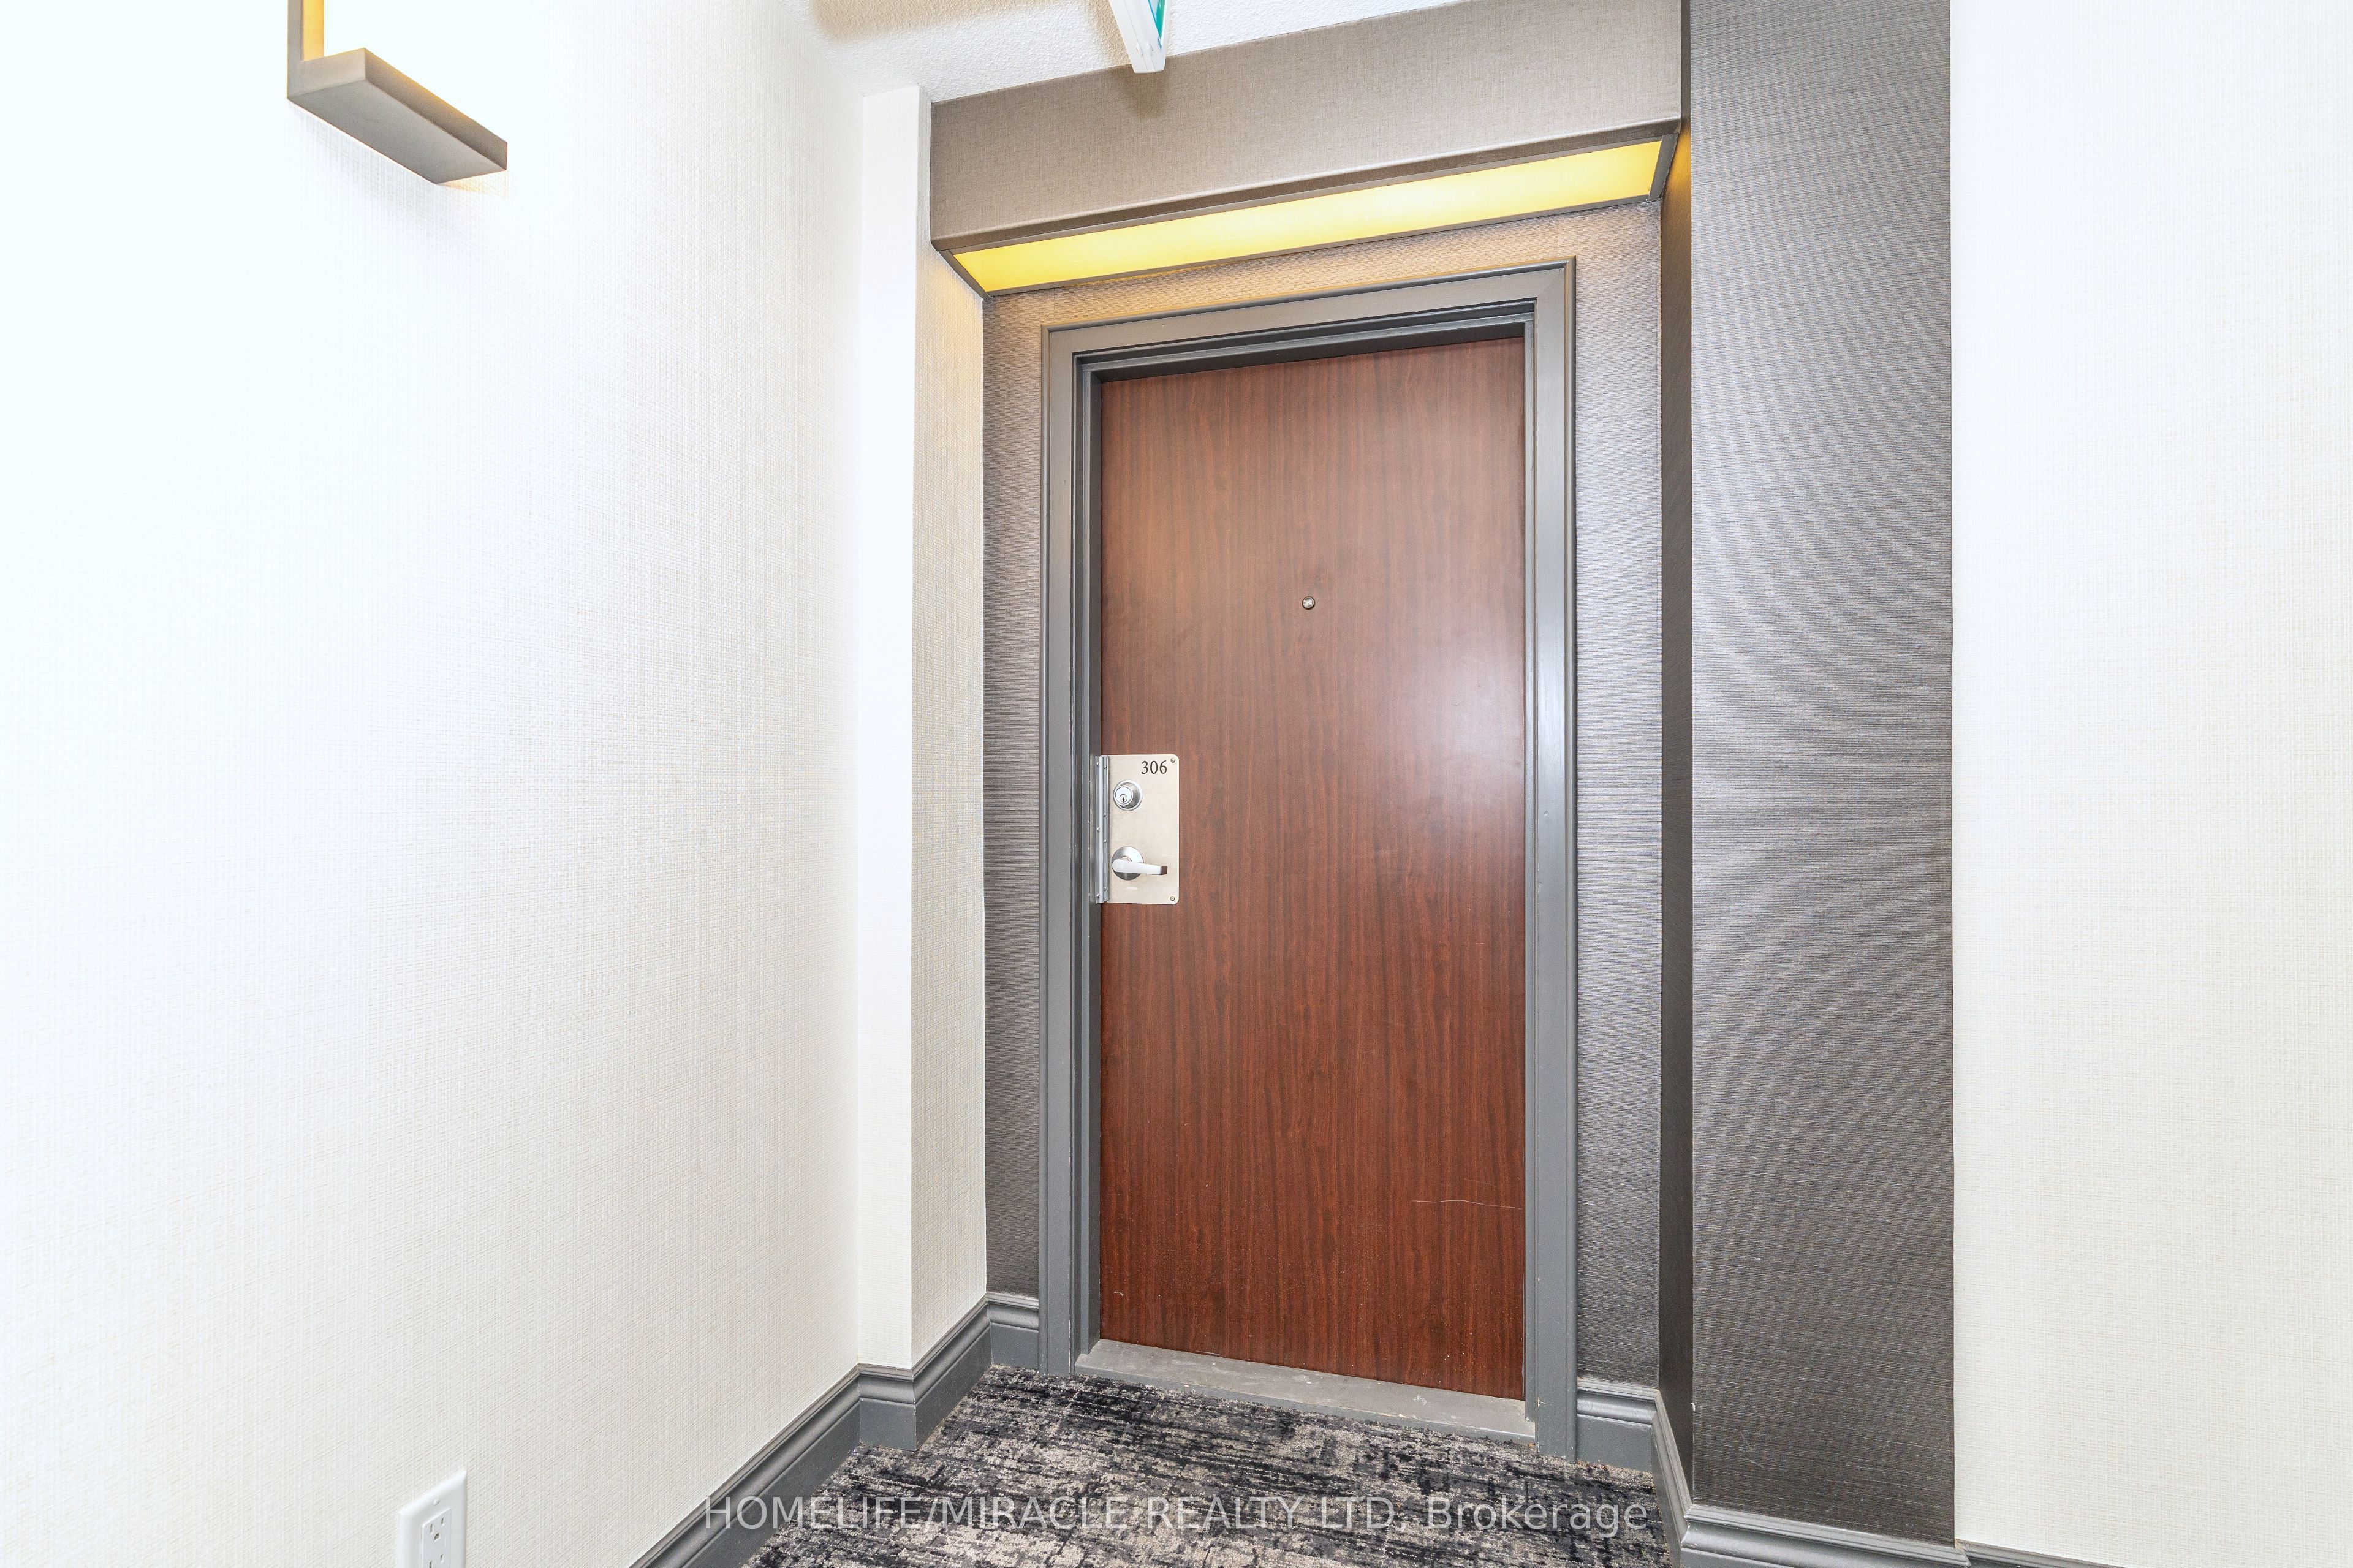
#306 - 5785 Yonge Street
房源介绍
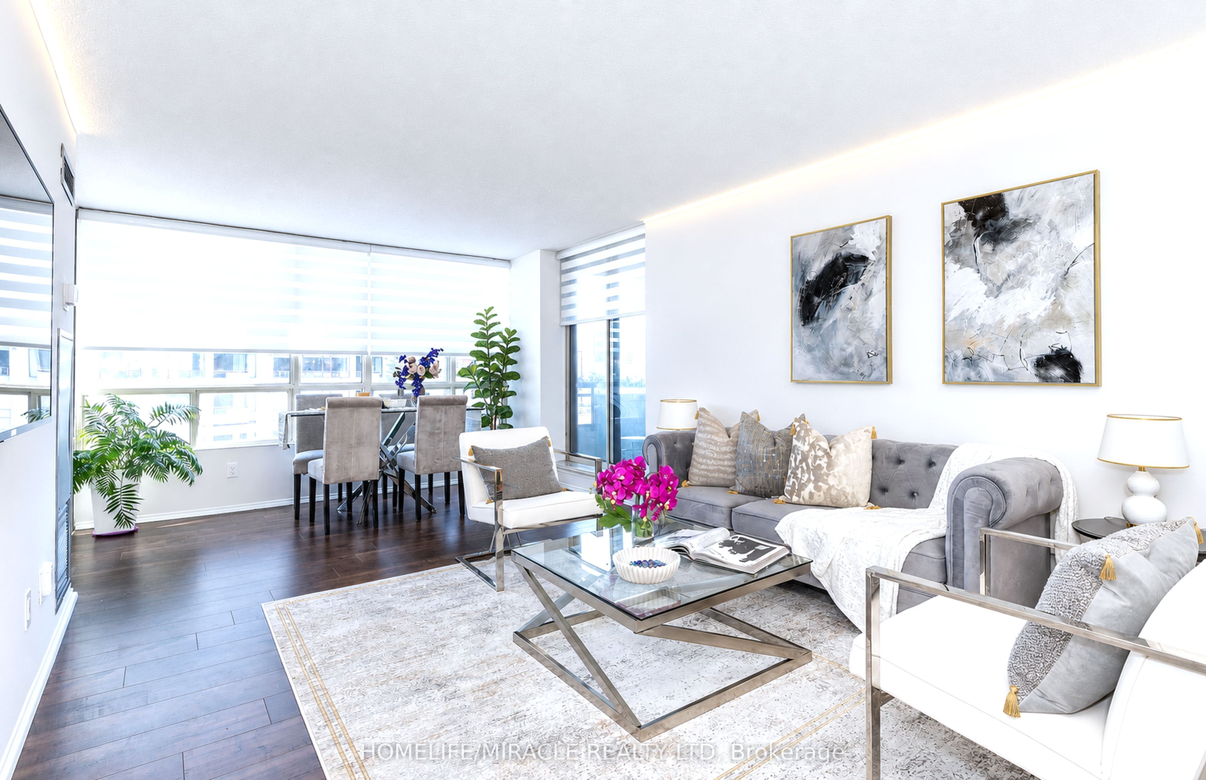
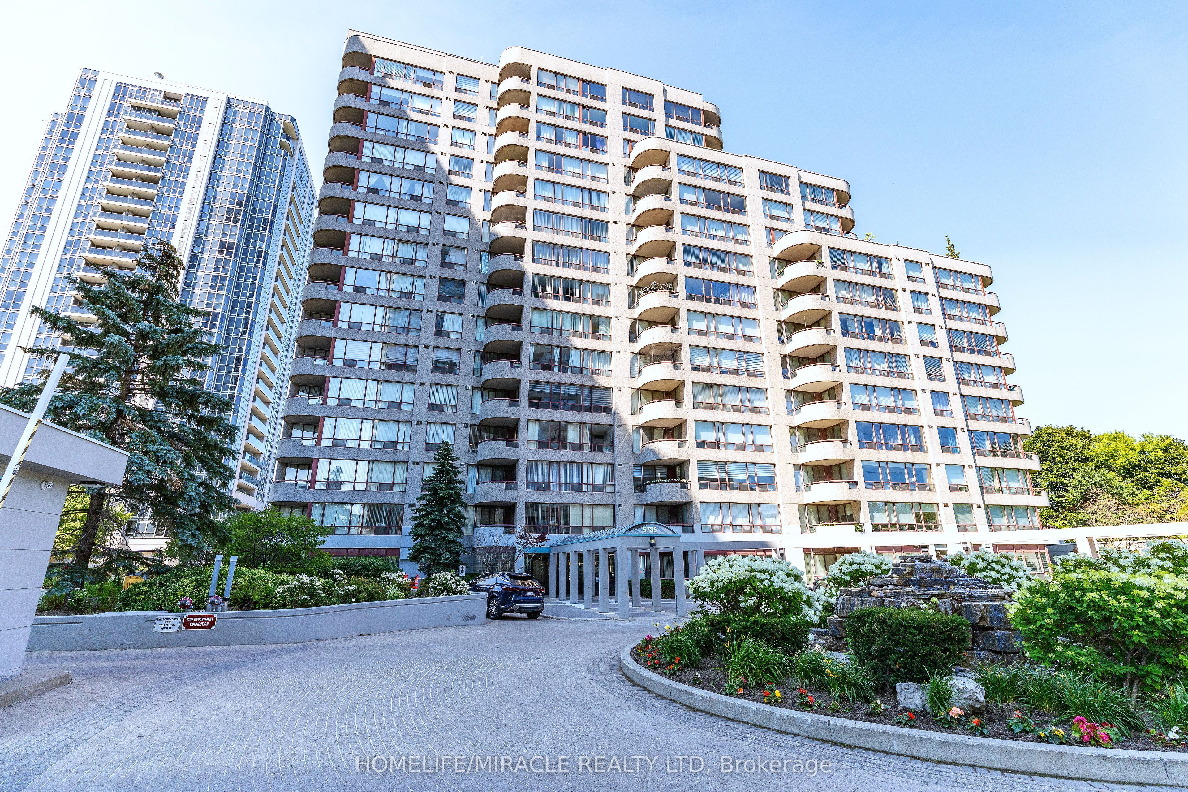
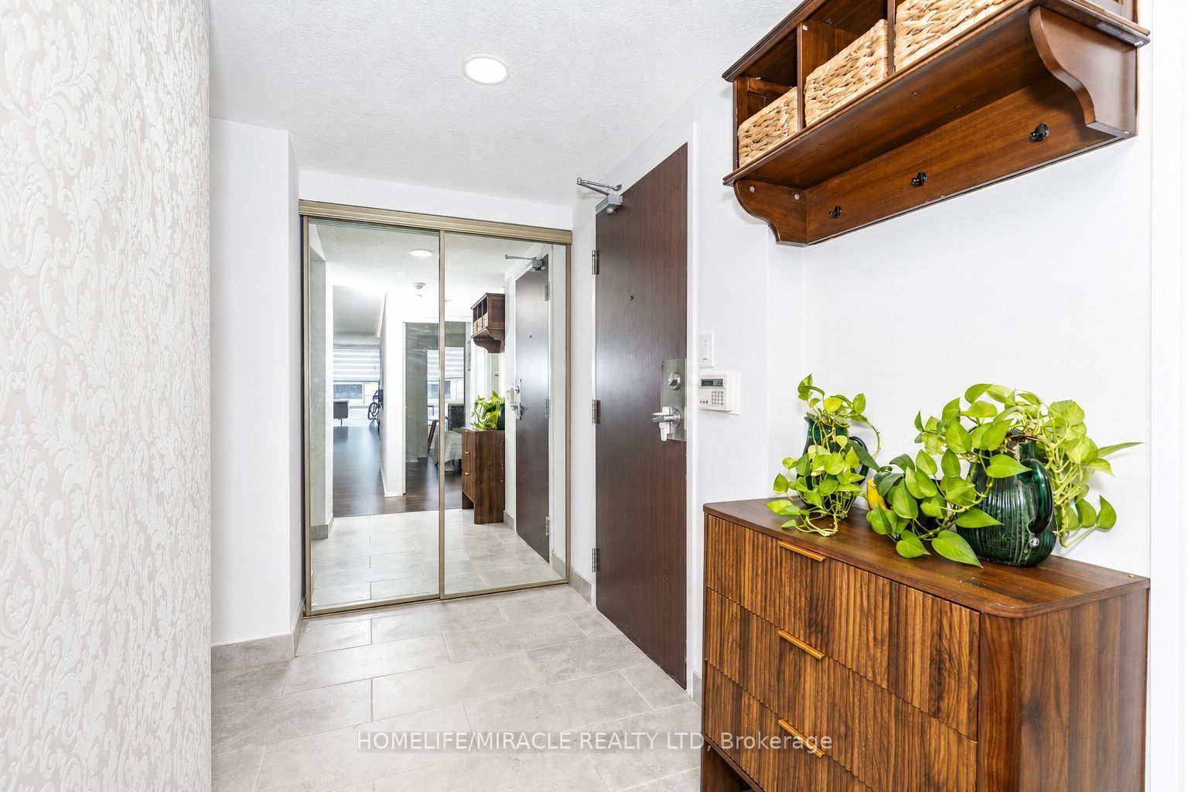
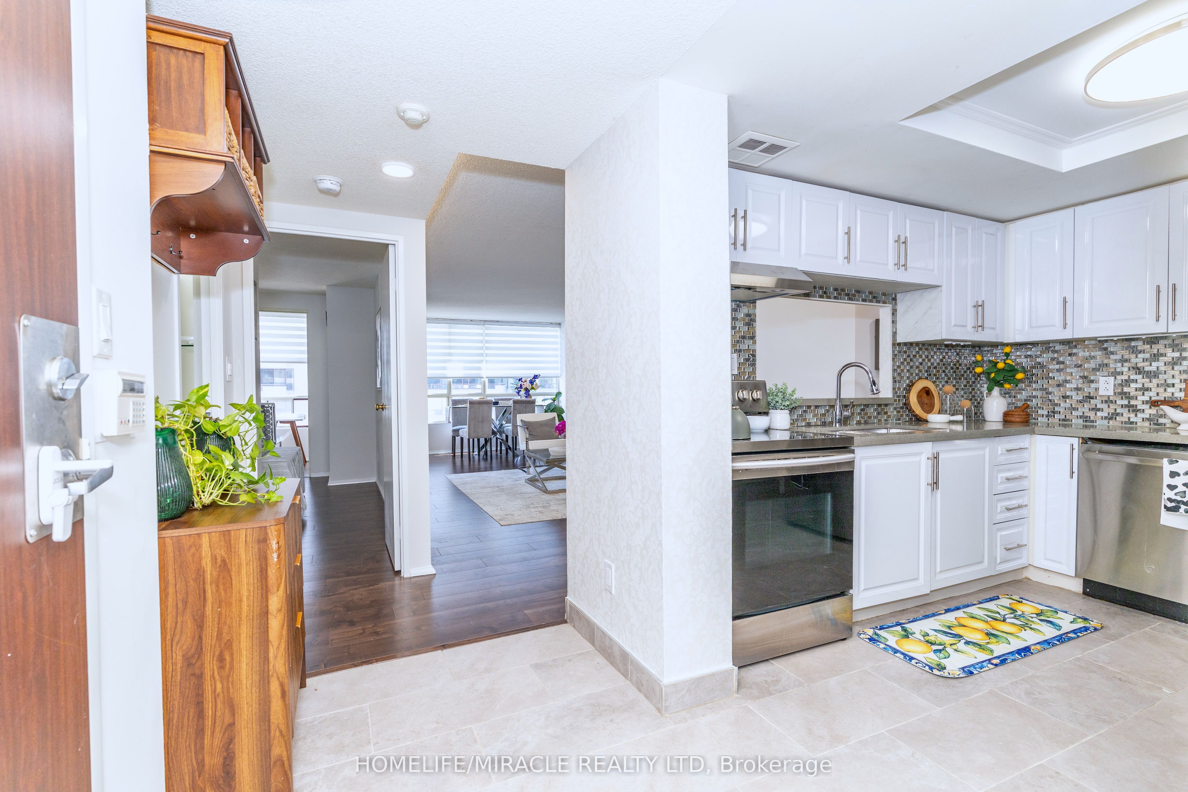
Luxuriously renovated, bright and spacious condo in the heart of North York's vibrant food-hub neighborhood. Whether you're moving up or downsizing, this unit offers more real square footage than new-build - without new-build pricing. Renovation Highlights: Renovated from the studs out over the years - wood laminate flooring throughout, both bathrooms fully rebuilt (new fixtures, quartz countertops, cabinet doors), a modern high-gloss kitchen with luxury backsplash and new cabinet doors, new zebra blinds, freshly paint, a reimagined turfed balcony with furniture for a true patio feel. Ensuite laundry included. Oversized Bedrooms & Den: Primary bedroom with ensuite and his-and-hers walk-in closet. The roomy den works as a home office or small business setup, next to a comfortable guest bedroom. Full Bathrooms: Guest bath with a glass standing shower conversion; primary ensuite with a new soaker tub. Kitchen & Pantry: New glossy white cabinet doors, renewed floor tile, mini-bar setup, and an attached pantry room for extra storage. Well-Managed Building: Pool, gym, sauna, billiard room, party room - with recent capital investment in landscaping, pool renovation, and underground parking. Location: Steps from Finch subway station and bus terminal, surrounded by restaurants, cafes, and groceries, yet quiet and set back from the bustle. Walking distance to Mel Lastman Square. Hydro need to pay by tenant.
房源信息
建筑详情
设施与特色
费用信息
位置
相似房源
查看更多
Source: Toronto Regional Real Estate Board (TRREB), via PropTx Innovations Inc.
The data relating to real estate on this website comes in part from the MLS® data feed of PropTx Innovations Inc. The information is deemed reliable but is not guaranteed accurate by PropTx.
The information provided herein must only be used by consumers that have a bona fide interest in the purchase, sale or lease of real estate and may not be used for any commercial purpose or any other purpose.
© 2026 PropTx Innovations Inc. All rights reserved. MLS®, REALTOR® and the associated logos are owned or controlled by The Canadian Real Estate Association (CREA).