16 Ballyronan Road
房源介绍
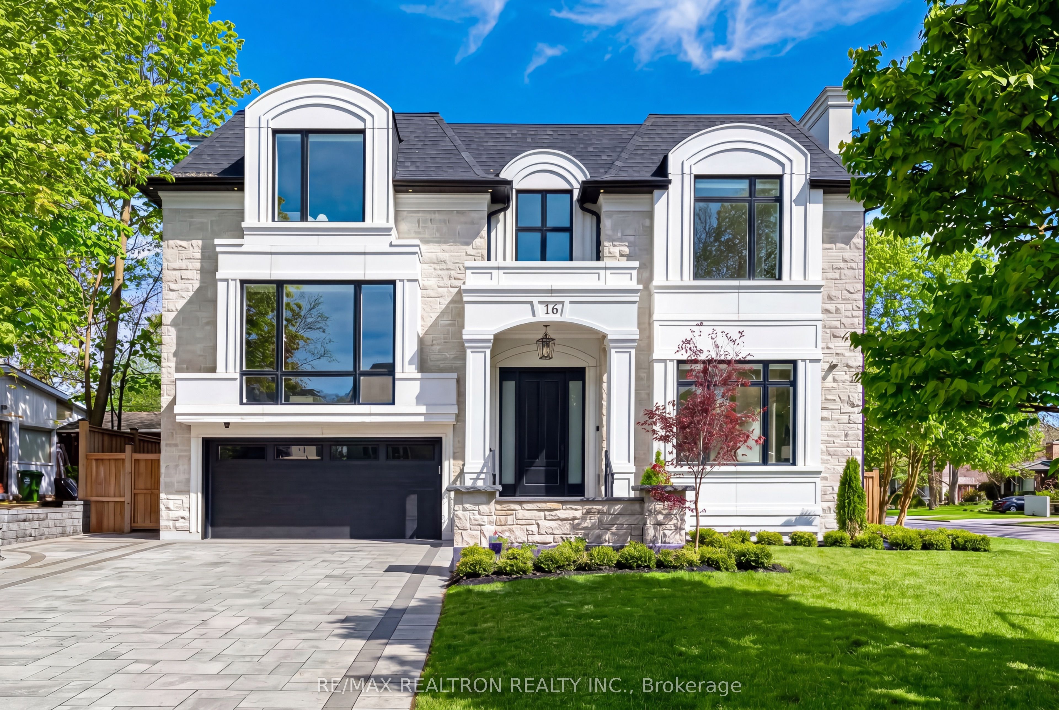
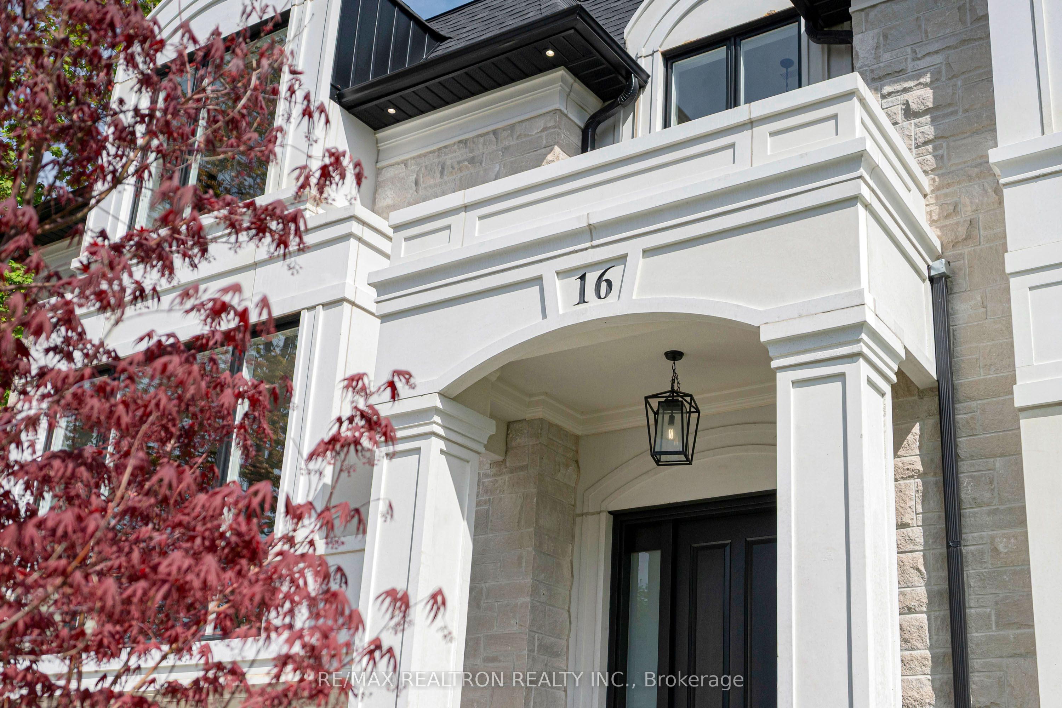
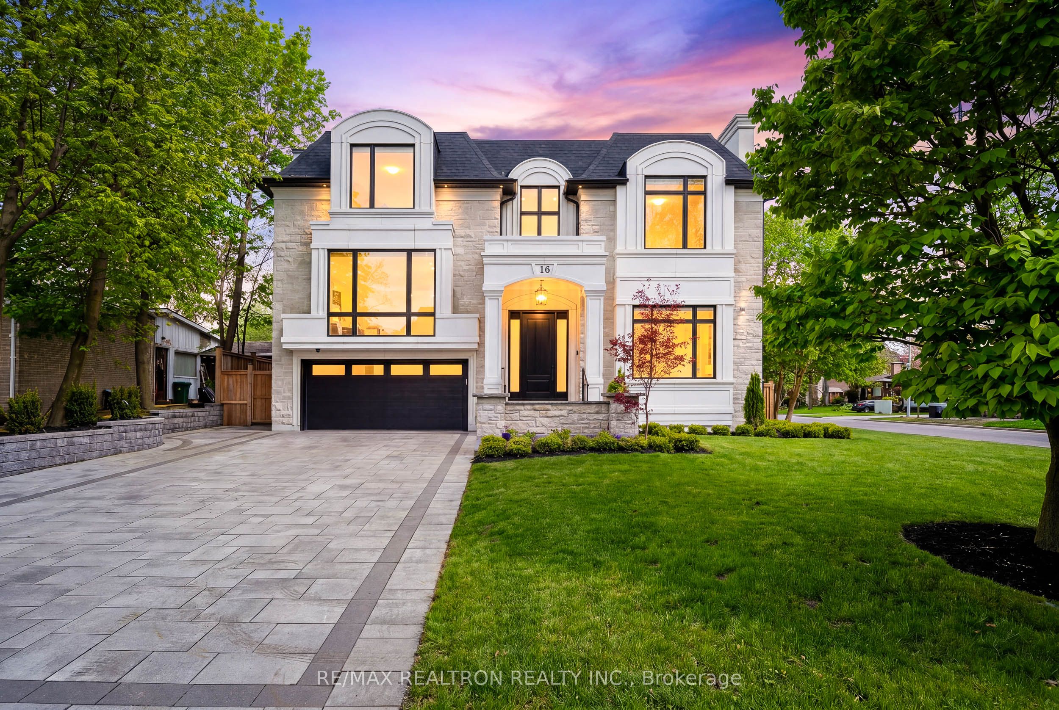
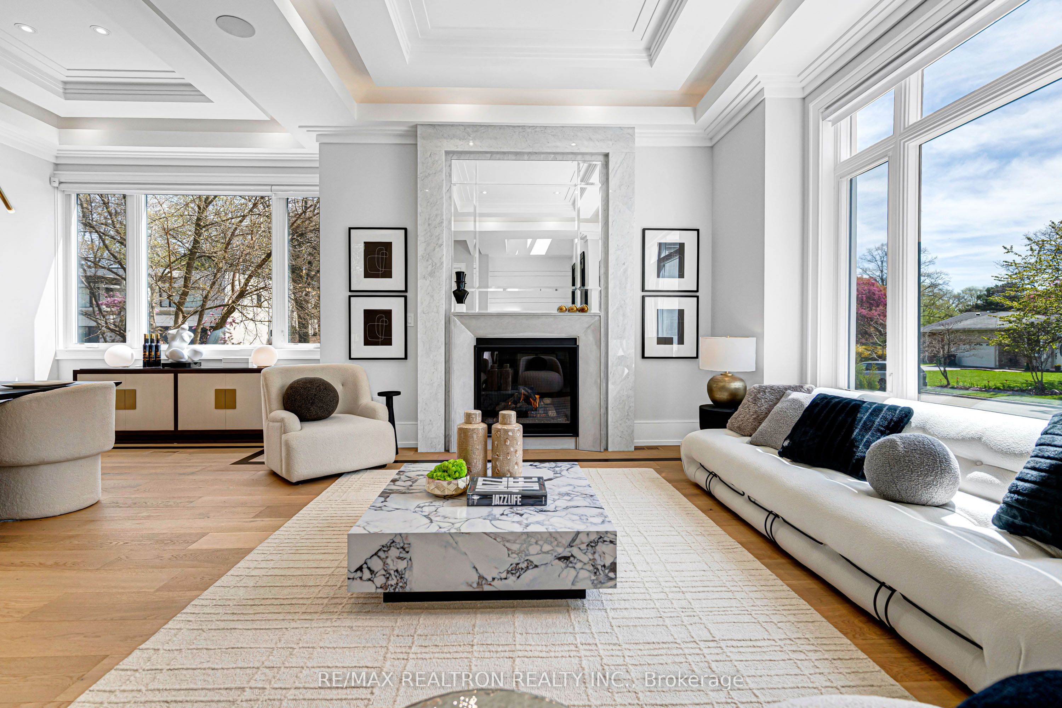
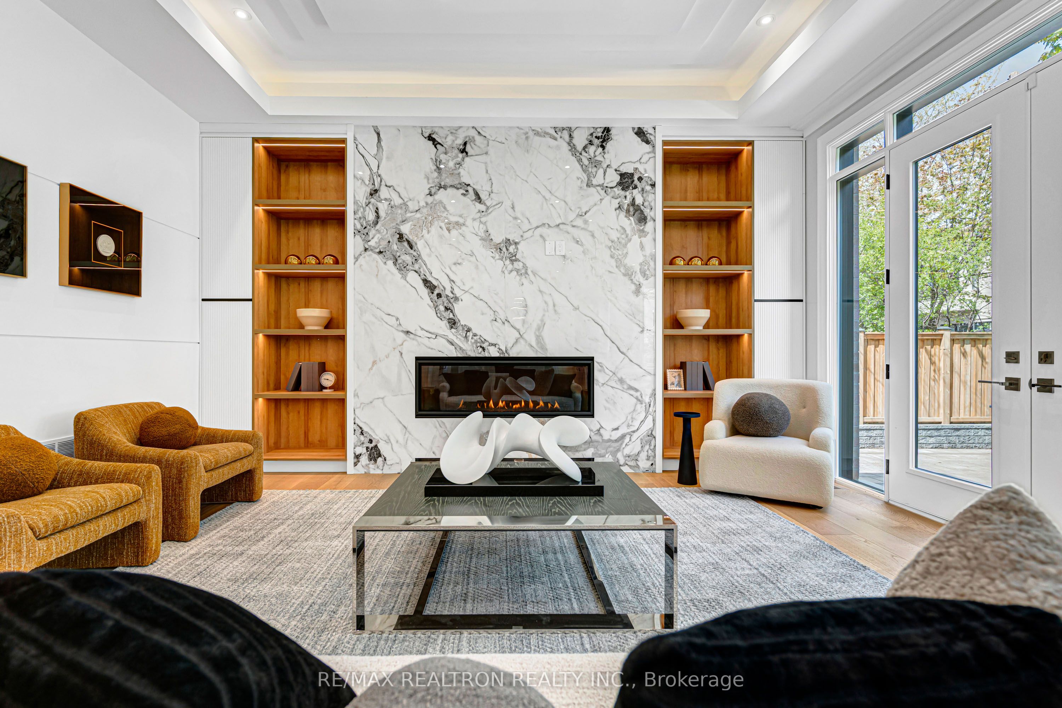
An Outstanding 5-Ensuite Contemporary Custom Home In The Prestigious York Mills-Banbury Neighborhood.Nestled On A Premium Lot With A Near 70Ft Frontage And Spanning Apprx 6000 Sq.Ft. Of Living Perfection, This Bright, Light-Filled Masterpiece Is Defined By Soaring Ceilings, Masterful Artisan Craftsmanship, And An Abundance Of Natural Light.The Grand Main Floor Welcomes You With Impressive 11Ft Ceilings And A Designer-Famed, Exquisite Fireplace Feature Wall To Impress Your Guests Upon Arrival. Crafted For The Culinary Enthusiast, The Vast Gourmet Kitchen Boasts Contemporary Natural-Toned Cabinetry, Top-Of-The-Line Built-In Wolf Appliances, And Sub-Zero Refrigerator/Freezer. A Fully Enclosed Secondary Prep/Wok Kitchen Serves As The Perfect Hidden Servery. The Home Offers 5 Exquisite Bedrooms, Each Paired With Its Own Private Ensuite. The Ingenious Multi-Level Layout Ensures Ultimate Privacy, While The 5Th Bedroom Easily Transforms Into A Stately Executive Office Or Library. The Beautifully Appointed Primary Retreat Overlooks The Pristine Yard, Complete With A Generous Walk-In Closet And A Spa-Like Ensuite With Heated Floors.The Spectacular Walk-Out Lower Level Is An Entertainer's Dream, Featuring Heated Floors, A Full Wet Bar With Custom Cabinetry, And An Open-Concept Fitness Area With A Walk-Out Patio To Effortlessly Expand Your Outdoor Workout Or Step Out For Some Fresh Air. This Level Also Includes A Versatile Nanny Suite Or Studio With A Separate Powder Room And Shower.Situated In A Highly Sought-After, Affluent Neighborhood With Excellent Energy And Top-Tier Educational Assets. Zoned For Ontario's Top-Ranked High School: York Mills C.I., And Just Minutes To World-Class Private Schools Including Tfs And Crescent School. Enjoy An Active Outdoor Lifestyle, Steps To Scenic Trails, Parks, Tennis Clubs, And The Iconic Edwards Gardens. Unrivaled Commuter Convenience With Quick Access To Highways 401/404. A True Masterpiece Of Style, Quality, And Location!
房源信息
建筑详情
设施与特色
费用信息
包含与不包含
B/I Wolf Range/Oven/Microwave, Sub-Zero 30" Panel Ready Fridge & Freezer, Miele Dishwasher, Two Range Hoods, Wine Fridge, Two Lennox Furnaces & Air Conditioners , 4 Fireplaces(2 Gas, 2 Electrical), Security Camera System, Home Alarm System, Multiple Zone Speaker System, ,Existing Motorized Remote Control Blinds, Central Vac.All Existing Pot Lights & Light Fixtures, Washer & Dryer.
位置
相似房源
查看更多
Source: Toronto Regional Real Estate Board (TRREB), via PropTx Innovations Inc.
The data relating to real estate on this website comes in part from the MLS® data feed of PropTx Innovations Inc. The information is deemed reliable but is not guaranteed accurate by PropTx.
The information provided herein must only be used by consumers that have a bona fide interest in the purchase, sale or lease of real estate and may not be used for any commercial purpose or any other purpose.
© 2026 PropTx Innovations Inc. All rights reserved. MLS®, REALTOR® and the associated logos are owned or controlled by The Canadian Real Estate Association (CREA).