40 Thelma Avenue
房源介绍
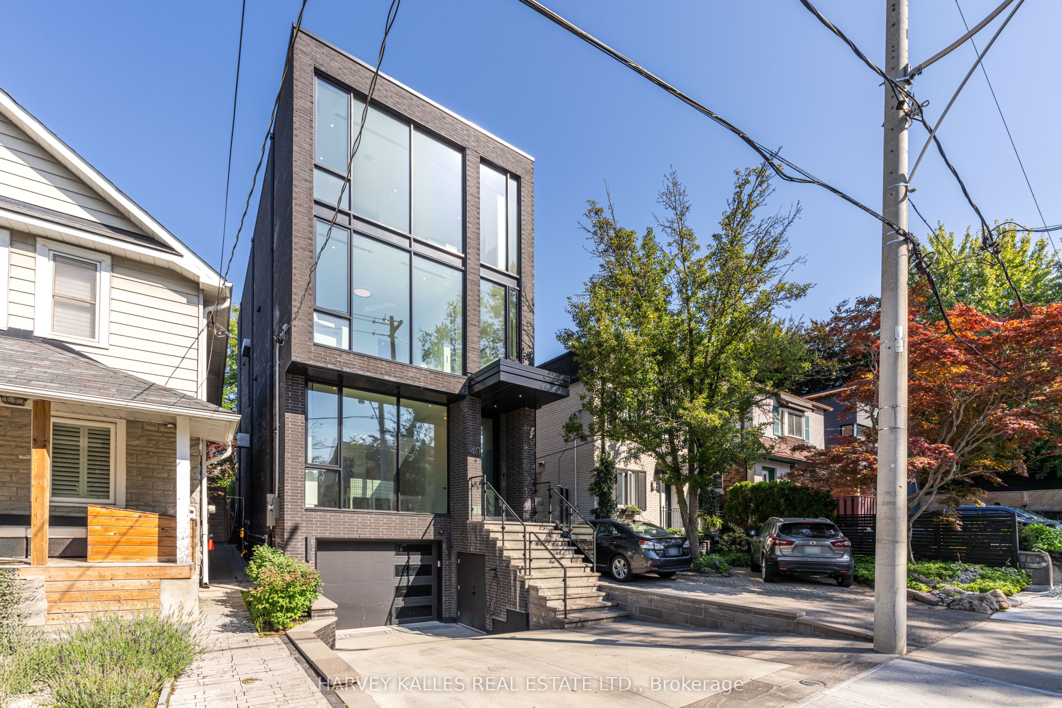
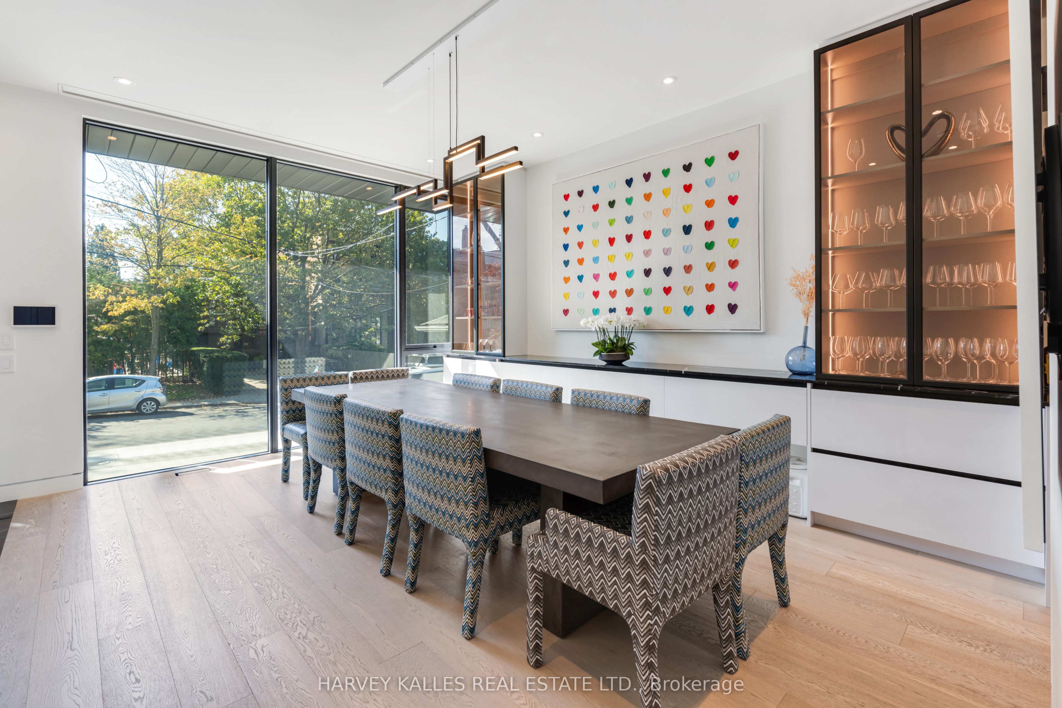
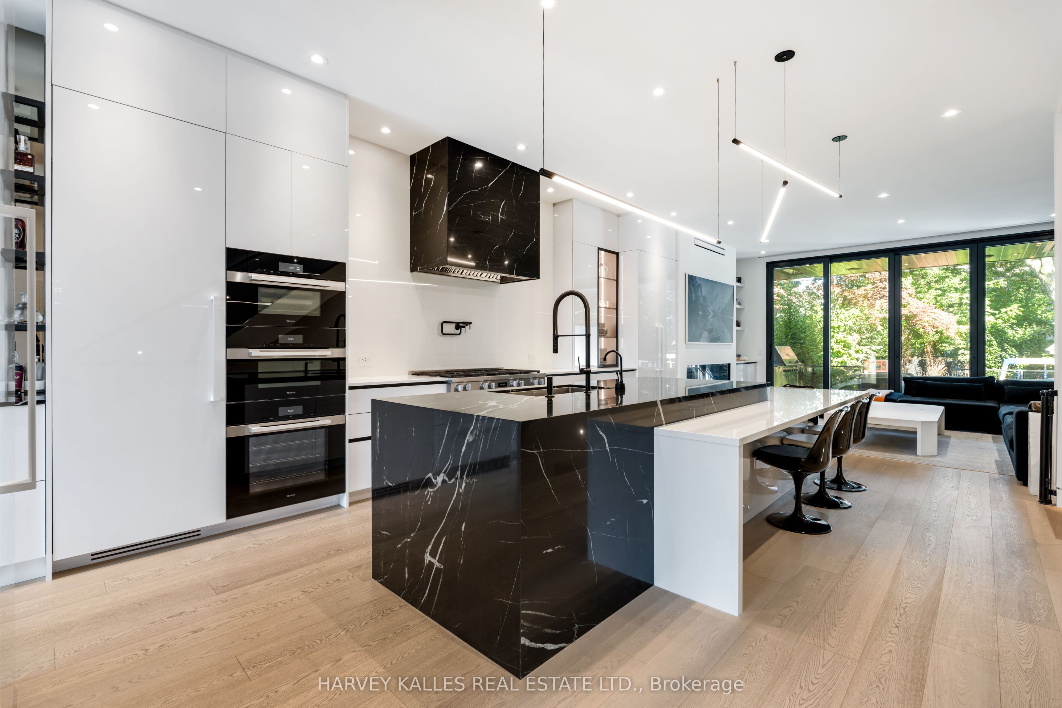
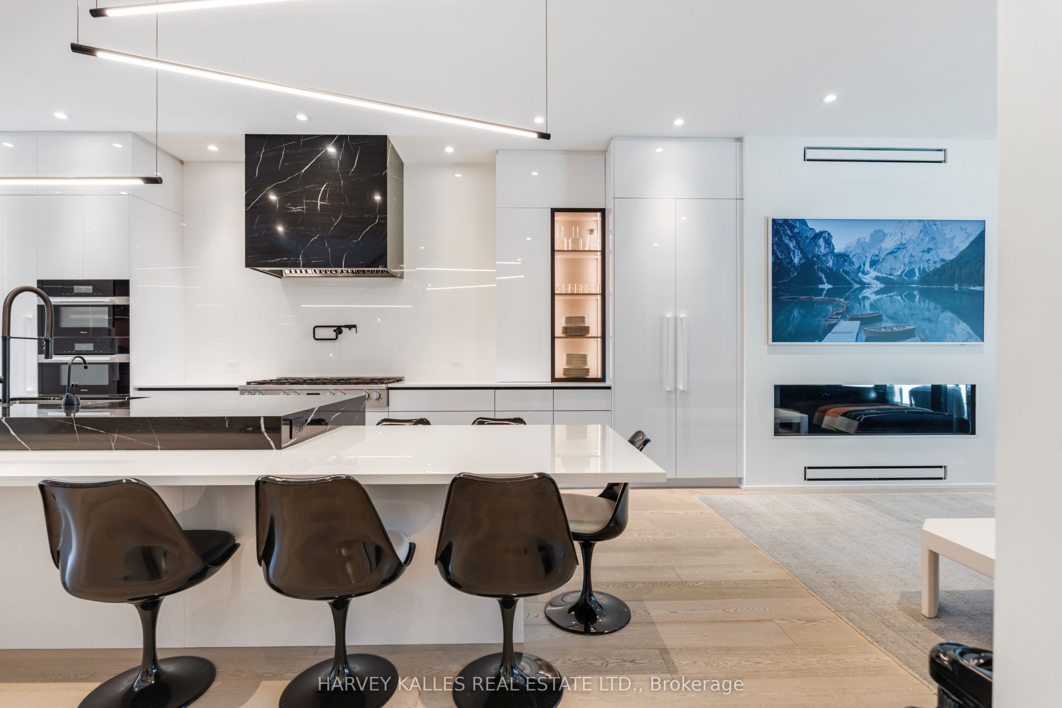
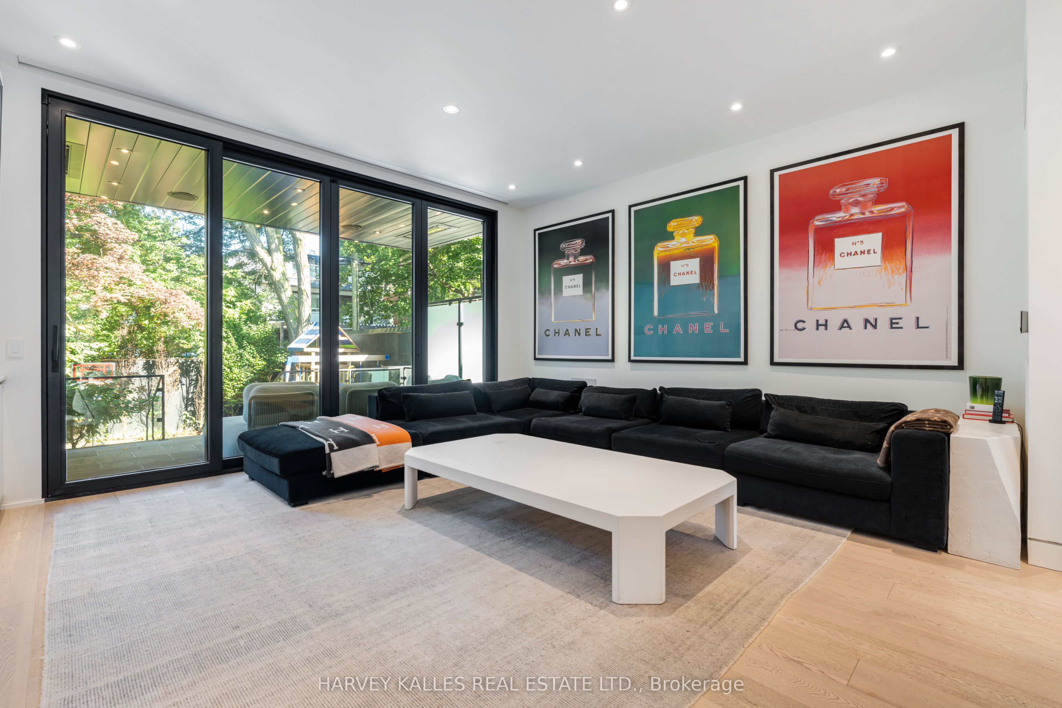
Welcome to 40 Thelma Avenue, a masterfully designed four-level home in the heart of Forest Hill Village. Just steps from the neighbourhood's beloved shops, cafés, and restaurants, and moments from prestigious private schools including Upper Canada College and The Bishop Strachan School, this residence offers an exceptional blend of luxury, location, and lifestyle. Designed by renowned architect Richard Wengle and completed in 2023, this custom-built home spans over 4,500 square feet of beautifully curated living space. Exquisite custom cabinetry and millwork elevate every room, while a fully integrated smart home system provides seamless control of lighting, audio, TVs, window coverings, climate, and security. Generous ceiling heights and floor-to-ceiling windows on every level flood the home with natural light, while built-in surround sound enhances the living experience throughout. The stunning kitchen is designed for both everyday living and entertaining, complemented by a temperature-controlled wine cabinet ideal for collectors. The second floor features two spacious bedrooms, each with an ensuite, plus a versatile den or play area with its own ensuite that can easily be converted into a fourth bedroom. A dedicated laundry room adds convenience. Occupying the entire top floor, the primary suite is a luxurious private sanctuary featuring a spacious bedroom with walkout balcony, oversized glass-enclosed shower, separate soaking tub, double vanity, custom makeup station, private office, and dedicated wellness space. With timeless architecture, exceptional finishes, intelligent design, and an unparalleled location, 40 Thelma Avenue is a rare opportunity to own an extraordinary home in one of Toronto's most prestigious and walkable neighbourhoods.
房源信息
建筑详情
设施与特色
费用信息
包含与不包含
All appliances, ELF's and window coverings
位置
相似房源
查看更多
Source: Toronto Regional Real Estate Board (TRREB), via PropTx Innovations Inc.
The data relating to real estate on this website comes in part from the MLS® data feed of PropTx Innovations Inc. The information is deemed reliable but is not guaranteed accurate by PropTx.
The information provided herein must only be used by consumers that have a bona fide interest in the purchase, sale or lease of real estate and may not be used for any commercial purpose or any other purpose.
© 2026 PropTx Innovations Inc. All rights reserved. MLS®, REALTOR® and the associated logos are owned or controlled by The Canadian Real Estate Association (CREA).