18 Joicey Boulevard
房源介绍
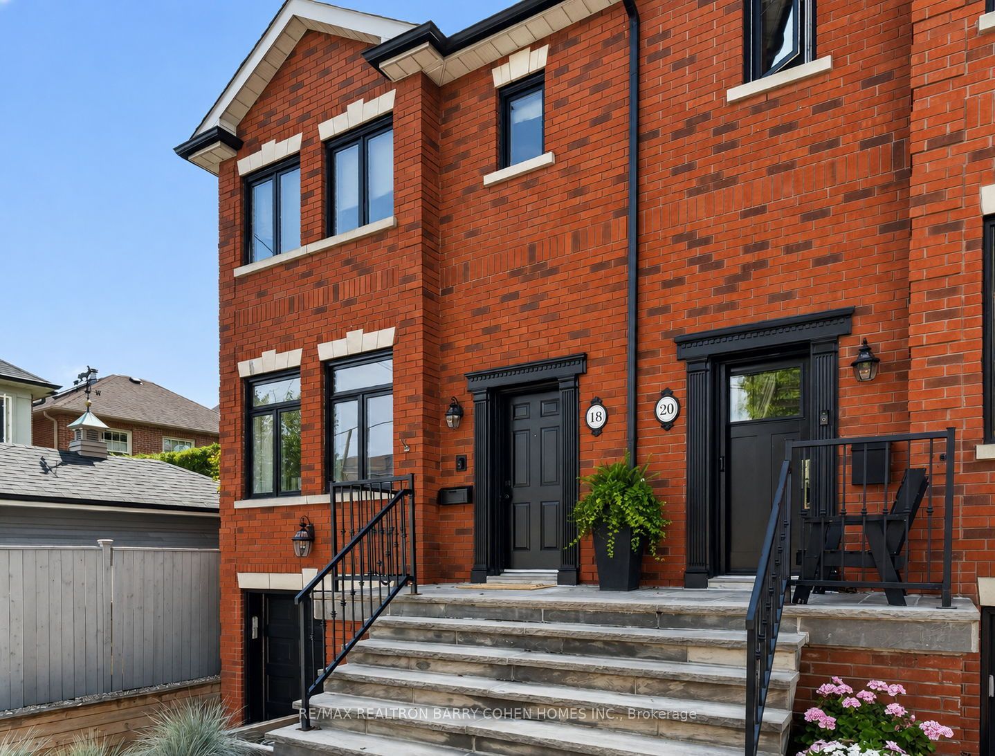
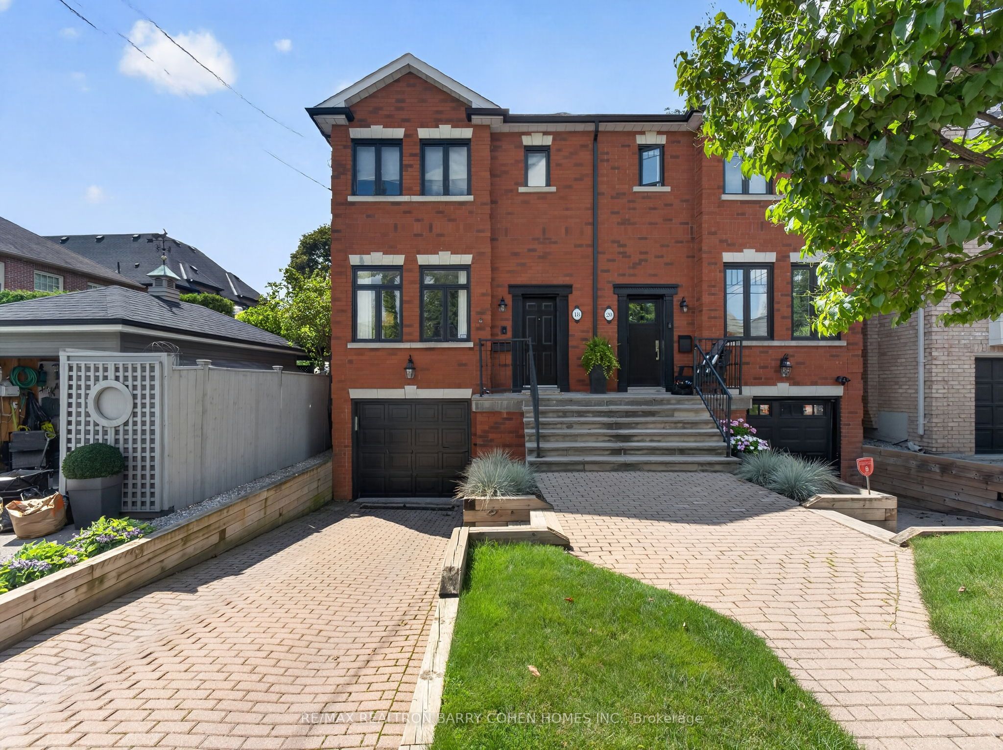
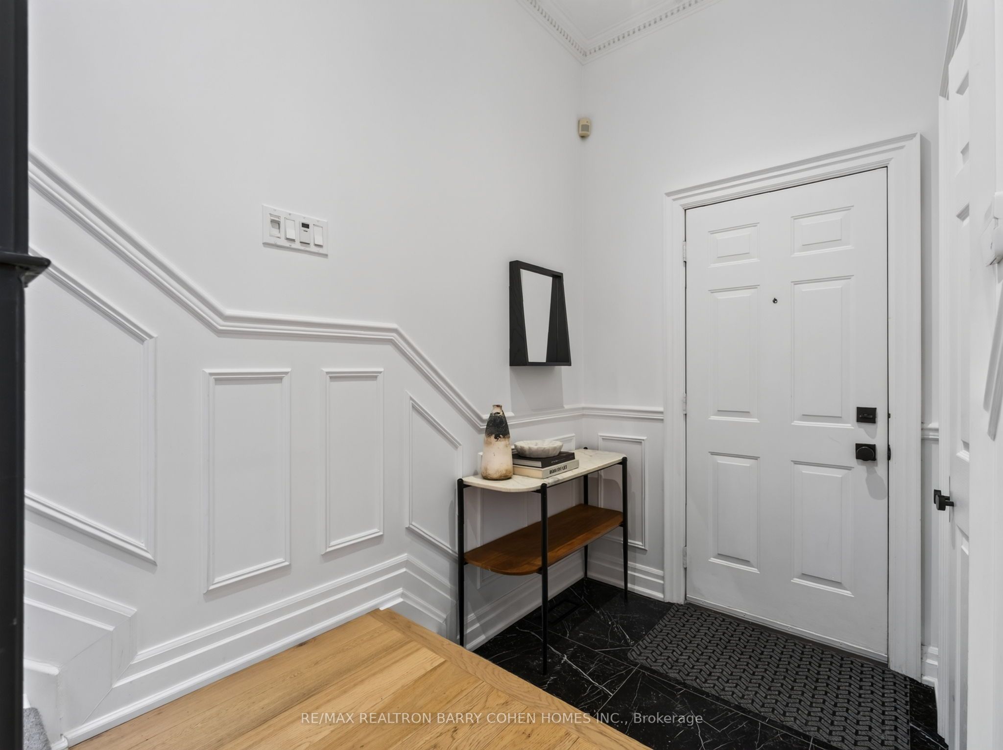
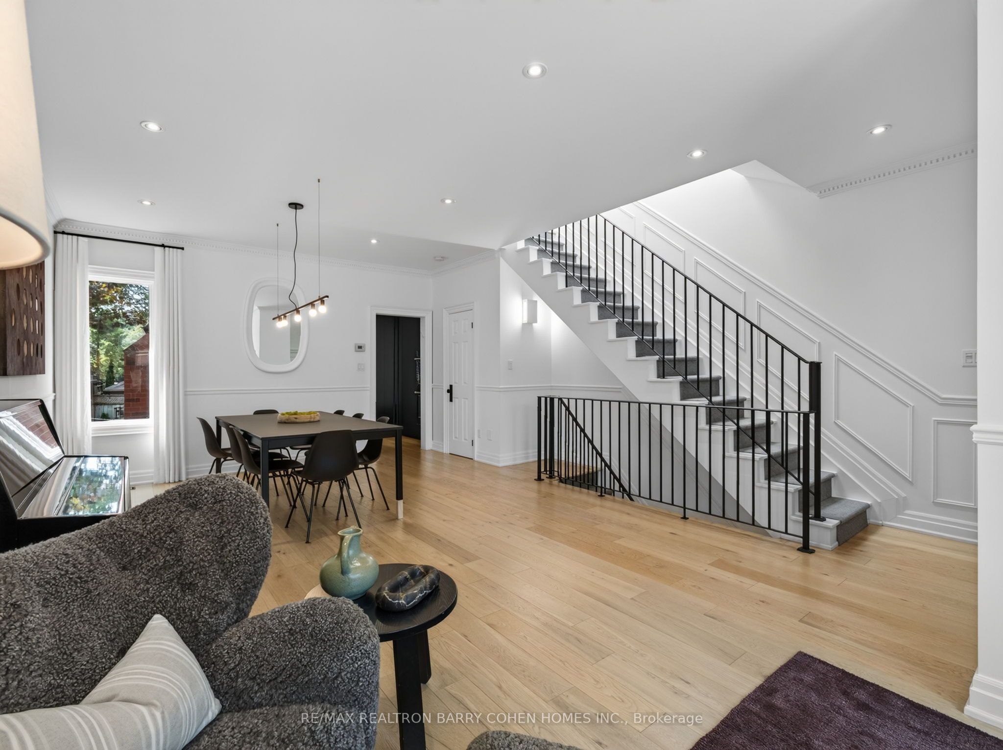
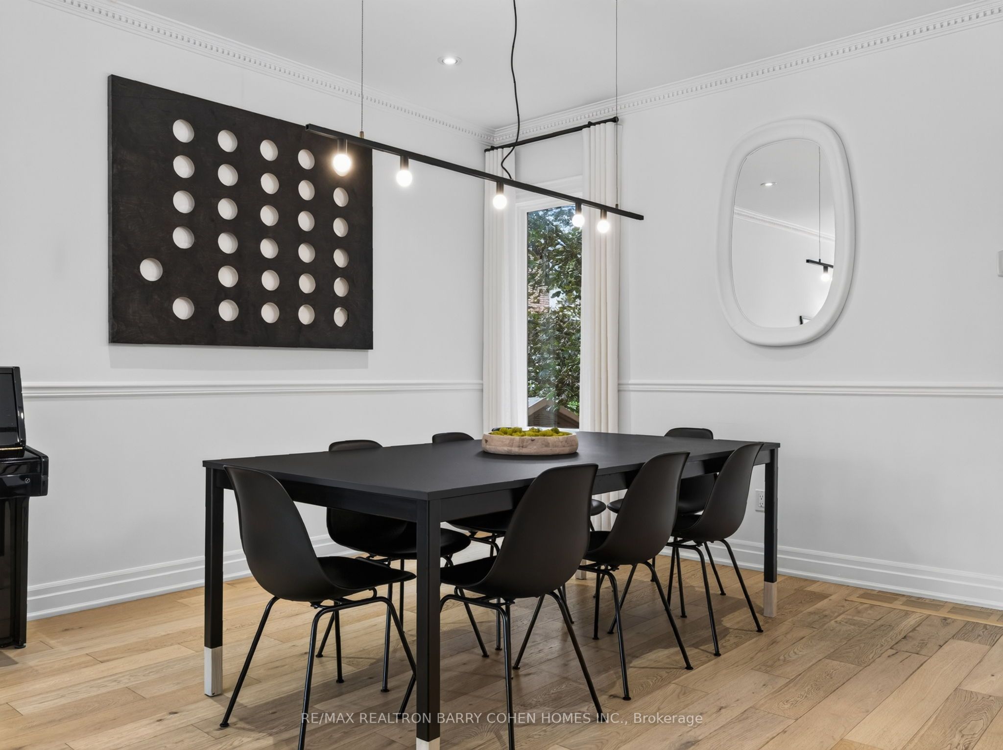
Welcome to 18 Joicey Blvd, an exceptional, oversized semi-detached residence in one of North Toronto's most prestigious & highly sought-after enclaves. Offering the scale, presence, & refinement of a detached home, this exquisitely renovated property masterfully blends timeless architectural elegance with elevated contemporary living. Thoughtfully reimagined with uncompromising attention to detail, the home showcases premium materials & bespoke finishes throughout, complemented by soaring ceilings, expansive windows, & an abundance of natural light that enhances its sophisticated open-concept design. The principal level features a gracious living room or office space & an elegant dining area, seamlessly transitioning into a striking open-concept kitchen & family room-an exceptional space designed for both intimate daily living & grand-scale entertaining. A rare main-floor powder room further elevates the home's functionality & convenience. The upper level offers a serene primary retreat complete with a beautifully renovated 3-piece ensuite, alongside two additional generously proportioned bedrooms & a refined main bathroom. Fully finished lower level extends the living space with a spacious recreation room, custom built-ins, a gas fireplace, additional 4 pc Bath, direct garage access & a W/O to meticulously landscaped rear gardens, creating a seamless indoor-outdoor lifestyle. Ideally situated within the renowned John Wanless school catchment & just steps to transit & subway access, this residence offers exceptional urban connectivity. Enjoy effortless proximity to the boutique shops, cafés, & acclaimed dining along both Avenue Road & Yonge Street, all while being immersed in the distinguished charm & community of North Toronto's coveted Cricket Club/Bedford Park North neighbourhood. A rare opportunity to acquire a turnkey residence of this calibre-offering refined luxury, impressive scale, & an unparalleled address in one of Toronto's most exclusive neighbourhoods.
房源信息
建筑详情
设施与特色
费用信息
包含与不包含
GB + E, CAC, CVAC, all window coverings (custom drapery on main and upper level) , all ELF's, 2019 renovation designed by Montana Labelle, new hardwood floors throughout main and upper levels with integrated floor vents, updated main-floor fireplace with stonework surround, renovated custom-designed kitchen w/Caesarstone countertops, CLE tile backsplash, Appliances include: Fisher & Paykel panelled refrigerator/freezer, double built-in Kitchen Aid ovens, panelled Miele dishwasher, Bosch gas cooktop, Blomberg front load washer and dryer, renovated main-floor powder room with custom mirror, custom stair banisters, new pot-lighting throughout, built-in closet organizers throughout, updated interior door hardware, custom Montana Labelle marble desk in Living Rm/Office (2026), updated lower level bathroom in 2026, front porch and stonework (2023) backyard and back porch redesigned (2022), roof (2024), egdo and key pad, bbq gas line, alarm (exclude monitoring), Ring Doorbell, EV Charger
位置
相似房源
查看更多
Source: Toronto Regional Real Estate Board (TRREB), via PropTx Innovations Inc.
The data relating to real estate on this website comes in part from the MLS® data feed of PropTx Innovations Inc. The information is deemed reliable but is not guaranteed accurate by PropTx.
The information provided herein must only be used by consumers that have a bona fide interest in the purchase, sale or lease of real estate and may not be used for any commercial purpose or any other purpose.
© 2026 PropTx Innovations Inc. All rights reserved. MLS®, REALTOR® and the associated logos are owned or controlled by The Canadian Real Estate Association (CREA).