300 Upper Highland Crescent
房源介绍
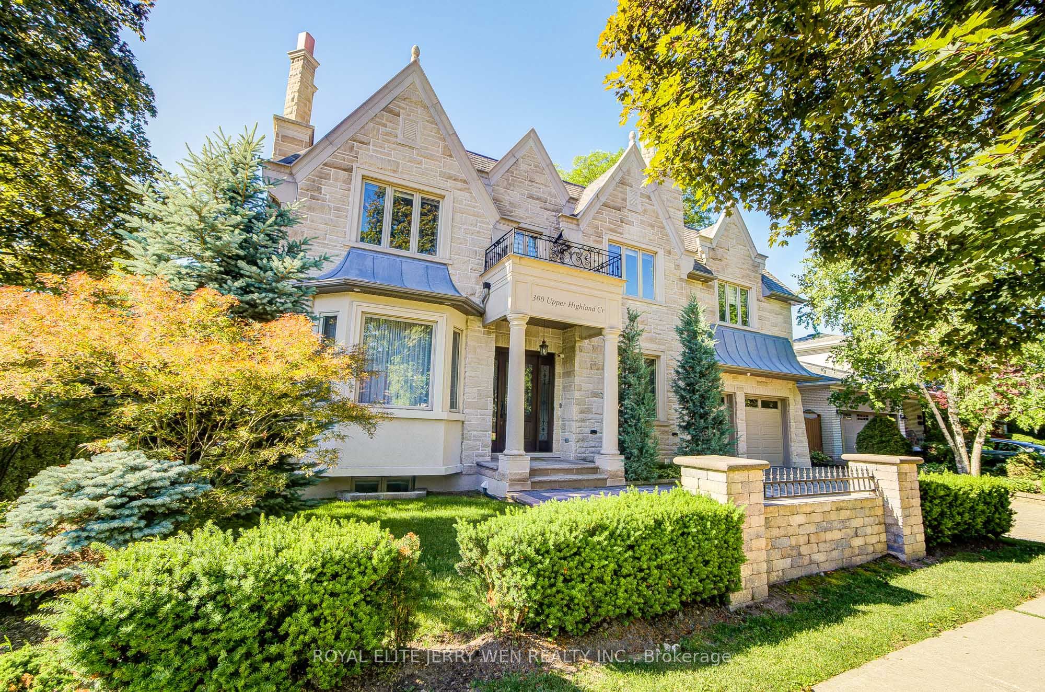
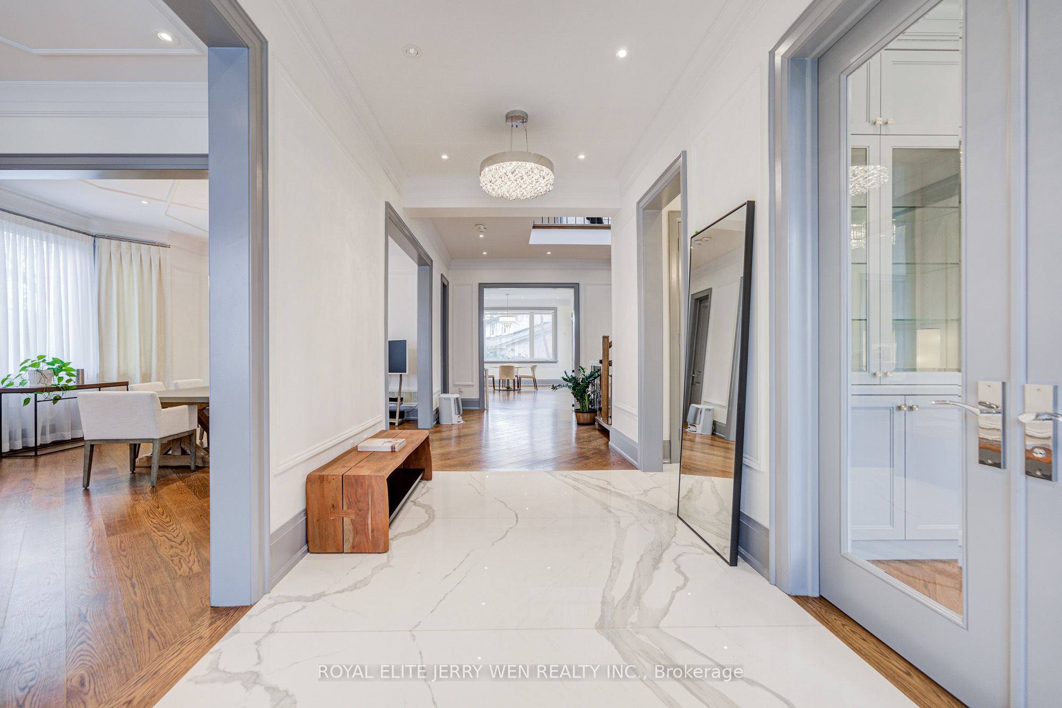
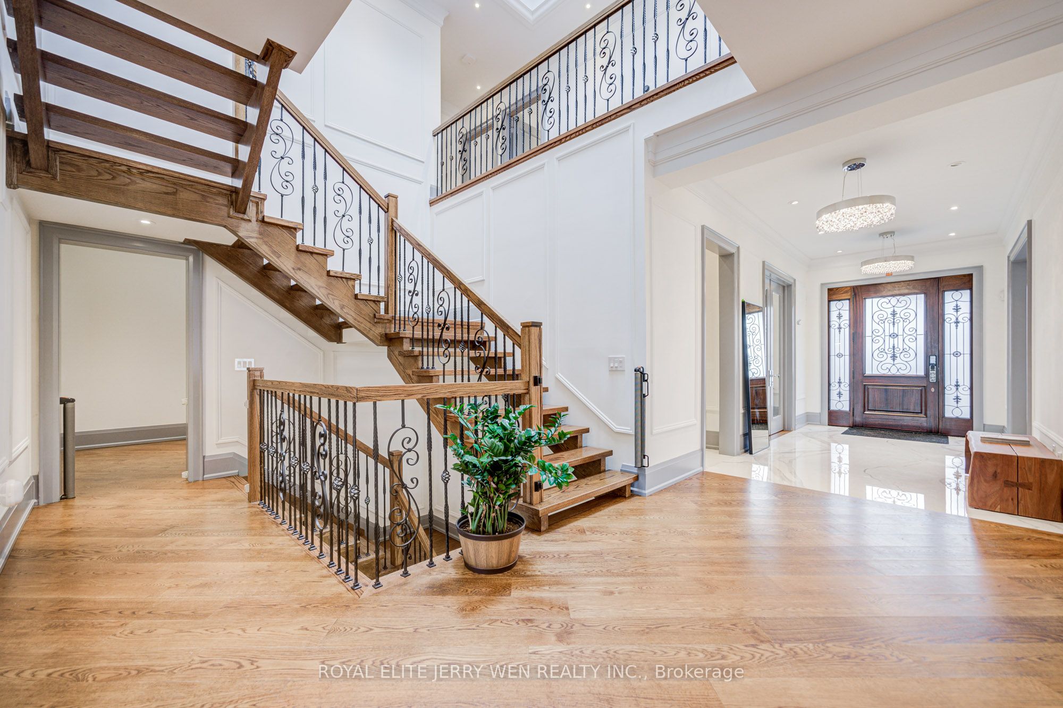
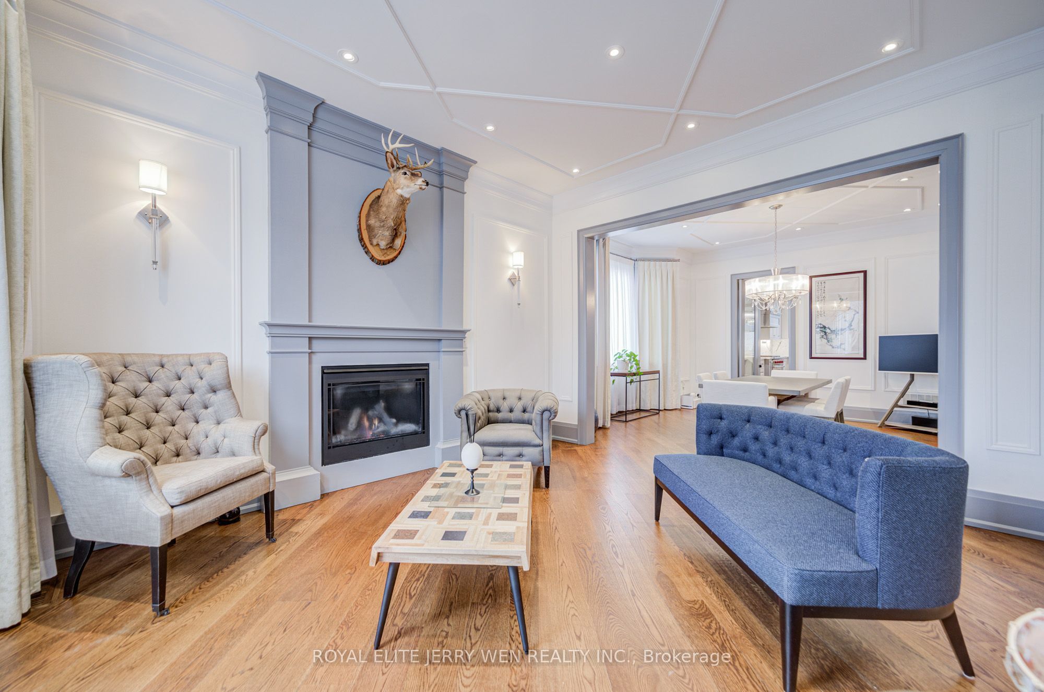
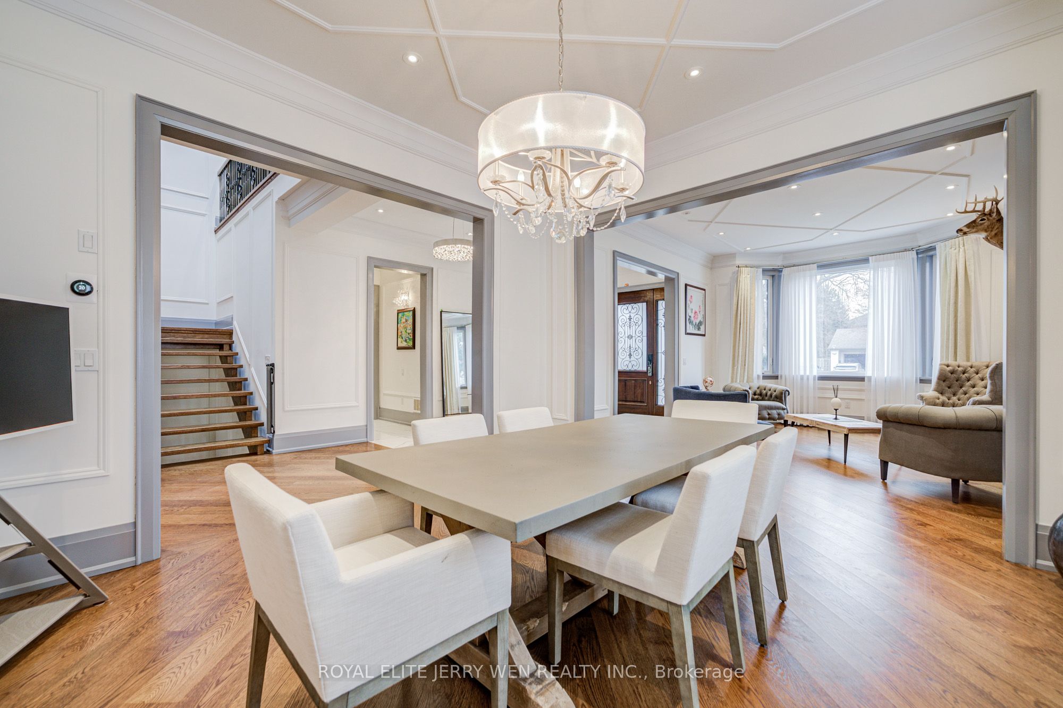
Overlooking Tournament Park, offering privacy, space, and an abundance of natural light throughout. 4,645 sq ft above grade plus ~2,000 sq ft of professionally finished basement, this residence showcases refined craftsmanship and a thoughtfully designed layout ideal for both family living and elegant entertaining. The main level features 10' ceilings, a grand open-concept layout with formal living and dining rooms, a private home office, and a stunning gourmet chef's kitchen seamlessly connected to a sun-filled family room. A well-appointed mudroom and powder room complete the space. Upstairs offers 9' ceilings and 5 spacious bedrooms, each with access to beautifully designed bathrooms, delivering both comfort and privacy. The bright 9' basement is an entertainer's retreat, featuring a second kitchen/bar, expansive recreation space, 2 bedroom and a sauna, perfect for relaxation and hosting. Step outside to a professionally upgraded backyard, where hundreds of thousands have been invested to create a private outdoor oasis. Minutes to Rosedale Golf Club, Don Valley Golf Course, and the prestigious Granite Club, Convenient access to major routes, shopping, and amenities. Top-Ranked Schools: Owen Public School, St. Andrew's Middle School, York Mills Collegiate Institute. Nearby Private Schools: Crescent School - One of Toronto's top all-boys private schools (Grades 3-12), Toronto French School (TFS) - Leading bilingual IB school (Pre-K to Grade 12), The York School- Renowned IB private school with strong academic reputation, Bayview Glen School - Prestigious co-ed private school (JK-Grade 12), A rare opportunity to own a luxury custom home on an oversized lot in one of Toronto's most prestigious communities. Perfect for discerning buyers seeking space, quality, and top-tier education.
房源信息
建筑详情
设施与特色
费用信息
包含与不包含
fridge, stove, washer, dryers, dishwasher, existing electrical light features, existing window coverings.
位置
相似房源
查看更多
Source: Toronto Regional Real Estate Board (TRREB), via PropTx Innovations Inc.
The data relating to real estate on this website comes in part from the MLS® data feed of PropTx Innovations Inc. The information is deemed reliable but is not guaranteed accurate by PropTx.
The information provided herein must only be used by consumers that have a bona fide interest in the purchase, sale or lease of real estate and may not be used for any commercial purpose or any other purpose.
© 2026 PropTx Innovations Inc. All rights reserved. MLS®, REALTOR® and the associated logos are owned or controlled by The Canadian Real Estate Association (CREA).