329 Walmer Road
房源介绍
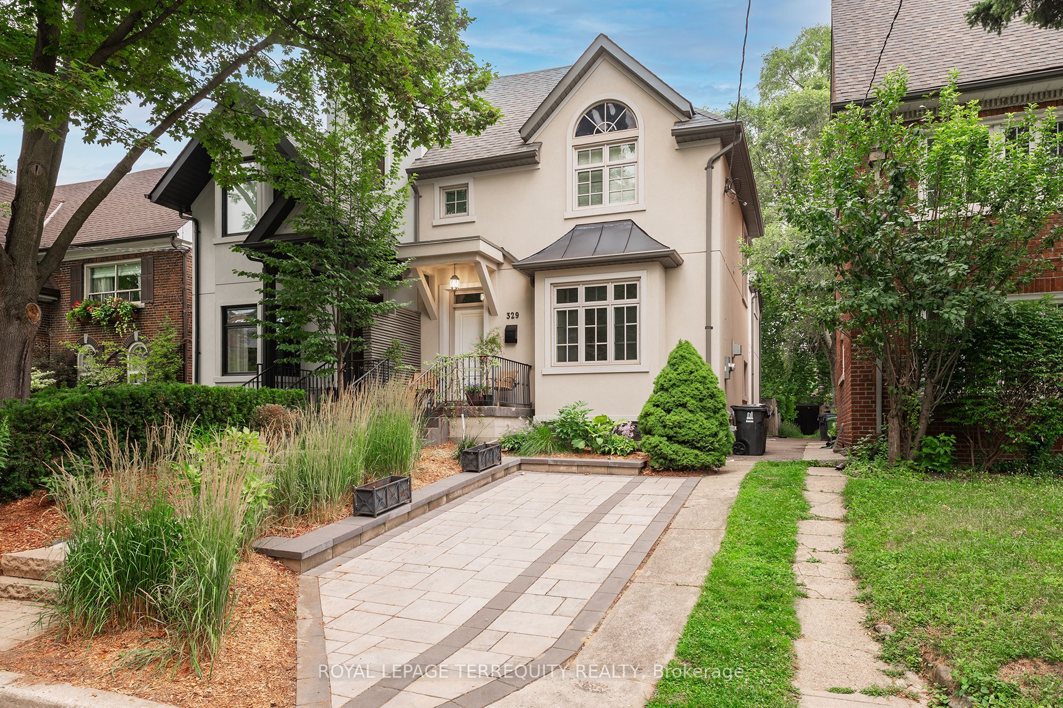
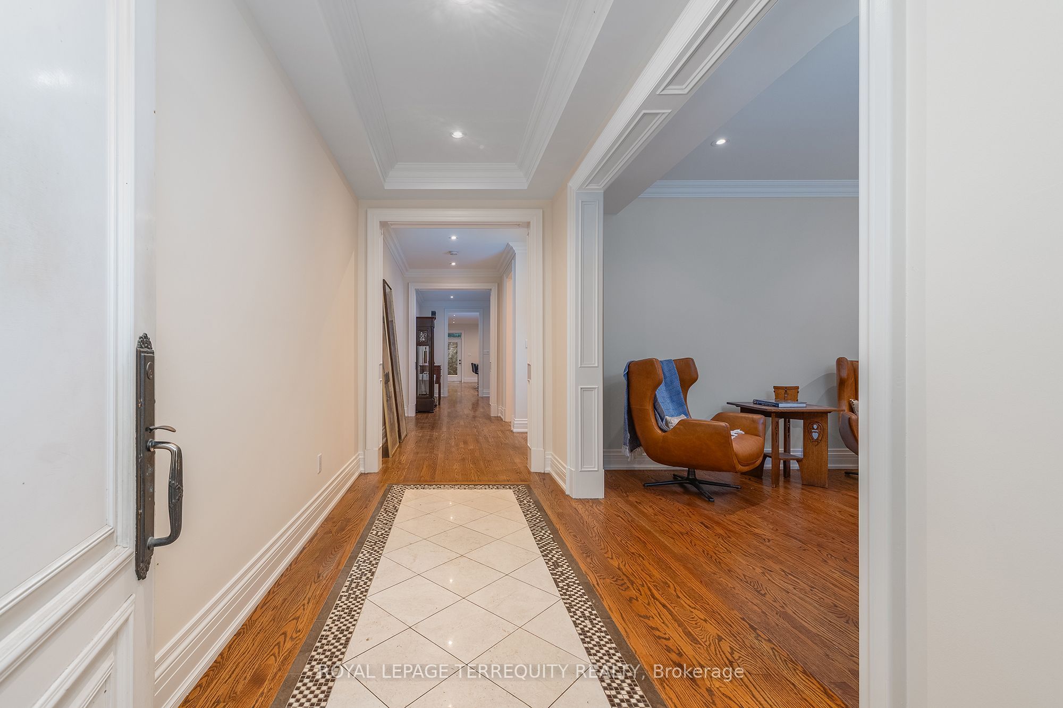
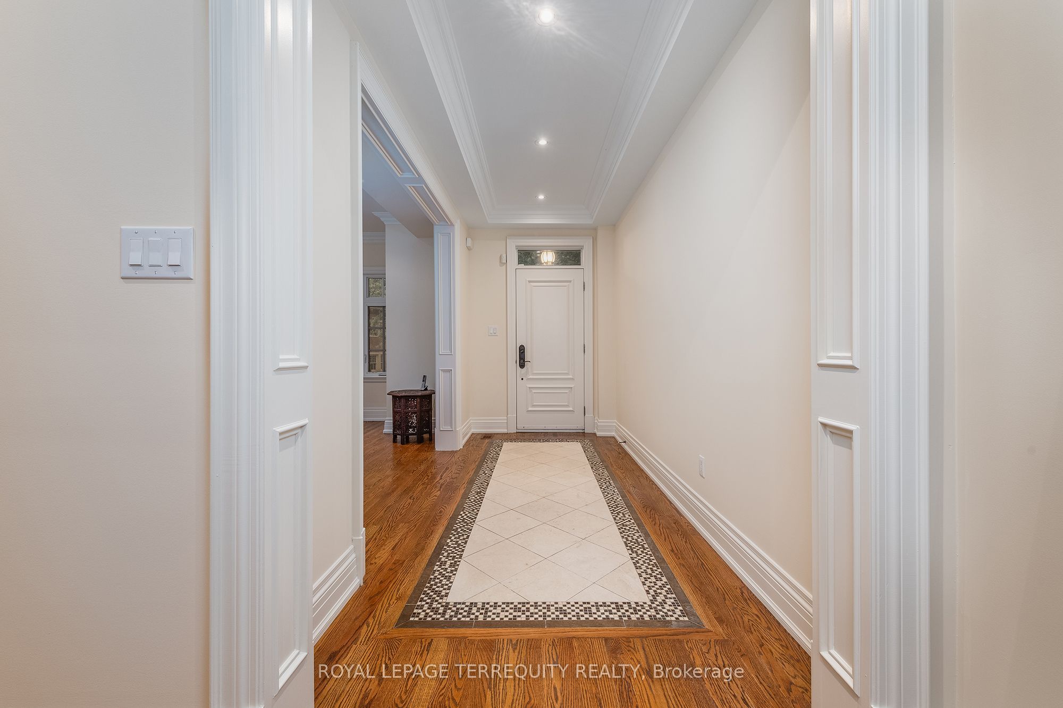
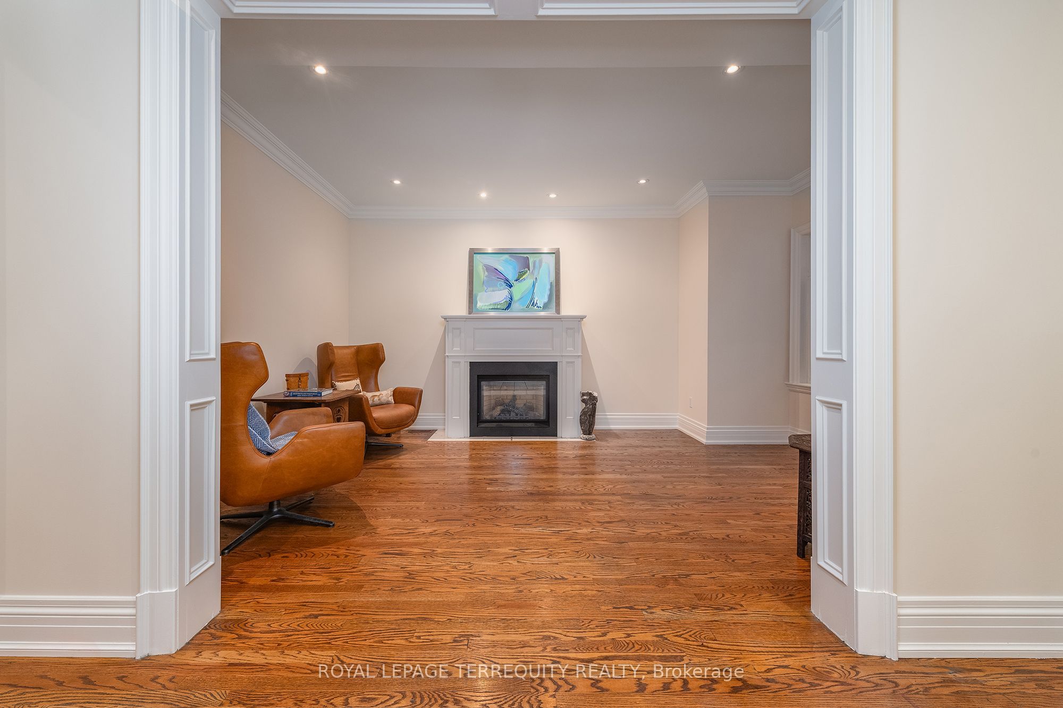
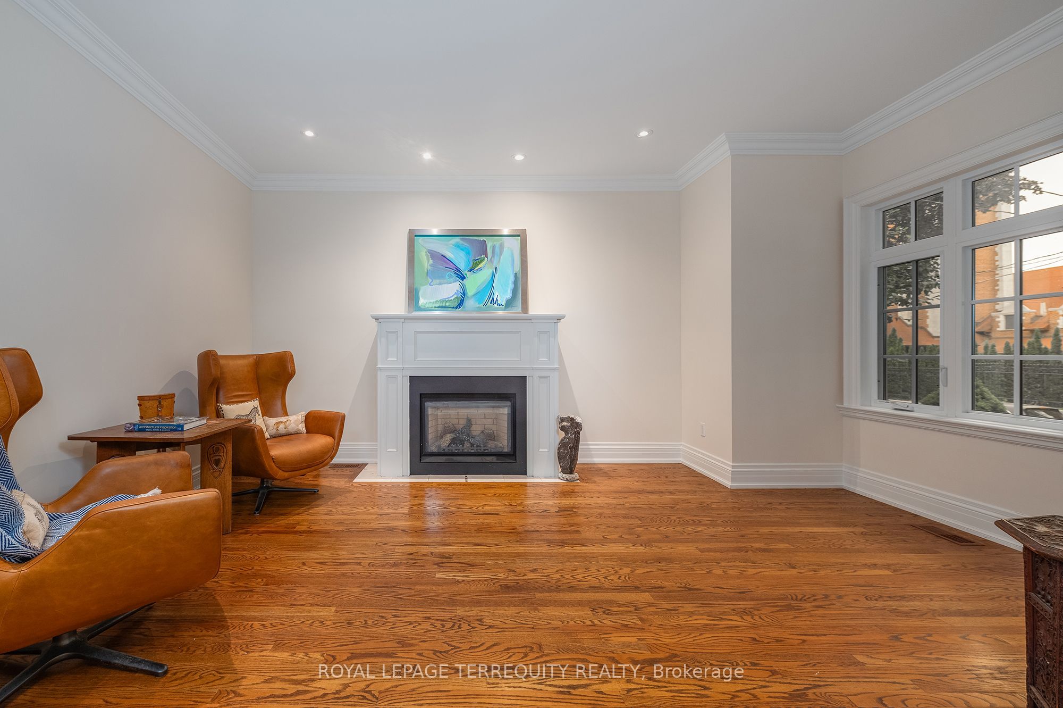
"Casa Loma" Incredible opportunity to live on a quiet, private street minutes from Toronto's Famed Castle. The inviting front porch has views to the architecturally perfect stables. A tasteful renovation of 4200 sq feet of living space. Main Floor formal living and dining room perfect for executive entertaining. Family living in the open concept, well appointed kitchen tandem to the convenient family room with a walk out to a recently built deck. "Other" All three second floor bedrooms have ensuite' s. Two laundry rooms: Upper and Basement. Total flexibility in the lower level with a dedicated entrance from the backyard: Nanny, In-law, Income or returning child who you wish to provide independence to but still able to keep a watchful eye. Additional Recreation Room/Home office in the lower level separate from the potential suite. Newly approved front pad parking (not yet permitted). Rare two car garage accessed by the back lane. Exceptional access to transit. George Brown College 5 minute walk. Coveted private schools, 5 minutes by car. Walk to the Greenbelt. Stroll to Forest Hill Village or one of the largest grocery stores on St. Clair. This is truly a rare find in the city.
房源信息
建筑详情
设施与特色
费用信息
包含与不包含
Stainless 6 Burner Gas Stove (2026), Refrigerator (2026), Built in Dishwasher, Drawer Microwave. Cabinet Faced Rangehood. 2 Washers & 2 Dryers. Electric Light Fixtures. Window Coverings. 2 Basement Refrigerators. Gas Burner. Central Air Conditioner. Hot Water Tank is Owned.
位置
相似房源
查看更多
Source: Toronto Regional Real Estate Board (TRREB), via PropTx Innovations Inc.
The data relating to real estate on this website comes in part from the MLS® data feed of PropTx Innovations Inc. The information is deemed reliable but is not guaranteed accurate by PropTx.
The information provided herein must only be used by consumers that have a bona fide interest in the purchase, sale or lease of real estate and may not be used for any commercial purpose or any other purpose.
© 2026 PropTx Innovations Inc. All rights reserved. MLS®, REALTOR® and the associated logos are owned or controlled by The Canadian Real Estate Association (CREA).