2 North Hills Terrace
房源介绍
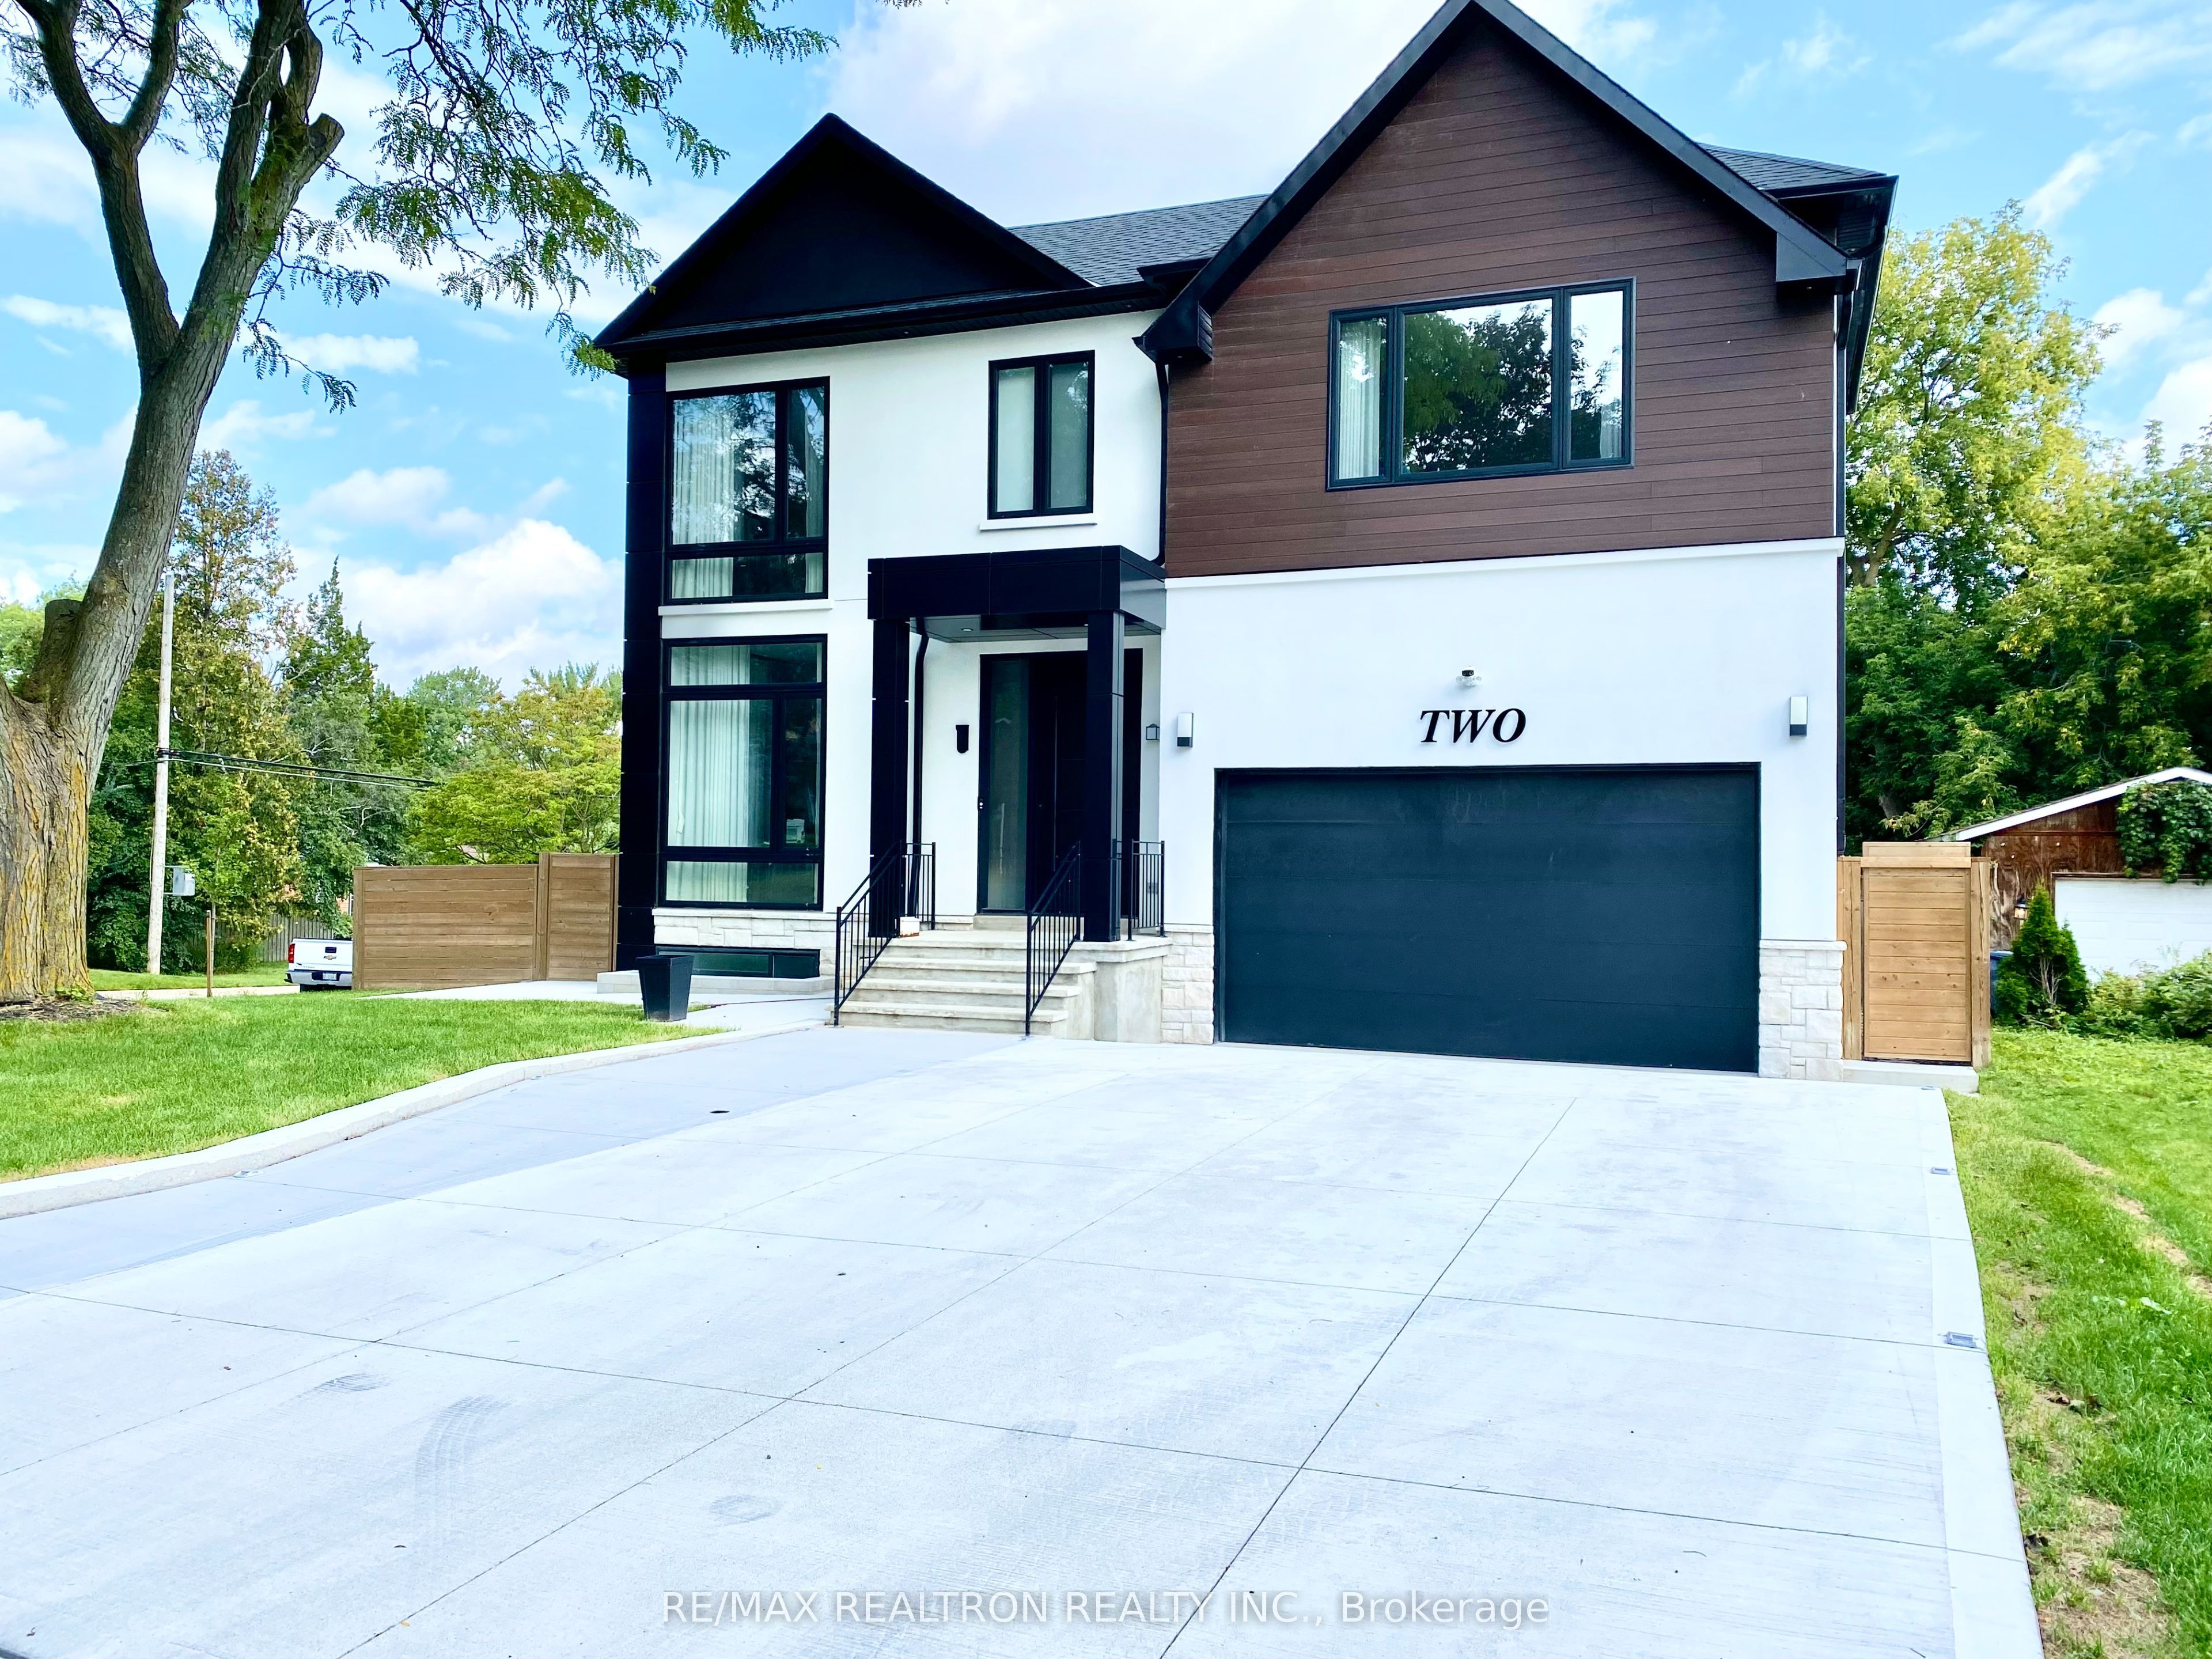
A custom built, Luxury Residence in Banbury-Don Mills, Nestled on an exclusive, low-traffic a quiet cul-de-sac, this home, offers the perfect blend of luxury, comfort and family-friendly living in Toronto's prestigious Banbury-Don Mills enclave. Built in 2023 and offering over 3500 sq. ft. of finished living space, this exceptional home showcases transitional elegance, a stately modern exterior and impressive ceiling height , including 10-foot ceilings on the main floor, 9-foot ceilings on the second level and 8-foot ceilings in the walk-up basement. Bright ,lot of natural light. Skylights through the grand central opening, illuminating both floors and creating a warm, inviting atmosphere throughout. A dramatic 14-foot landing area with a tall window. wide foyer opens to an elegant living room and family room with a gas fireplace and oversized windows. The beautifully appointed dining area over looking gourmet chef's grand custom-made kitchen. true showpiece, equipped with top-of-the-line JennAir Built-in Appliances (double door industrial standard Ss Fridge, 8 Burner gas stove with new grill, Miele coffee machine/Microwave/Wine cooler. an oversized granite-topped island with long sinks and double falsest. The kitchen flows seamlessly into the spacious family room, providing an exceptional space for both everyday living and entertaining. Walk out to the elevated rear deck, offering an effortless connection to the outdoors living. The main level also features a private home office overlooking the front yard, complete with peaceful workspace for working from home. A custom-designed mudroom with direct garage access provides year-round convenience. Upstairs, the spacious primary suite offers a tranquil retreat with hotel-inspired, walk/out to large balcony, walk-in closets and a luxurious ensuite With Heated floor, Ele fireplace, auto blends, all 4 bdr feature ensuite washrooms,2nd laundry on 2nd floor add ease to daily living.
房源信息
建筑详情
设施与特色
包含与不包含
The finished walk-out bsmt features oversized windows, a large recreation, wet bar and Wine storage-perfect for cozy gatherings and movie nights. A guest or nanny bedroom with a four-piece washroom and His/Her Closets. The expansive, pie-shaped, fully fenced backyard , High-End White Concrete back yard patio and wide driveway, can park 4 cars, offering exceptional privacy and a peaceful cottage-like setting in the city. New Composite Deck and huge concrete patio areas provide ample outdoor entertaining space, and the lot may accommodate a pool or Hot Tub, subject to confirmation and approvals. Additional features include a 200-amp electrical service, EV charging station and 2 sump-pumps to protect the basement from wet basement problem and builder's home warranty. NE-SW orientation provides abundant natural sunlight throughout the day minutes from Highway 404 and the 401, Shops at Don Mills, Don Mills trails and Edwards Gardens, this home is also close to Golf clubs.
位置
相似房源
查看更多
Source: Toronto Regional Real Estate Board (TRREB), via PropTx Innovations Inc.
The data relating to real estate on this website comes in part from the MLS® data feed of PropTx Innovations Inc. The information is deemed reliable but is not guaranteed accurate by PropTx.
The information provided herein must only be used by consumers that have a bona fide interest in the purchase, sale or lease of real estate and may not be used for any commercial purpose or any other purpose.
© 2026 PropTx Innovations Inc. All rights reserved. MLS®, REALTOR® and the associated logos are owned or controlled by The Canadian Real Estate Association (CREA).