243 Dawlish Avenue
房源介绍
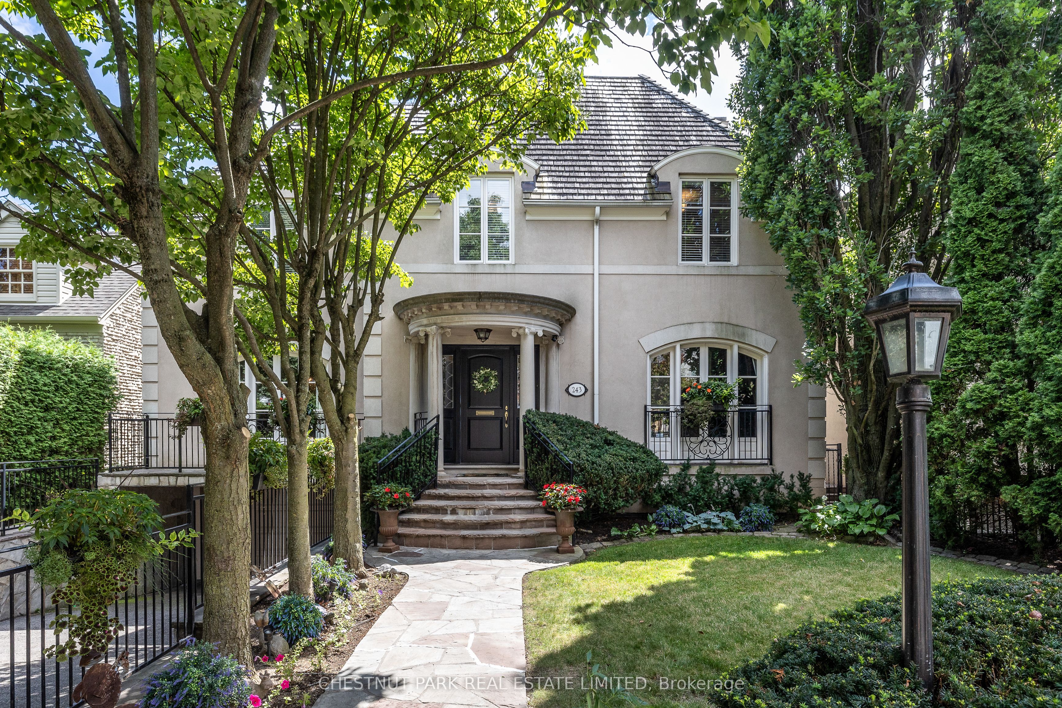
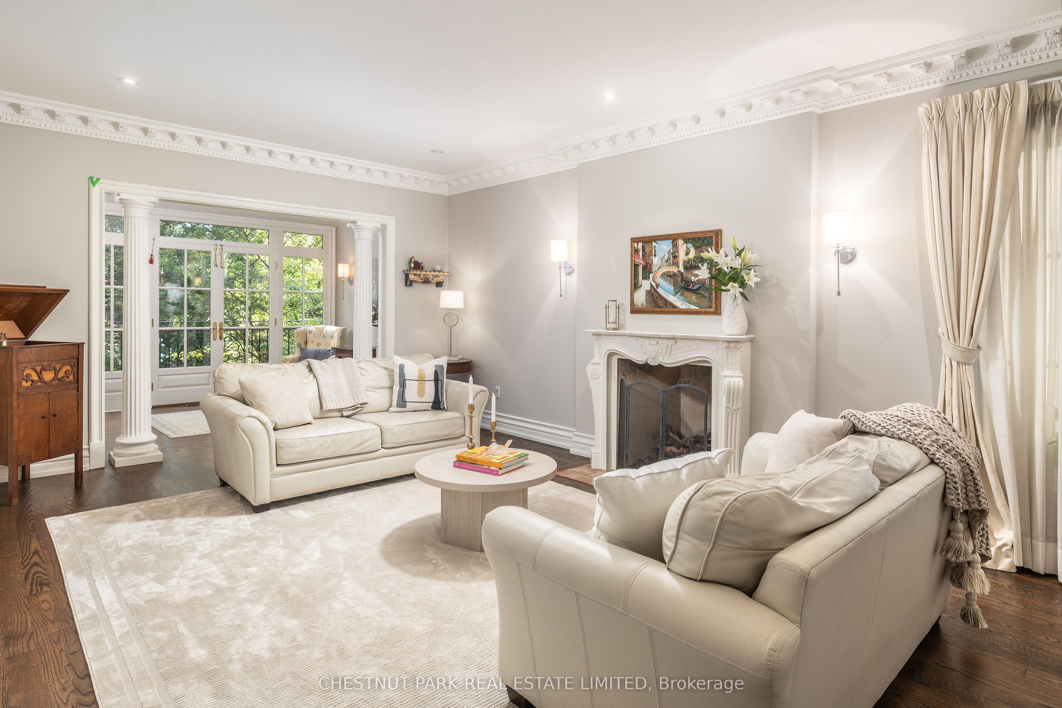
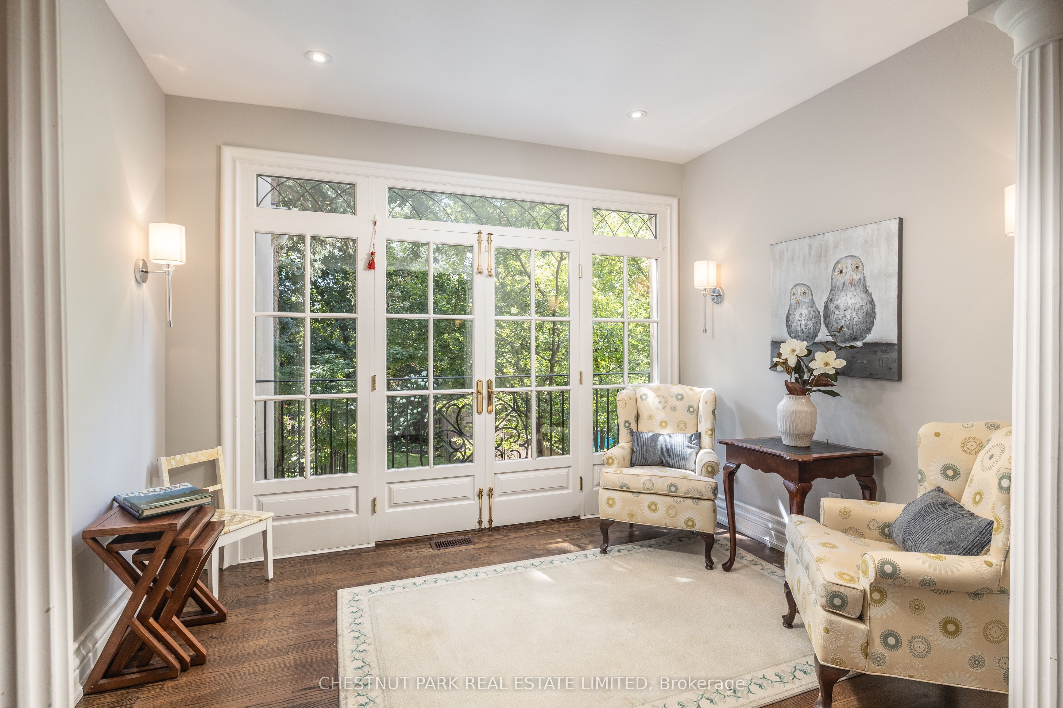
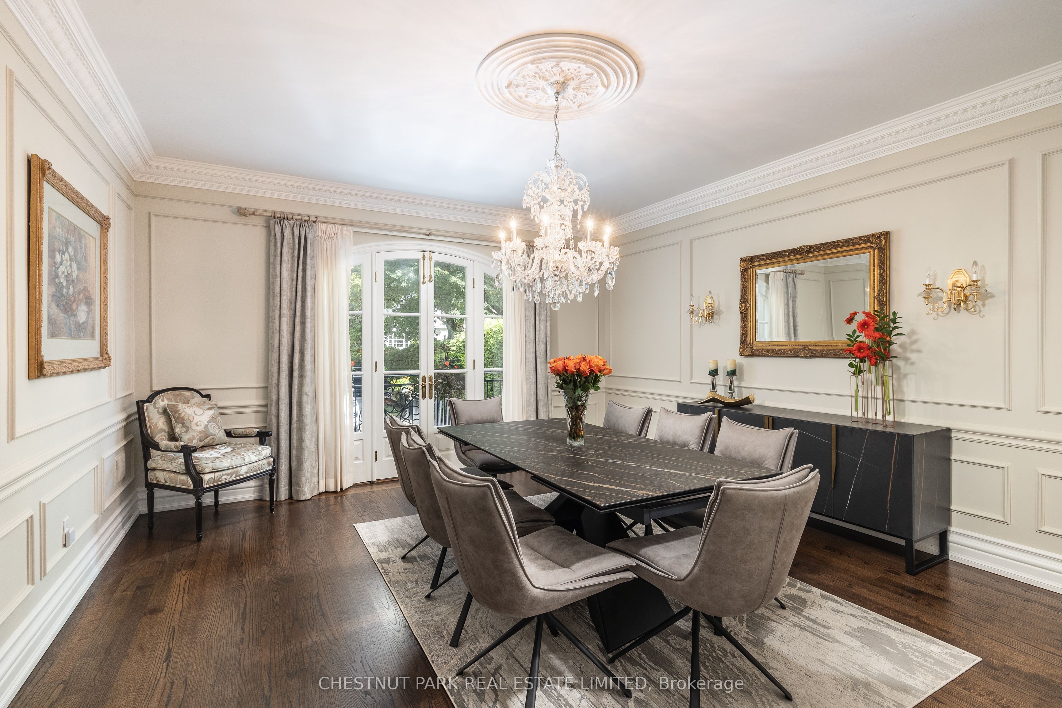
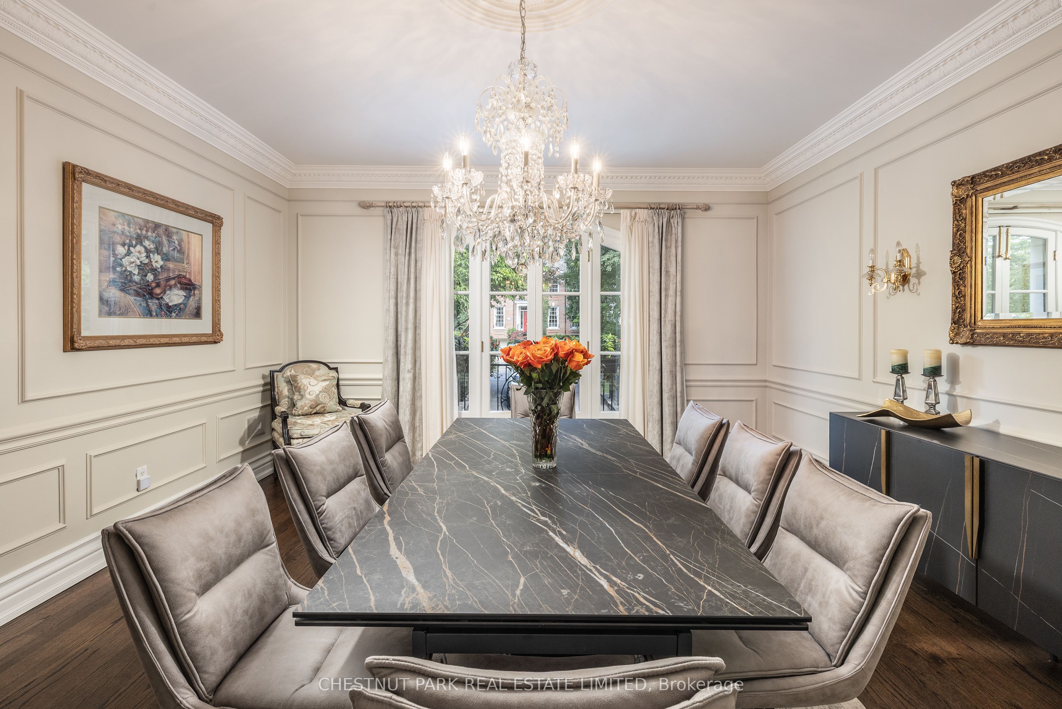
* Custom Built Lawrence Park Family Home On Premium South Lot * Exceptional Layout Spanning Approximately 4,200 SF + Lower Level * Spacious & Bright Open Concept Principal Rooms * Renovated Bellini Kitchen With Breakfast Area * Outstanding Family Room, Private Main Floor Office * Five Generous Upstairs Bedrooms * Mud Rooms By Side Door & Garage Entry * Fully Finished Lower Level Features Recreation Rm, Games Area, Nanny Suite, Large Laundry Room, Lots Of Storage And Walkout To Back Garden * Beautifully Landscaped Backyard Oasis W/ Inground Saltwater Pool, Hot Tub, Numerous Stone Patios, Green Space & Cabana * Oversized Below Grade Two Car Garage * Walk To Blythwood Public School, Sunnybrook Hospital, Cheltenham Park * South Exposure Cascades Natural Light Through This Meticulously Designed Home *
房源信息
建筑详情
设施与特色
费用信息
包含与不包含
SubZero Fridge/Freezer (2024), Jennair Gas Cooktop, Two Jennair Wall Ovens, Miele Dishwasher, Panasonic Microwave (2025), Bsmt Beverage Fridge, Bsmt Dishwasher, Bsmt Microwave, Whirlpool Washer & Dryer (2024), All Bathroom Mirrors, 3 TVs (Family Room, Office, Recreation Room), Mahogany Pool Table, Built-in Speakers, Extensive Custom Built-ins, All Closet Organizers, All Window Treatments, All Electric Light Fixtures (Exclude: Dining Room Chandelier), Broadloom Where Laid, Central Vacuum (2026) & Equipment, Owned Hot Water Tank (2026), Forced Air Gas Furnace, Central Air Conditioning (2023), Sump Pump, Security System, Pool, Hot Tub & Related Equipment, Landscape Lighting. See Schedule B For Full List.
Dining Room Chandelier, Primary Bedroom TV.
位置
相似房源
查看更多
Source: Toronto Regional Real Estate Board (TRREB), via PropTx Innovations Inc.
The data relating to real estate on this website comes in part from the MLS® data feed of PropTx Innovations Inc. The information is deemed reliable but is not guaranteed accurate by PropTx.
The information provided herein must only be used by consumers that have a bona fide interest in the purchase, sale or lease of real estate and may not be used for any commercial purpose or any other purpose.
© 2026 PropTx Innovations Inc. All rights reserved. MLS®, REALTOR® and the associated logos are owned or controlled by The Canadian Real Estate Association (CREA).