#3509 - 1 The Esplanade N/A
房源介绍
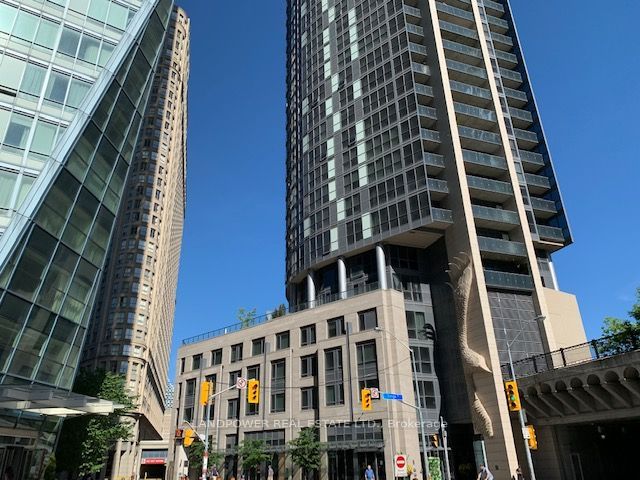
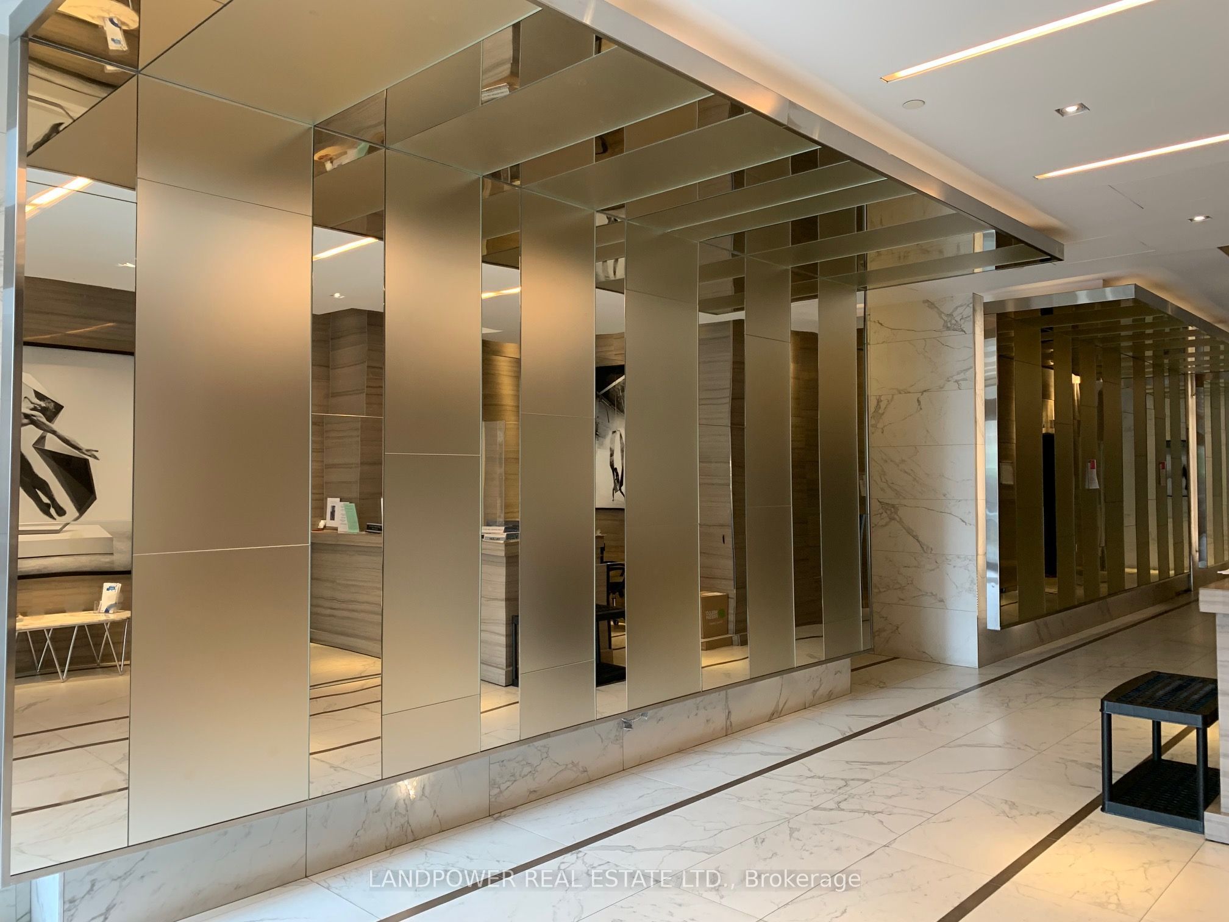
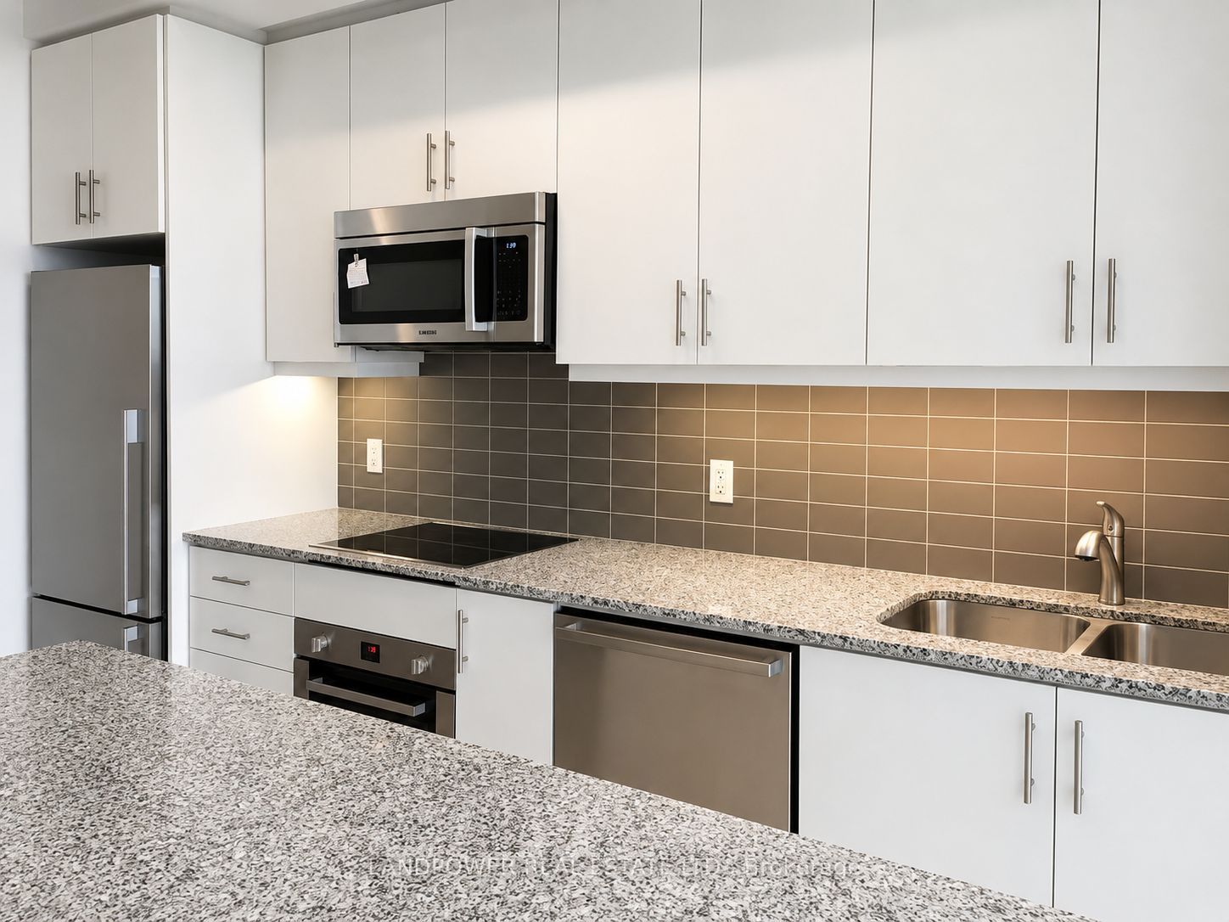
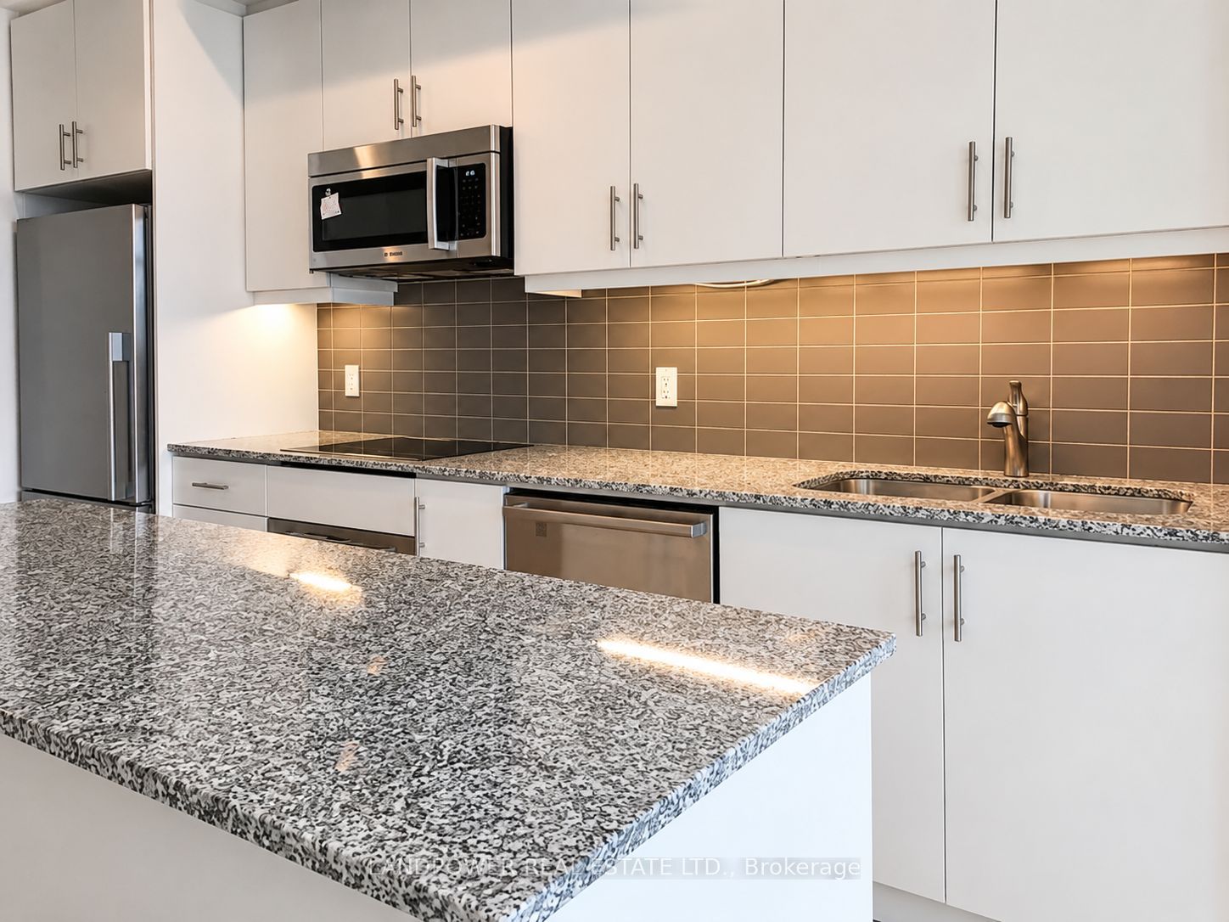
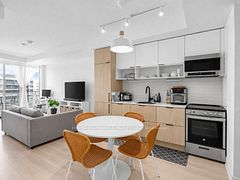
Welcome to this stunning 35th-floor suite offering breathtaking south-facing lake views in the heart of downtown Toronto! This spacious 1-bedroom + den suite features 690 sqft of stylish living space, complemented by floor-to-ceiling windows that fill the home with abundant natural light and create a bright, cheerful atmosphere. Enjoy 10-ft smooth ceilings and engineered hardwood flooring throughout. The open-concept living and dining area is anchored by a modern kitchen featuring quartz countertops, backsplash, a kitchen island with breakfast bar, and high-end appliances. The generous primary bedroom offers a luxurious semi-ensuite bathroom, while the versatile den provides the ideal space for a home office. Building amenities include a fully equipped gym, guest suite, outdoor pool, sauna, and 24-hour concierge. Ideally located just steps from Union Station, CIBC Square, the Financial District, PATH access, St. Lawrence Market, restaurants, shopping, and entertainment. With easy access to major highways, this suite offers the perfect combination of comfort, convenience, and spectacular downtown views.
房源信息
建筑详情
设施与特色
费用信息
包含与不包含
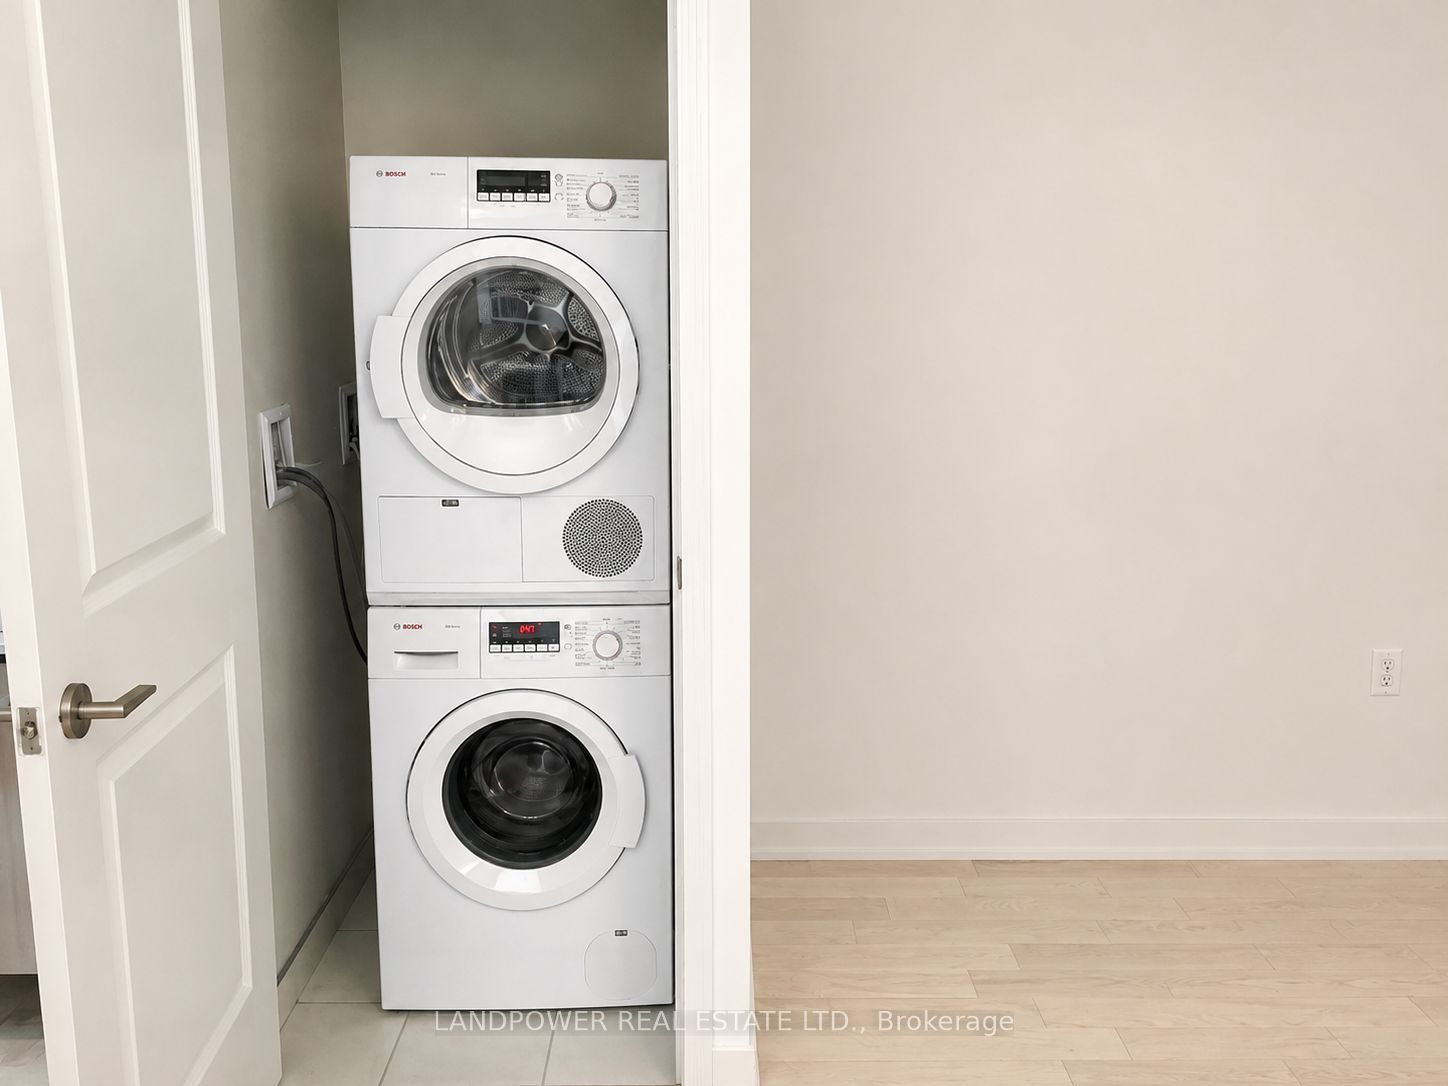
Fridge, built-in (cooktop, oven, dishwasher, microwave with exhaust fan), stacked washer and dryer, all electric light fixtures, and window coverings. One parking space and one locker are also included. Please see the attached floor plan for the complete layout.
位置
相似房源
查看更多

Source: Toronto Regional Real Estate Board (TRREB), via PropTx Innovations Inc.
The data relating to real estate on this website comes in part from the MLS® data feed of PropTx Innovations Inc. The information is deemed reliable but is not guaranteed accurate by PropTx.
The information provided herein must only be used by consumers that have a bona fide interest in the purchase, sale or lease of real estate and may not be used for any commercial purpose or any other purpose.
© 2026 PropTx Innovations Inc. All rights reserved. MLS®, REALTOR® and the associated logos are owned or controlled by The Canadian Real Estate Association (CREA).