#224 - 21 Clairtrell Road
房源介绍
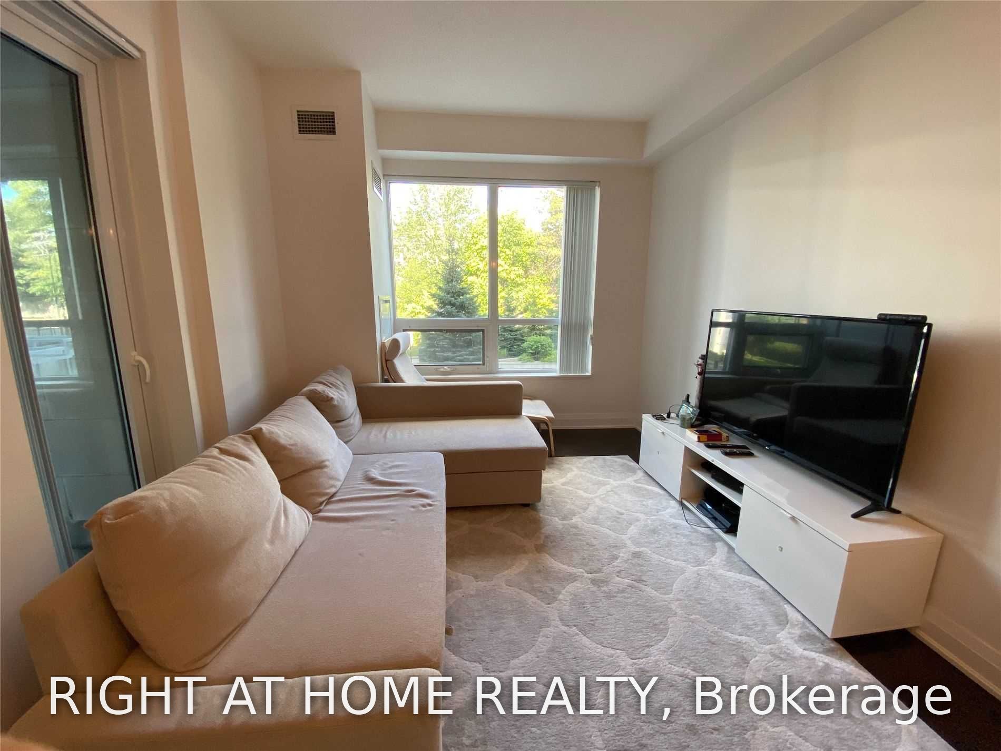
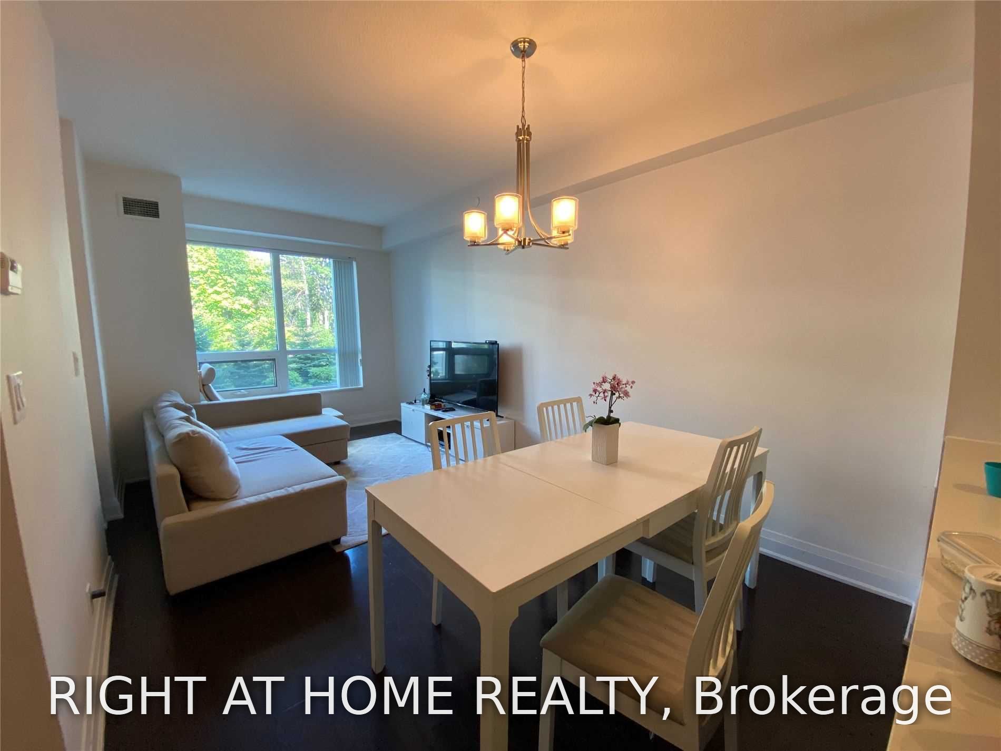
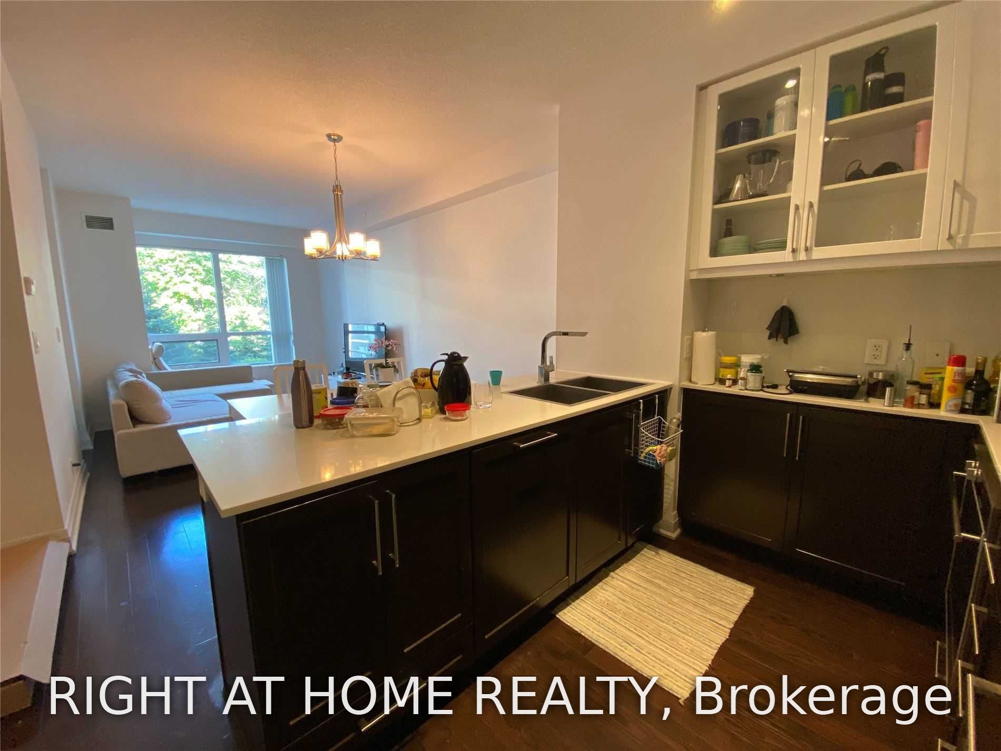
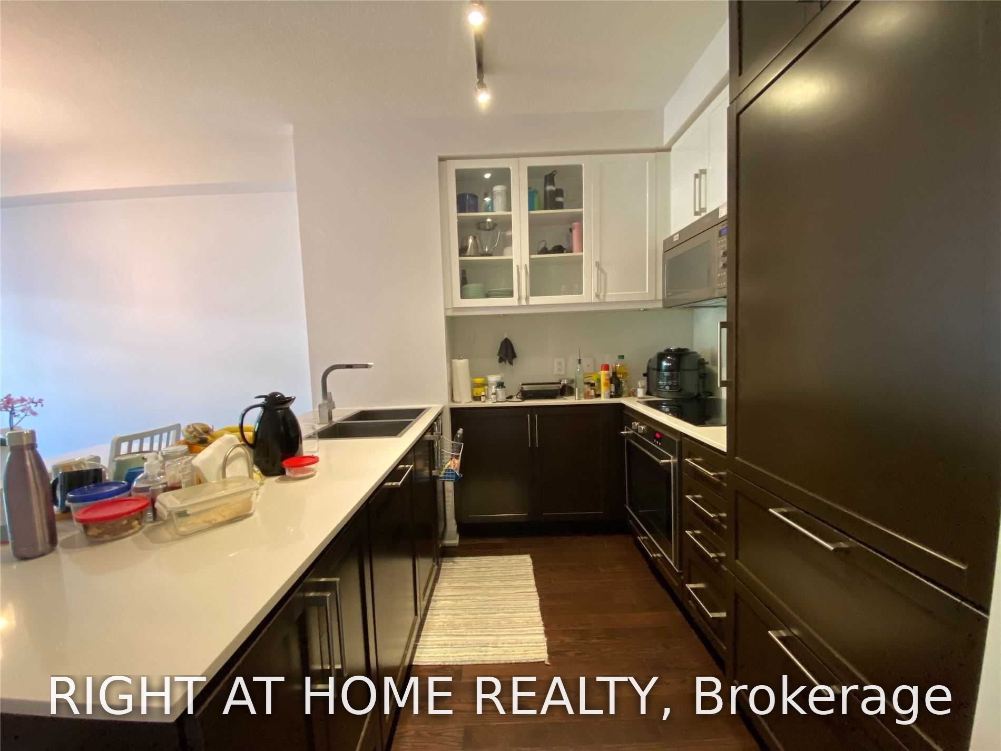
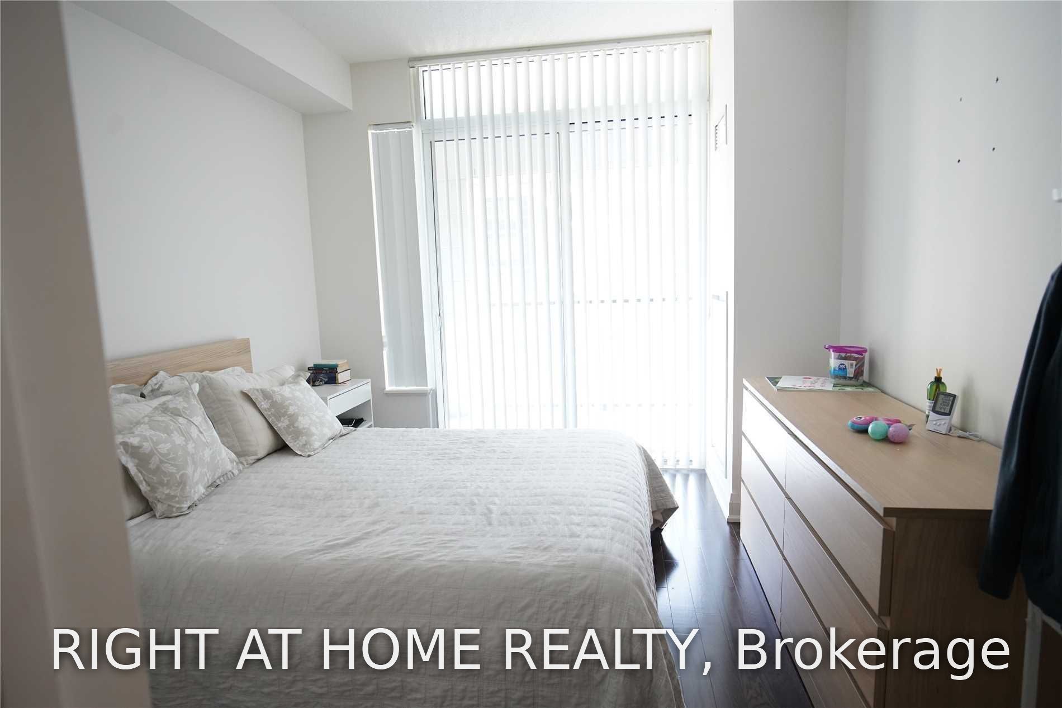
Move-In Anytime After Oct 1st. Luxury Boutique Building In Bayview Village. Spacious And Stunning 2Br +2 Full Baths with access to Grand Balcony from every room (6.55 X 1.76 Meters), 1 parking and 1 locker, with functional layout, Gas and water included. Large Laundry Room. Featuring Hardwood Flrs, Quartz Counter Tops, European S/S Appliances & 9" Smooth Finish Ceiling + Ensuite Laundry. Steps To Subway, Bayview Village, Y.M.C.A., Mins To 401/404. Amenities: Lobby, Fabulous Roof Top Terrace & Lounge With Bbq, Fitness Centre, Party Rm, Guest Suites, 24/7 Sec.
房源信息
建筑详情
设施与特色
费用信息
包含与不包含
7 European S/S Appliances With Integrated Fridge, Smooth Top Stove, Range hood, B/I Dishwasher, Microwave, Washer And Dryer. Rent Includes 1 Parking And 1 Locker. W/O To Balcony From All Br! Top-Ranked School Hollywood Public School
Tenant pays Hydro.
位置
相似房源
查看更多
Source: Toronto Regional Real Estate Board (TRREB), via PropTx Innovations Inc.
The data relating to real estate on this website comes in part from the MLS® data feed of PropTx Innovations Inc. The information is deemed reliable but is not guaranteed accurate by PropTx.
The information provided herein must only be used by consumers that have a bona fide interest in the purchase, sale or lease of real estate and may not be used for any commercial purpose or any other purpose.
© 2026 PropTx Innovations Inc. All rights reserved. MLS®, REALTOR® and the associated logos are owned or controlled by The Canadian Real Estate Association (CREA).