381 Glenholme Avenue
房源介绍
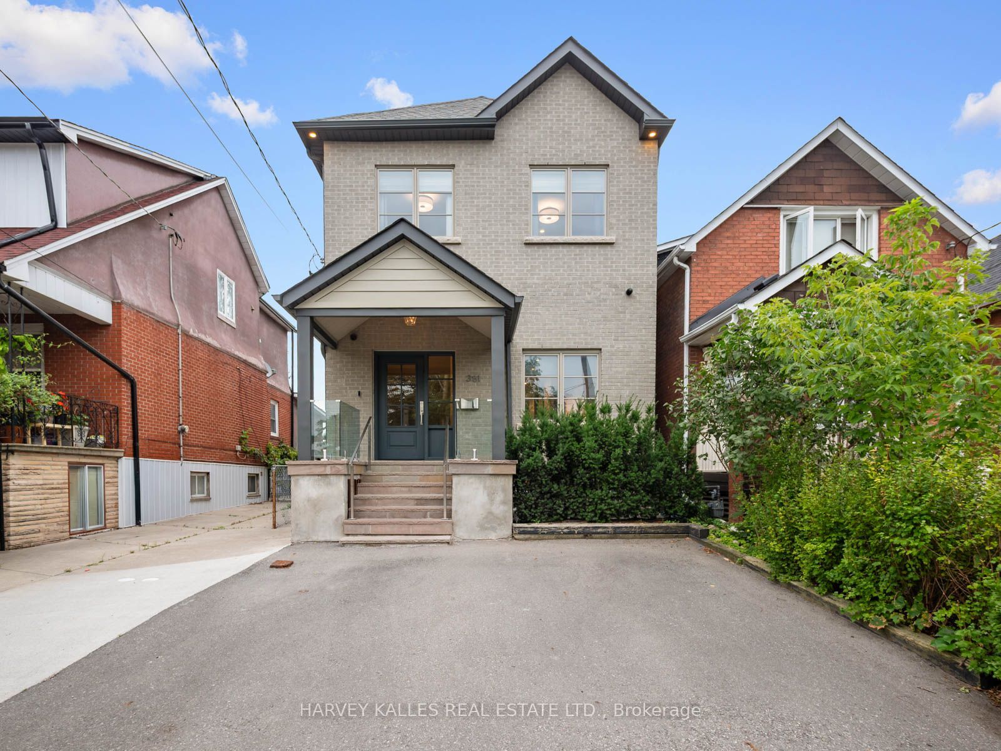
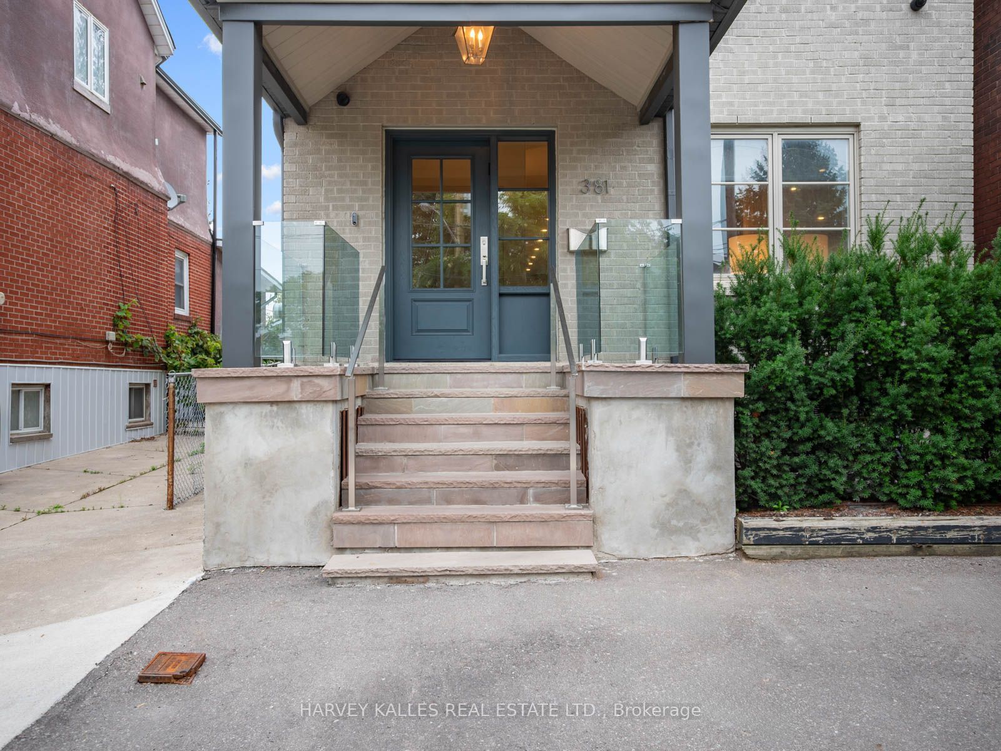
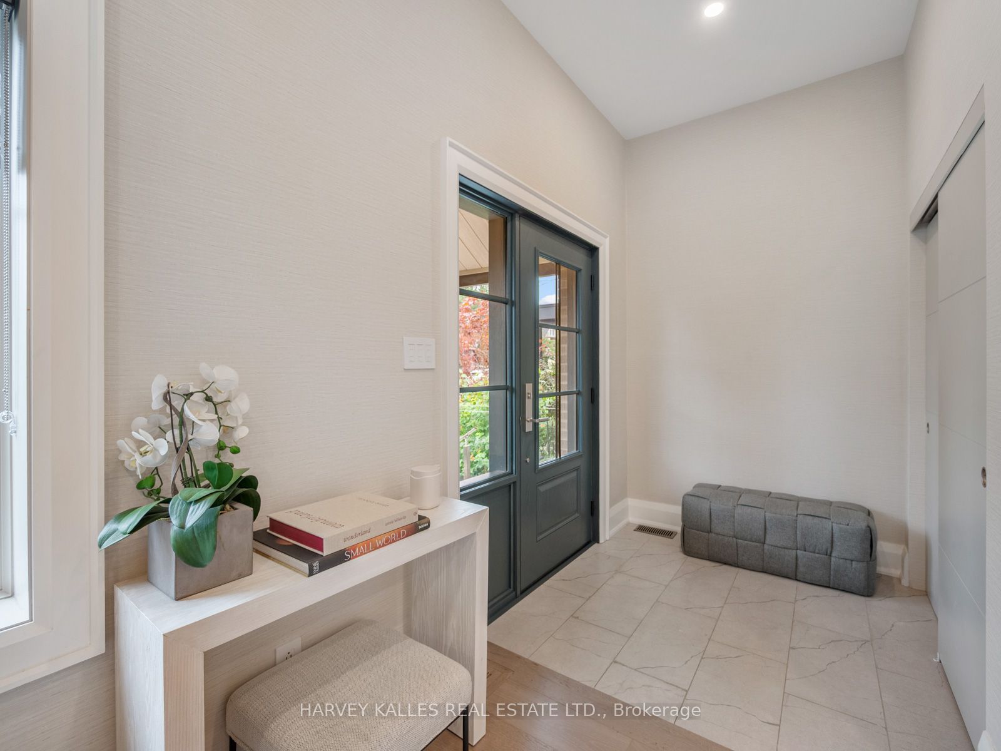
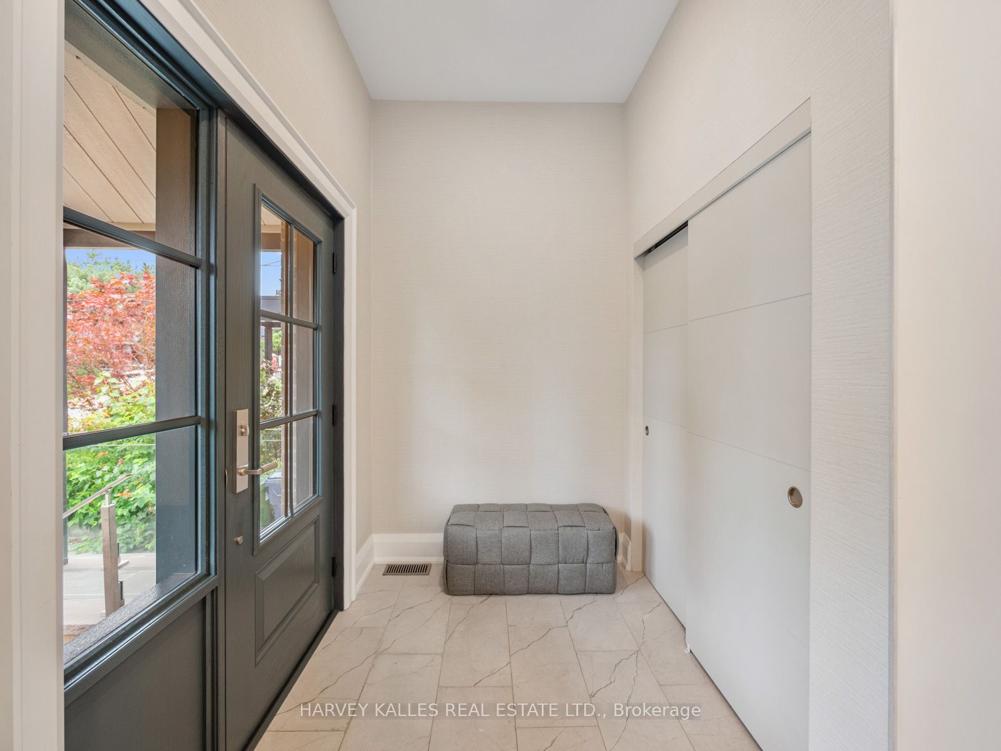
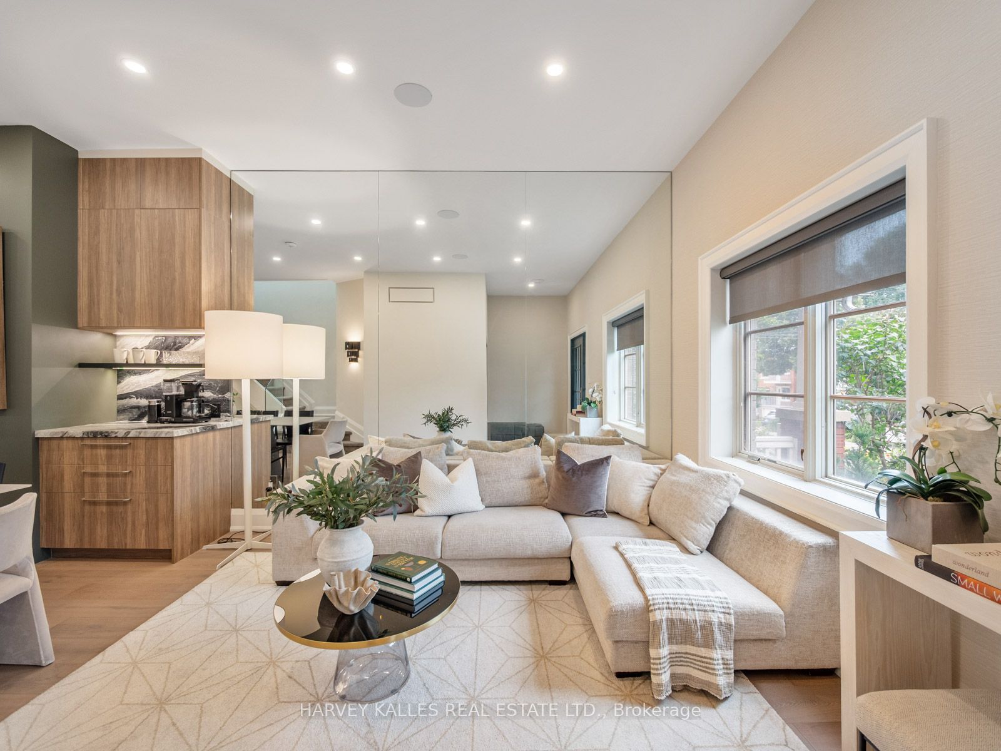
381 Glenholme is a spectacular custom-designed home where exceptional design meets effortless family living. Extensively renovated and thoughtfully reimagined, every inch has been considered across 4+1 bedrooms and 4 bathrooms. Stunning 7" white oak engineered floors, heated stone, custom cabinetry, gas fireplace and extensive Lutron smart-home lighting set the tone. The showstopping kitchen features book-matched stone, oversized island, floor-to-ceiling pantry, Wolf, Bosch and Liebherr appliances and beautiful backlit detailing, opening to the family room and exceptionally private backyard. Thoughtful details include a custom mudroom with built-in lockers, dedicated dog wash, laundry chute, automated skylight blinds and recessed stair lighting. The primary retreat features a spa-inspired ensuite with heated floors and Mr. Steam shower with 4 body jets. The lower level offers hydronic heated floors, an additional bedroom, bathroom, laundry and incredible sports and media lounge with 4 TVs, theatre projection and surround sound. Integrated audio, Cat-6 hardwiring, 3-zone HVAC, Google Nest and 4 exterior security cameras complete this exceptional home. Ideally located near Cedarvale, Wychwood and everything St. Clair West has to offer.
房源信息
建筑详情
设施与特色
费用信息
包含与不包含
All light fixtures (except where exlcuded), basement home theatre with projector, Home automation system including Lutron lighting.
All concrete statues in the backyard. light fixture in primary bedroom. all Tv's (Except where included)
位置
相似房源
查看更多
Source: Toronto Regional Real Estate Board (TRREB), via PropTx Innovations Inc.
The data relating to real estate on this website comes in part from the MLS® data feed of PropTx Innovations Inc. The information is deemed reliable but is not guaranteed accurate by PropTx.
The information provided herein must only be used by consumers that have a bona fide interest in the purchase, sale or lease of real estate and may not be used for any commercial purpose or any other purpose.
© 2026 PropTx Innovations Inc. All rights reserved. MLS®, REALTOR® and the associated logos are owned or controlled by The Canadian Real Estate Association (CREA).