101 Garfield Avenue
房源介绍
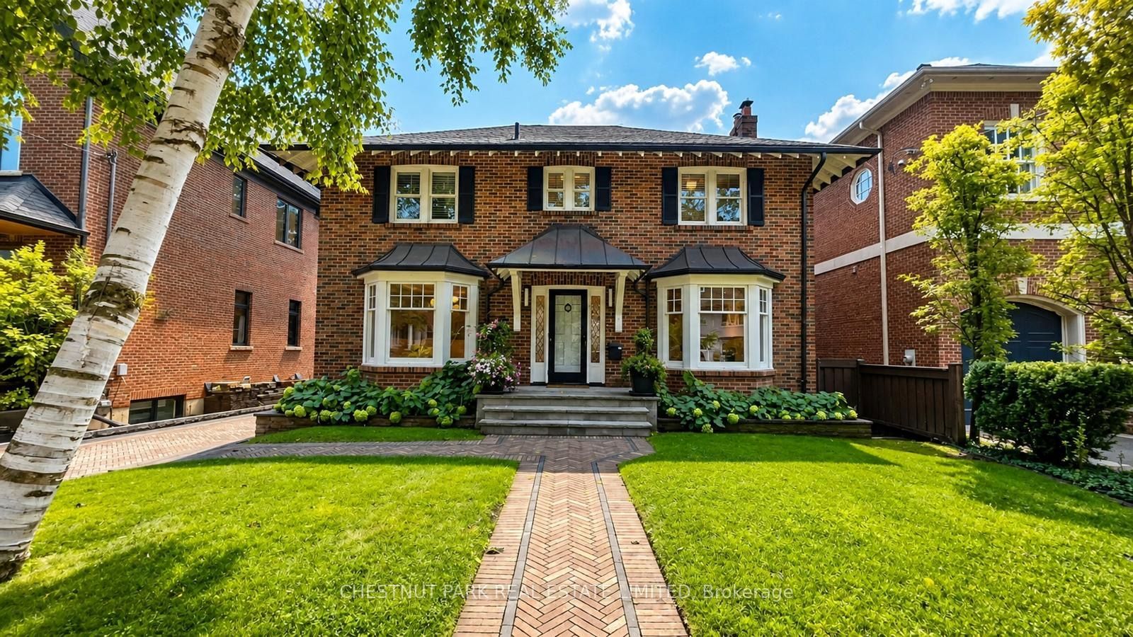
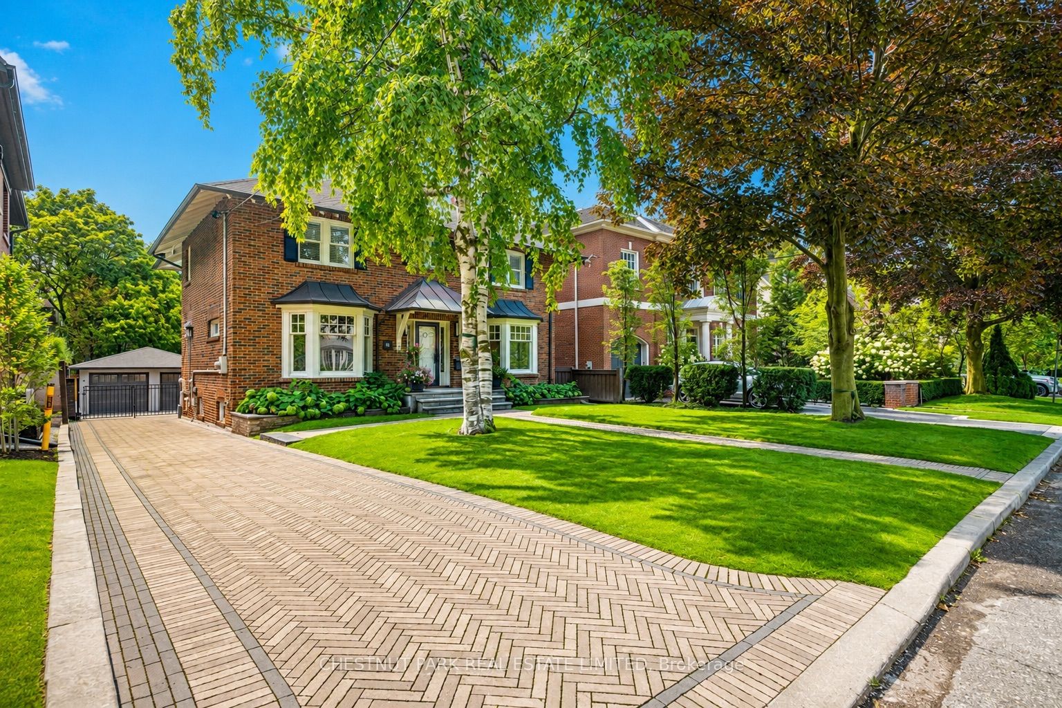
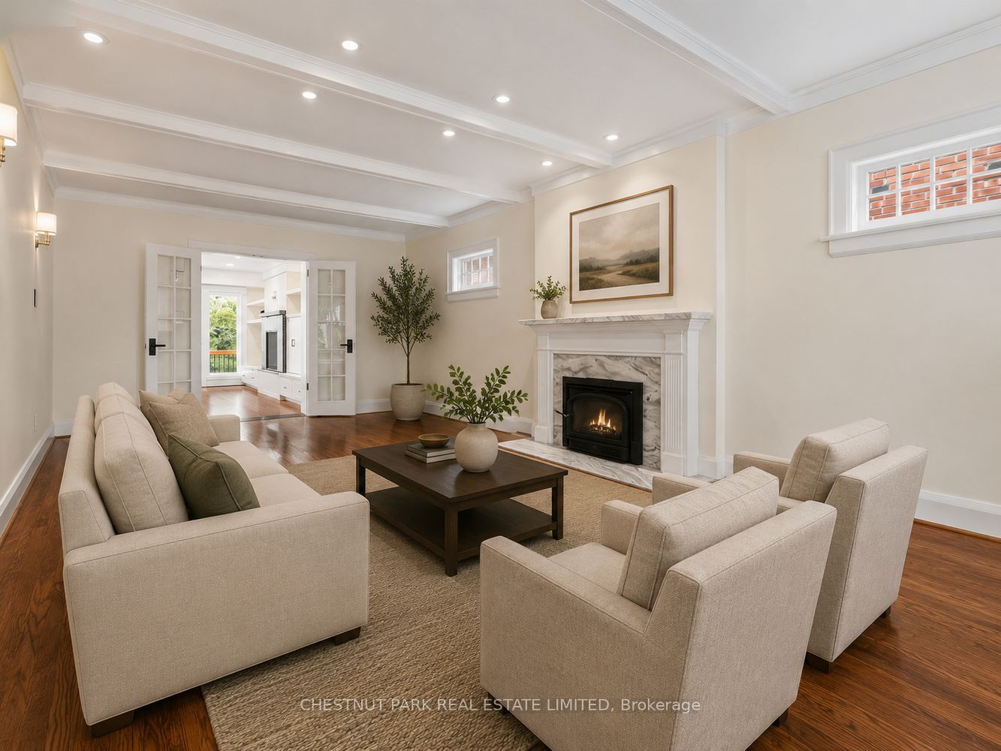
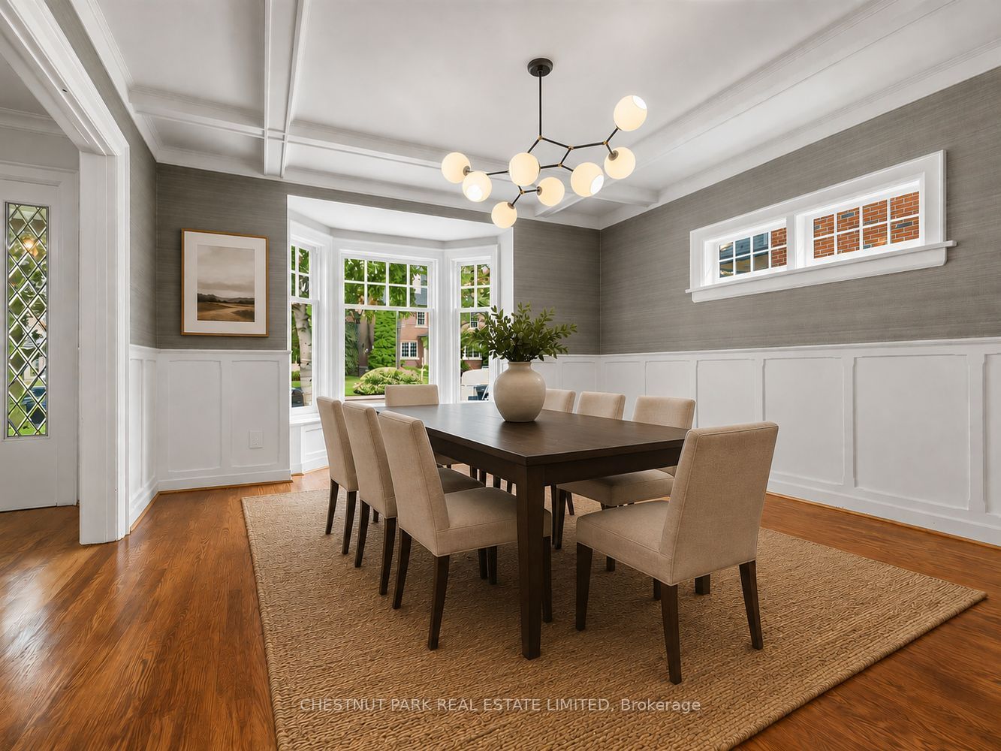
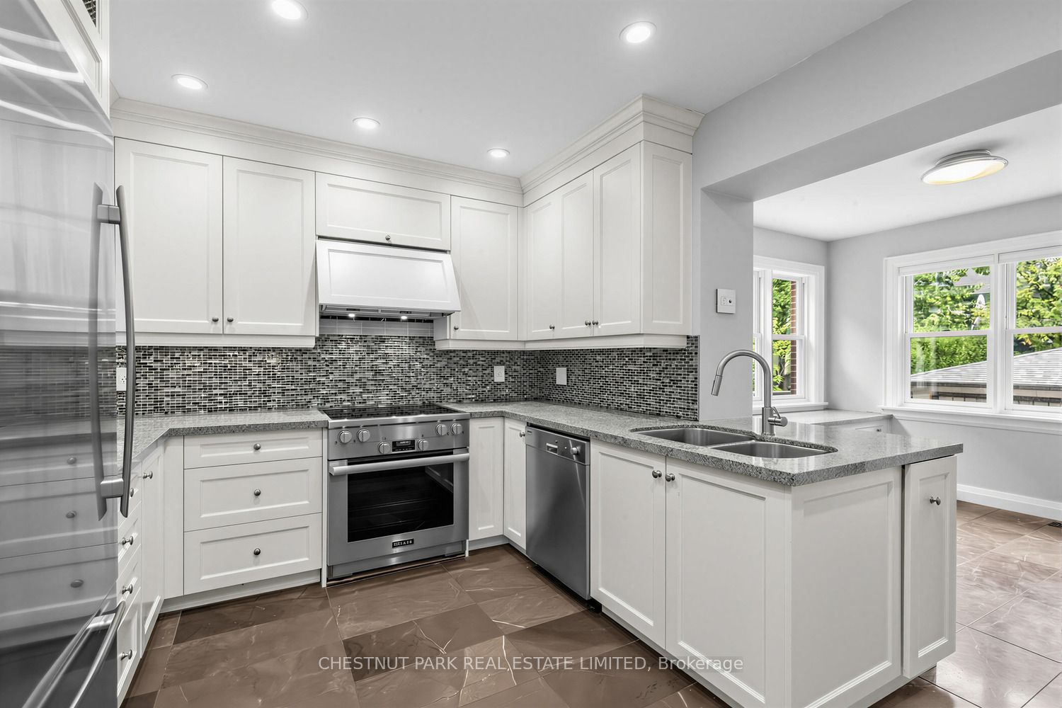
Set on one of Moore Park's most desirable streets, this renovated centre-hall family home provides exceptional space, character, and functionality. Situated on a south-facing lot, the home is filled with an abundance of natural light throughout the day. The main floor features a welcoming centre hall, elegant formal living and dining rooms, renovated kitchen with a separate breakfast nook, a powder room and a spacious family room with a gas fireplace, built in cabinetry and a walkout to a covered deck overlooking the beautifully landscaped and fully fenced backyard-perfect for entertaining or relaxing. The second level offers four bedrooms, including a spacious primary suite with two walk-in closets and a beautifully renovated ensuite bath featuring a luxurious soaker tub and separate walk-in shower. Three additional bedrooms, with plenty of closet space and a renovated bathroom provide plenty of space for families. The finished lower level adds an impressive 1,458 sq. ft. of additional living space, with a rec room, home office and gym, laundry and a large pantry/ storage area along with two additional bedrooms and a full bathroom. With 2,790 sq. ft. above grade plus the generous lower level, there is room for everyone to live, work, and entertain comfortably. Extras include- High end Miele appliances, central air conditioning, sprinkler system, hardwood flooring, closet organizers, custom wallpaper feature walls in the bedrooms & high end Dornbracht fixtures and recently renovated upstairs bathrooms. A two-car garage and private driveway with a gate, provide ample parking, adding to the convenience of this exceptional family home in one of Toronto's most sought-after neighbourhoods in the coveted Whitney School district on a quiet tree lined street. See virtual tour for interior photos.
房源信息
建筑详情
设施与特色
包含与不包含
as per Sch C
位置
相似房源
查看更多
Source: Toronto Regional Real Estate Board (TRREB), via PropTx Innovations Inc.
The data relating to real estate on this website comes in part from the MLS® data feed of PropTx Innovations Inc. The information is deemed reliable but is not guaranteed accurate by PropTx.
The information provided herein must only be used by consumers that have a bona fide interest in the purchase, sale or lease of real estate and may not be used for any commercial purpose or any other purpose.
© 2026 PropTx Innovations Inc. All rights reserved. MLS®, REALTOR® and the associated logos are owned or controlled by The Canadian Real Estate Association (CREA).