112 Southvale Drive
房源介绍
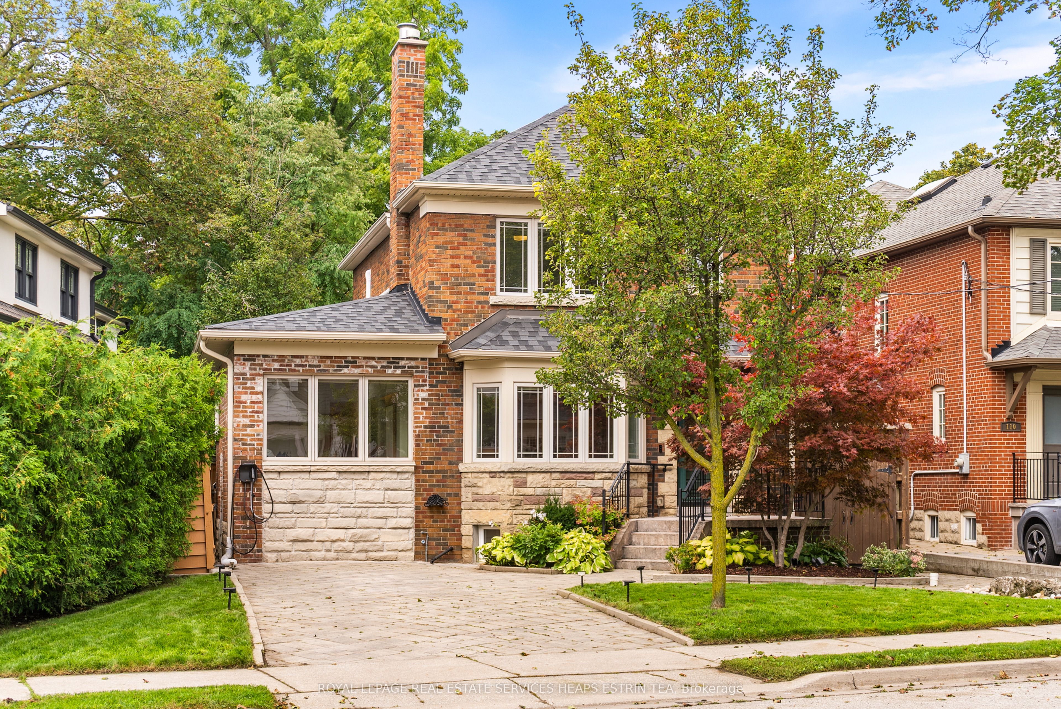
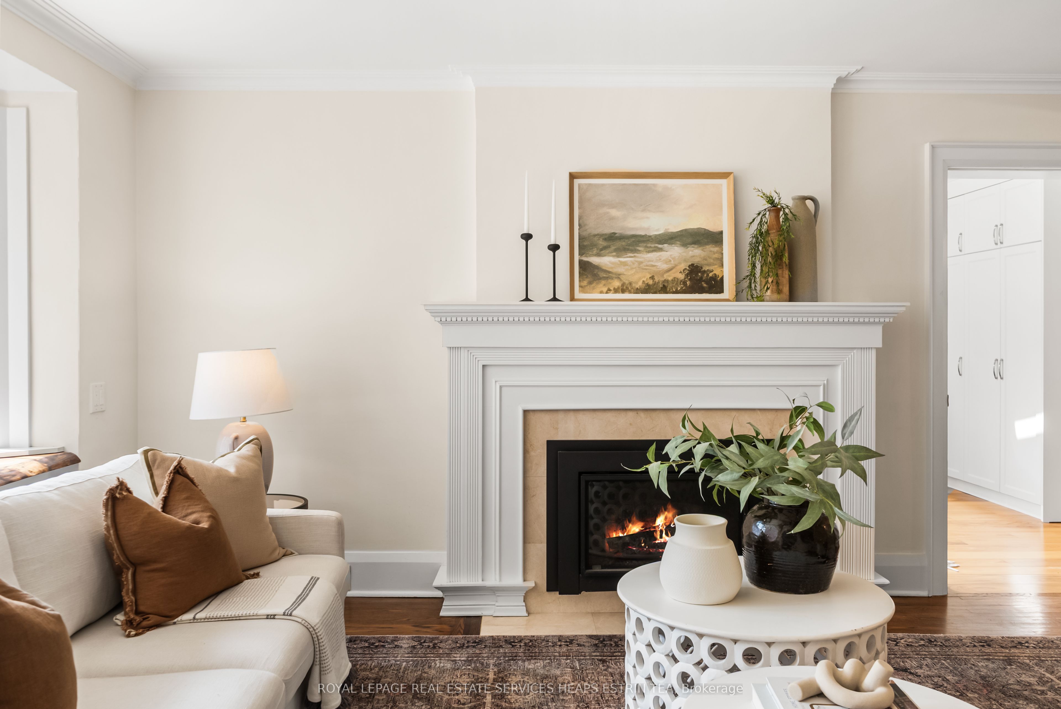
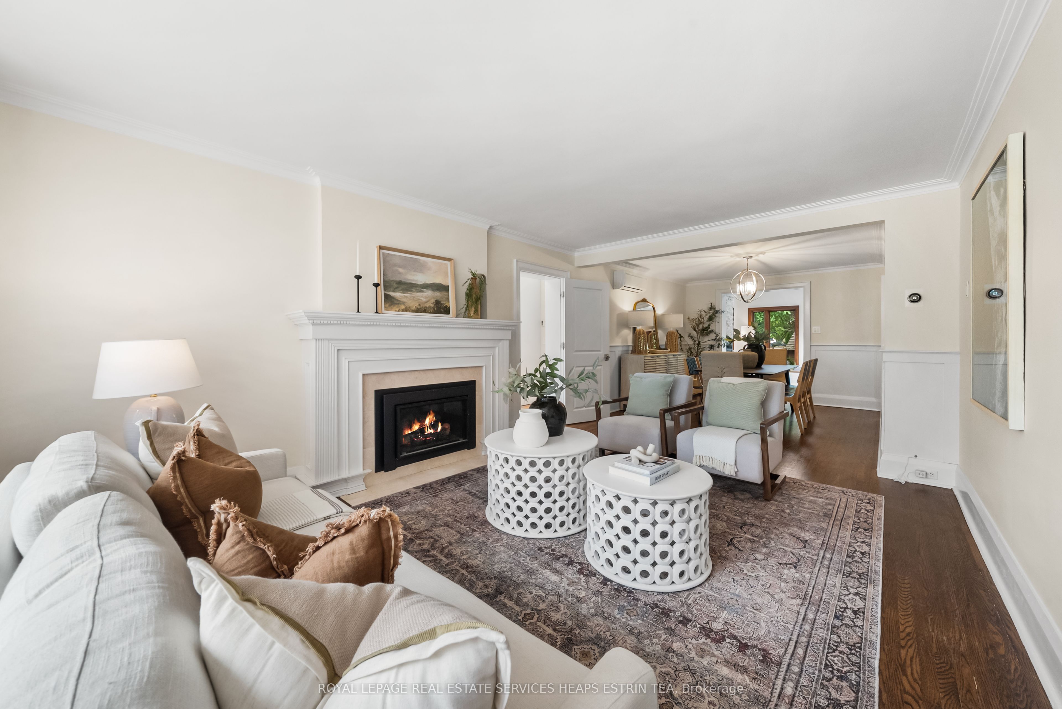
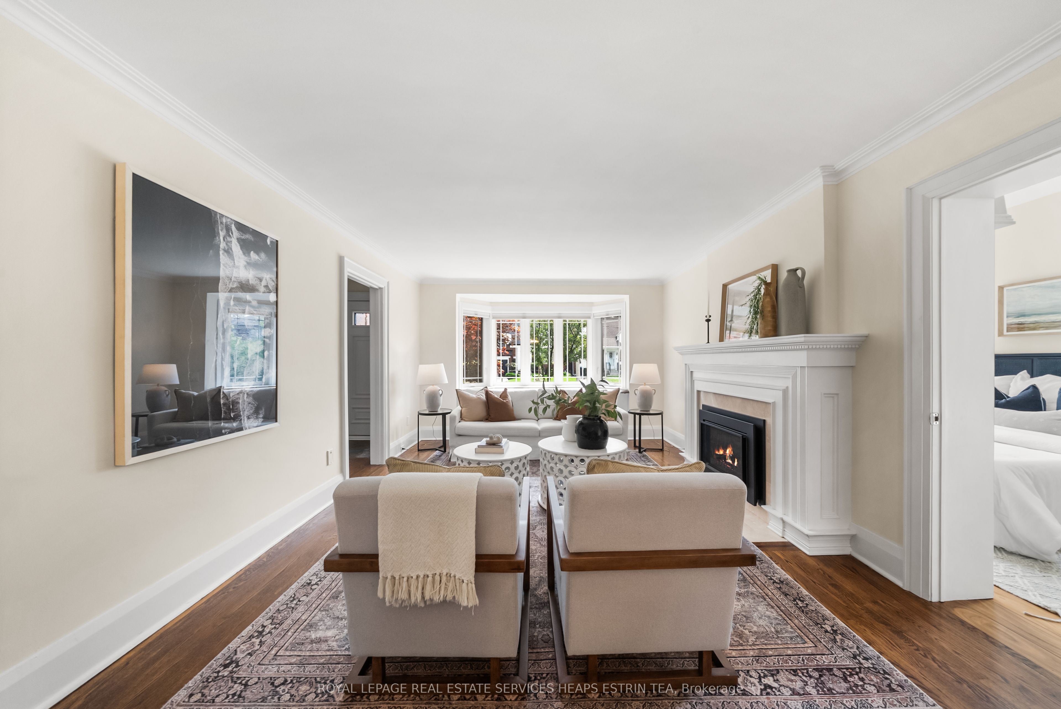
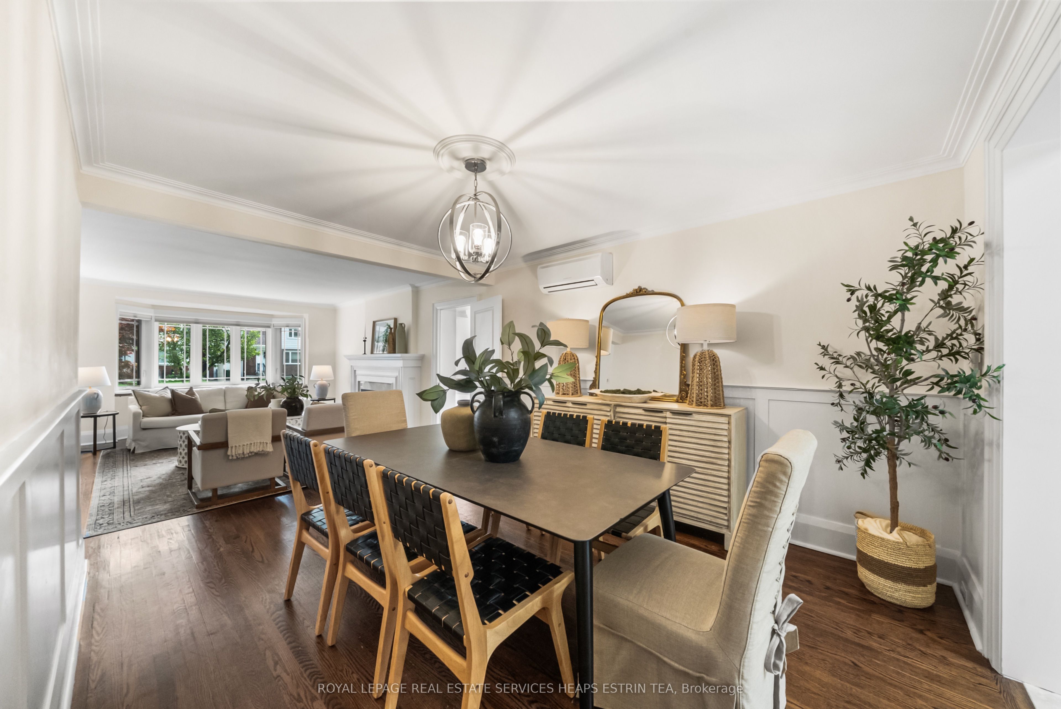
Space for the whole family to enjoy at this well-appointed South Leaside home set on a 51 ft frontage! Beautifully renovated and well-maintained, you will enjoy the incredible layout combined with private drive and a deep, secluded backyard. A rare main-floor primary suite includes heated floors, generous wardrobe storage and a three-piece ensuite with curb-less glass shower and skylight. Over 2,600 square feet of total living space (1936 sq ft above grade). Hardwood floors, traditional millwork and classic detailing carry through generous principal rooms, including a beautiful open-concept living room with gas fireplace and dining room with wainscotting. The kitchen offers soft-close drawers and stone countertops, opening to the bright breakfast area and family room. Surrounded by windows and skylights, this inviting space features heated floors, a second gas fireplace and a walkout to the garden. Upstairs are three bedrooms and a four-piece bath, offering flexibility for family life or a home office. The finished lower level with a separate side entrance has a great recreation room with built-ins, a three-piece bath, laundry and storage, plus the additional bedroom (or work from home space or gym). The fully fenced backyard is framed by mature trees and greenery, with an interlock patio, irrigation, landscape lighting and garden shed. Steps to all that Leaside has to offer, parks and excellent schools, with Bayview and Laird amenities, transit and highway access nearby. Easy commute to downtown, or north to cottage country!
房源信息
建筑详情
设施与特色
费用信息
包含与不包含
All electrical light fixtures and window coverings, All appliances including: Samsung French door refrigerator with bottom freezer, Bosch four-burner gas stove, Range hood, Miele stainless steel dishwasher, Panasonic Microwave, New LG washer and dryer, Eufy Video Doorbell - no monthly subscription required saves directly to your hard drive, Lutron programmable lighting (entry + main floor bedroom), Closet organizers. In-floor heating (main floor extension & ensuite bath), Cana Vac central vacuum system and attachments, 2 Gas fireplaces with remotes, Programmable Nest thermostat for main floor heating control, 2 wall-mounted Mitsubishi Electric air conditioning units for main floor with remotes, 3 heat pumps (cooling & heating capacity) in upper level with remotes, NTI gas boiler and equipment, Rheem Hot water tank, Backwater valve, 2 x Garden sheds, Exterior lighting, Gas line for barbecue, Automated programmable sprinkler system, Star Charge EV auto charger.
None.
位置
相似房源
查看更多
Source: Toronto Regional Real Estate Board (TRREB), via PropTx Innovations Inc.
The data relating to real estate on this website comes in part from the MLS® data feed of PropTx Innovations Inc. The information is deemed reliable but is not guaranteed accurate by PropTx.
The information provided herein must only be used by consumers that have a bona fide interest in the purchase, sale or lease of real estate and may not be used for any commercial purpose or any other purpose.
© 2026 PropTx Innovations Inc. All rights reserved. MLS®, REALTOR® and the associated logos are owned or controlled by The Canadian Real Estate Association (CREA).