94 Inglewood Drive
房源介绍
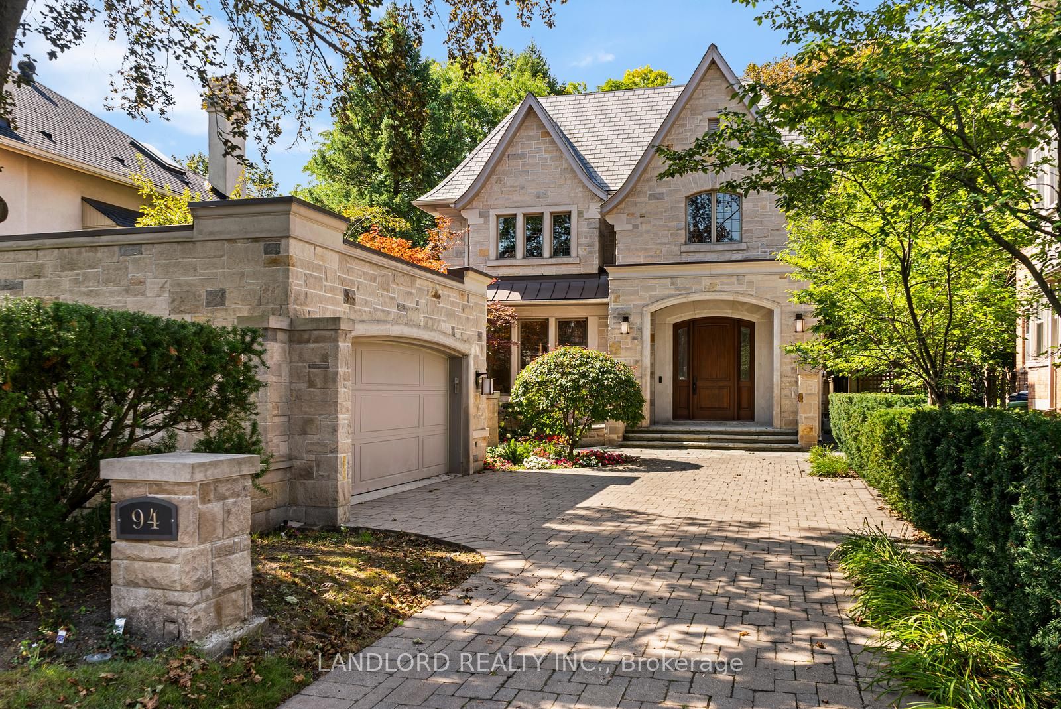
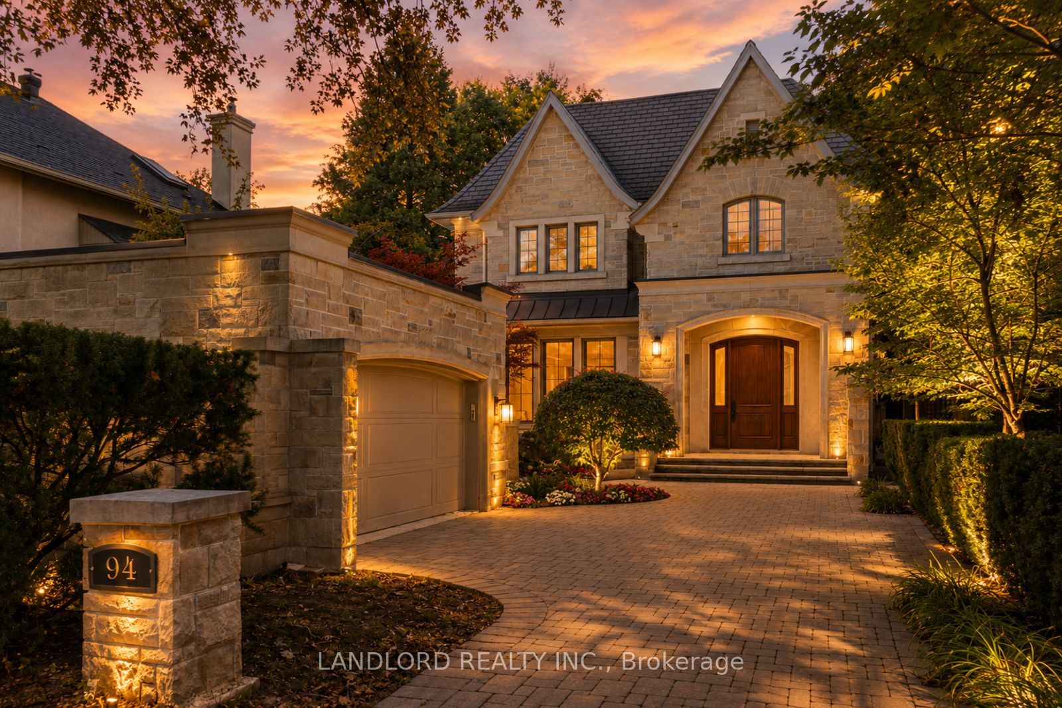
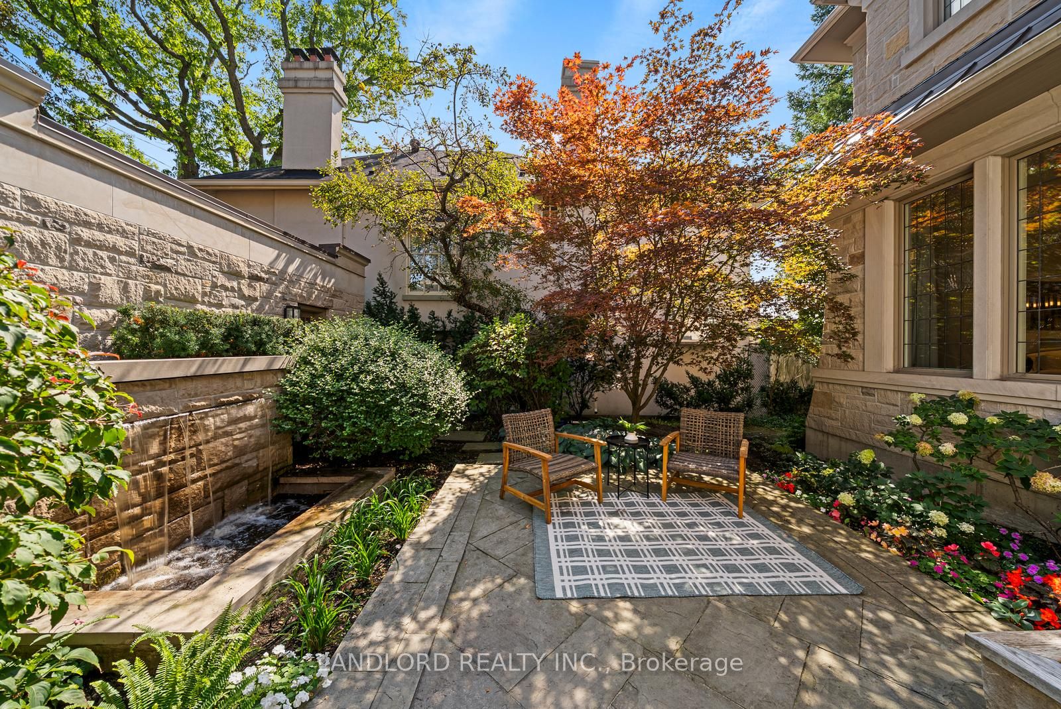
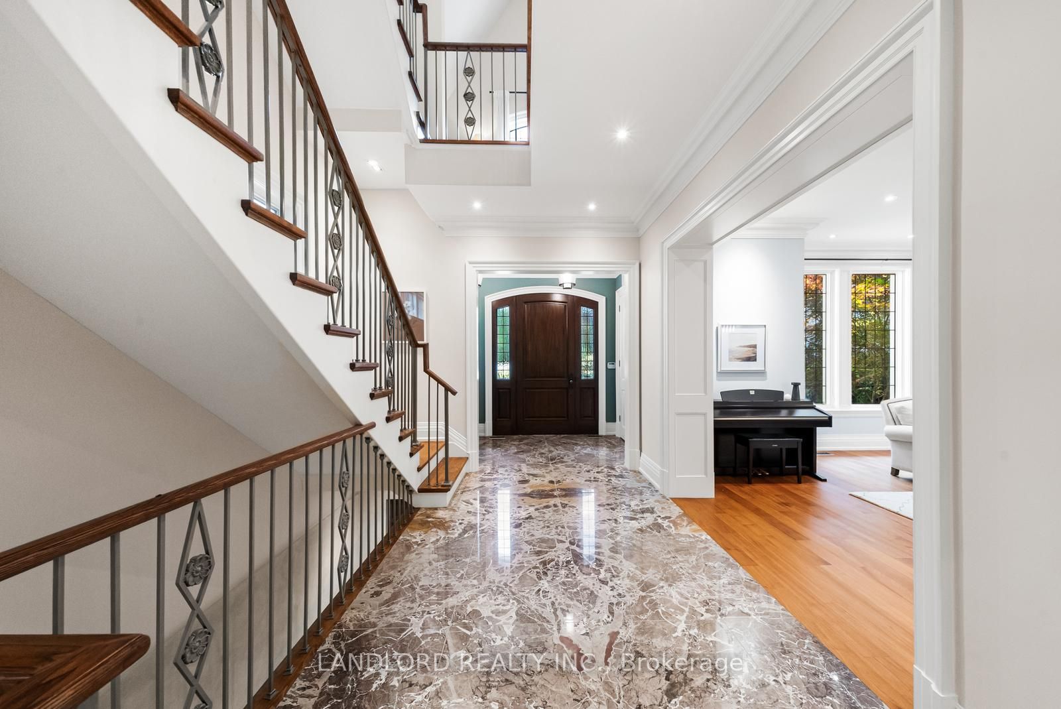
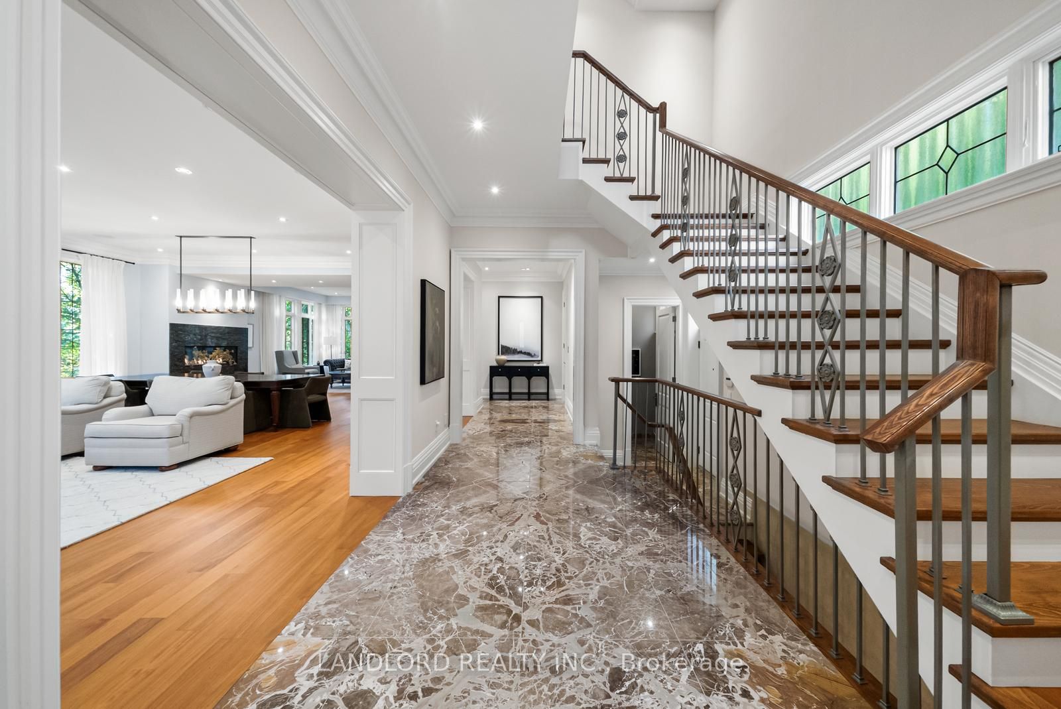
Prominently positioned atop Inglewood ravine, this inimitable custom home is distinguished by its elegant yet restrained Indiana limestone façade, Chateau style rooflines, and private, treed surroundings. The front entrance hall serves as a gallery space, anchored by beautiful marble floors, and providing both a powder room and an elevator. Generous interior proportions carry through the main floor, with ten-foot ceilings and floor to ceiling windows looking out toward the ravine canopy. The formal living and dining rooms are well-suited to large-scale entertaining and luxurious, comfortable family life. The warm tones of the hardwood, the built in bar, and gas fireplace, compliment and ground the open, free-flowing space. The timeless kitchen is fully equipped for both the home cook and the professional chef, with large island, breakfast bar, built in workspace, ample storage, and direct access to an idyllic outdoor dining and living area. The bedroom levels above are generously sized with comfort and flexibility of use in mind. The second floor includes a double bedroom and enviable teen-retreat, with two built in work areas and a queen-sized murphy bed. Down the hall, the west-facing primary bedroom suite is comprised of two walk-in closets, and an oversized elegant ensuite bathroom with a freestanding tub overlooking the trees. There are two additional bedrooms on the third floor, one with ensuite, and the other - another flex space - could be used as a living area, or another bedroom, with access to a rooftop deck. The lower level includes a temperature-controlled wine cellar, additional storage, a truly spa-like bathroom with steam shower and sauna. Plus another flexible, generously sized room, perfect for a home gym, theatre room, or, if needed, another bedroom. This impressive and incredibly elegant home presents an exciting opportunity for the discerning family; expansive and thoughtful design, perched effortlessly amongst the trees.
房源信息
建筑详情
设施与特色
费用信息
包含与不包含
Join this coveted, family focused community, surrounded by remarkable schools, the anticipated St. Clair Square performing arts centre, parks and running trails, easy shopping and transit access too. See Sched B for list of inclusions. Additional photos and virtual tour attached.
See Sched B
位置
相似房源
查看更多
Source: Toronto Regional Real Estate Board (TRREB), via PropTx Innovations Inc.
The data relating to real estate on this website comes in part from the MLS® data feed of PropTx Innovations Inc. The information is deemed reliable but is not guaranteed accurate by PropTx.
The information provided herein must only be used by consumers that have a bona fide interest in the purchase, sale or lease of real estate and may not be used for any commercial purpose or any other purpose.
© 2026 PropTx Innovations Inc. All rights reserved. MLS®, REALTOR® and the associated logos are owned or controlled by The Canadian Real Estate Association (CREA).