#801 - 80 Yorkville Avenue
房源介绍
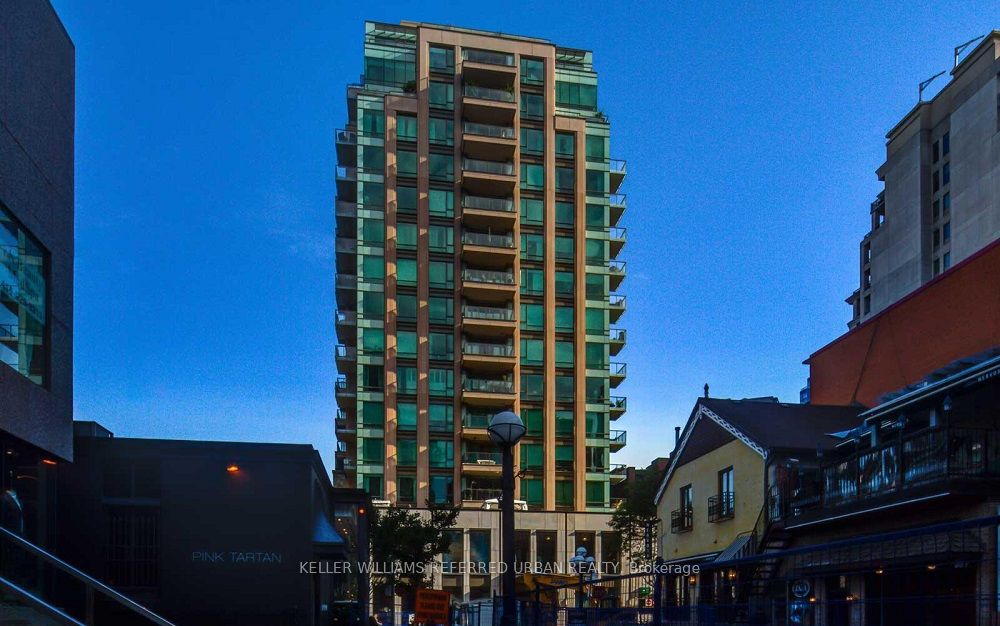
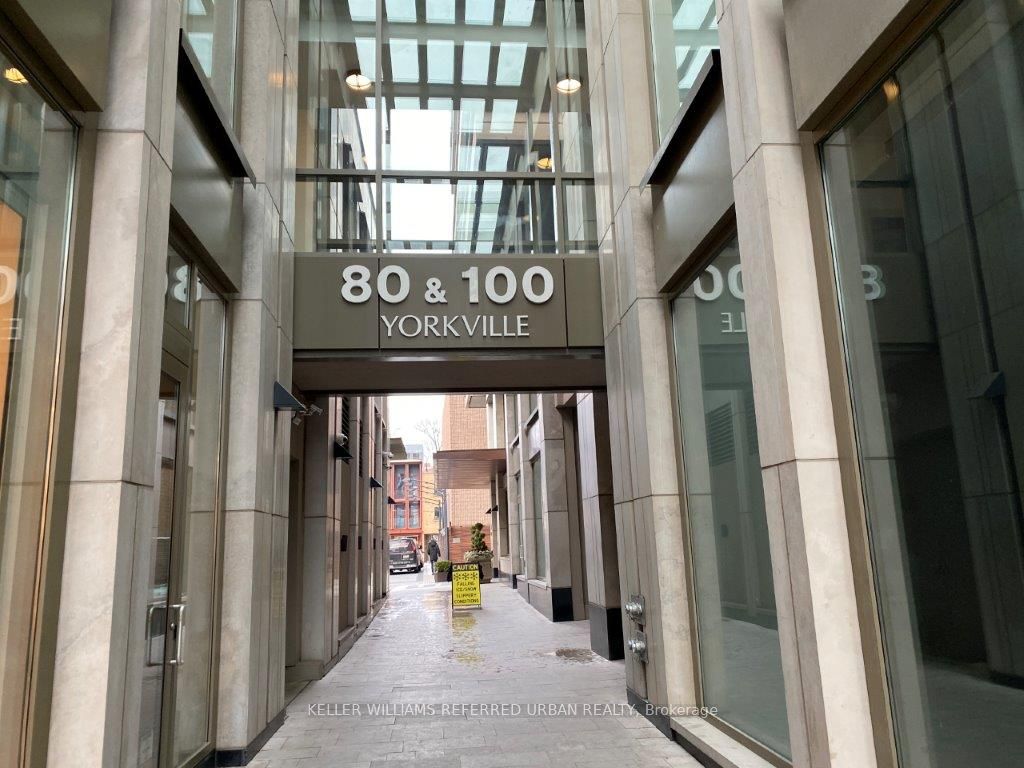
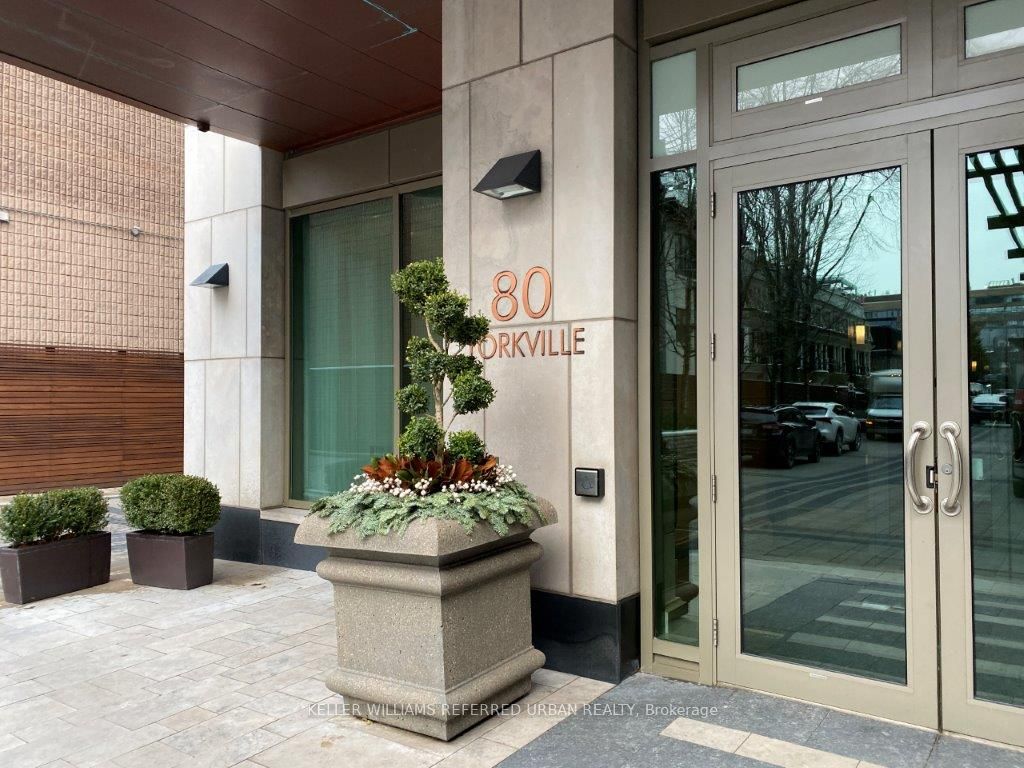
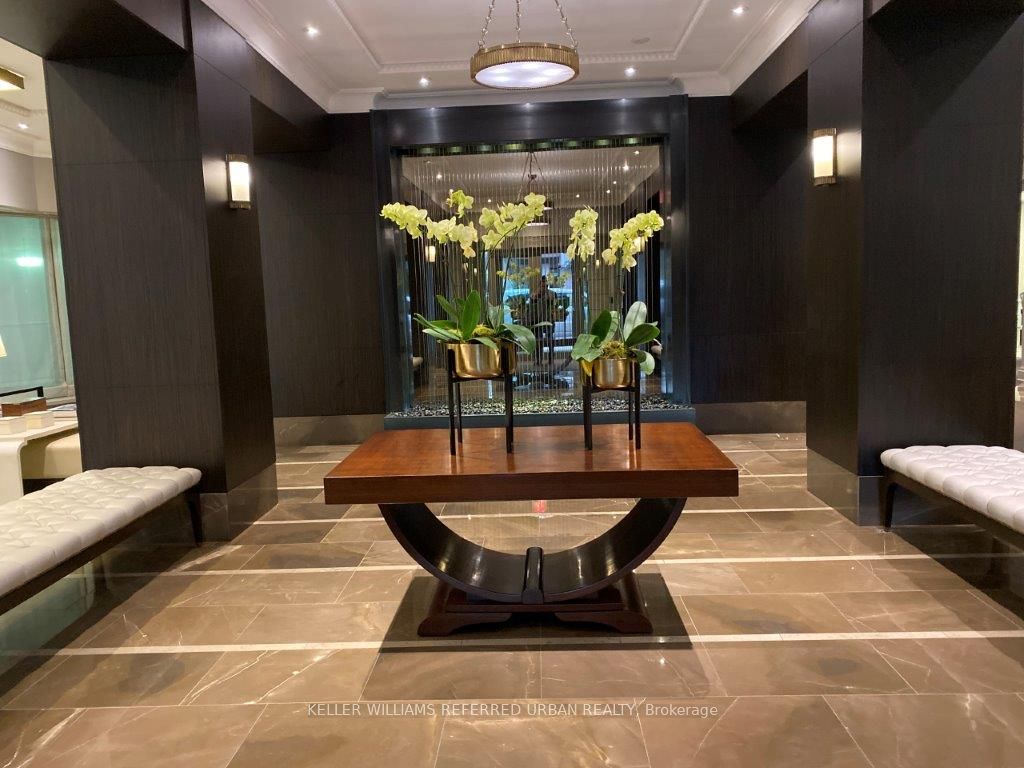
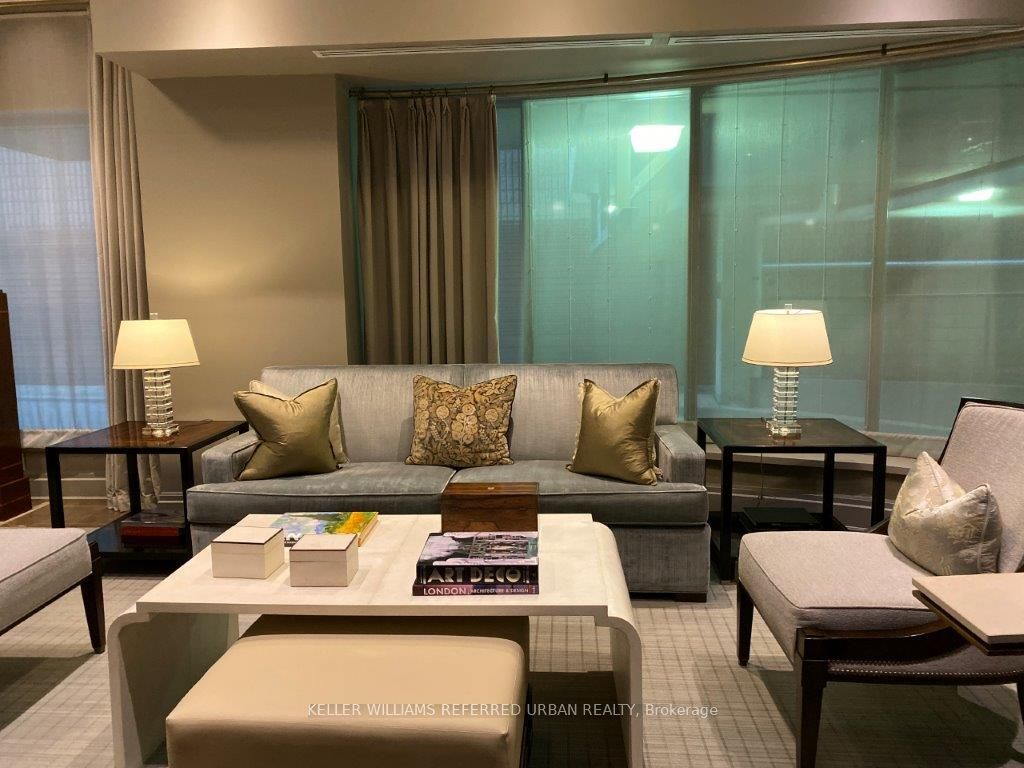
Experience upscale living in this impeccably designed condo featuring a top-tier kitchen with Wolf gas cooktop & oven, Sub-Zero fridge, Miele dishwasher, and heated floors. The spacious primary bedroom offers a custom Komandor walk-in closet, while the spa-inspired bath includes a Jacuzzi tub, glass shower with body sprays & bench, and heated flooring for added comfort. Enjoy Hunter Douglas automatic blinds, a custom built-in wall unit with TV & desk, and a bright living area that opens onto a private balcony-perfect for soaking up afternoon sun and evening sunsets. This turnkey unit comes fully furnished with high-end finishes throughout. Just move in and enjoy effortless luxury living with all the conveniences included!
房源信息
建筑详情
设施与特色
费用信息
位置
相似房源
查看更多
Source: Toronto Regional Real Estate Board (TRREB), via PropTx Innovations Inc.
The data relating to real estate on this website comes in part from the MLS® data feed of PropTx Innovations Inc. The information is deemed reliable but is not guaranteed accurate by PropTx.
The information provided herein must only be used by consumers that have a bona fide interest in the purchase, sale or lease of real estate and may not be used for any commercial purpose or any other purpose.
© 2026 PropTx Innovations Inc. All rights reserved. MLS®, REALTOR® and the associated logos are owned or controlled by The Canadian Real Estate Association (CREA).