440 Sackville Street
房源介绍
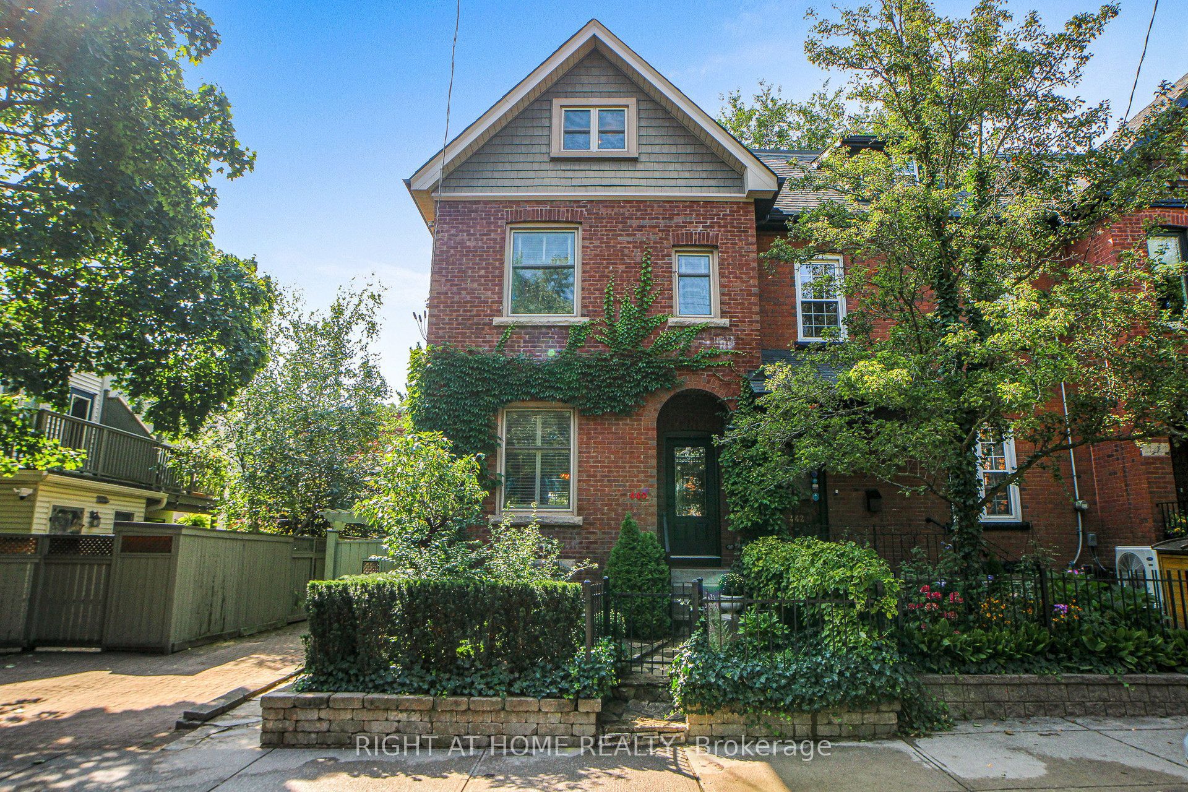
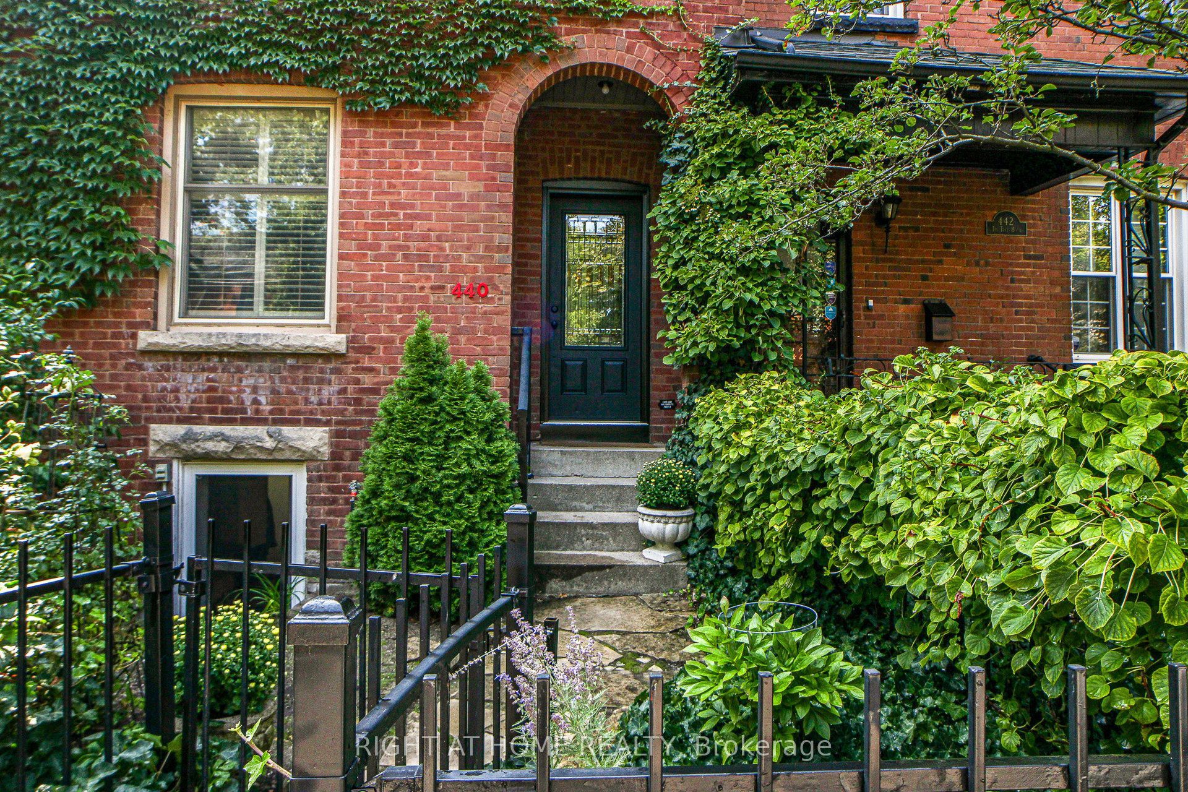
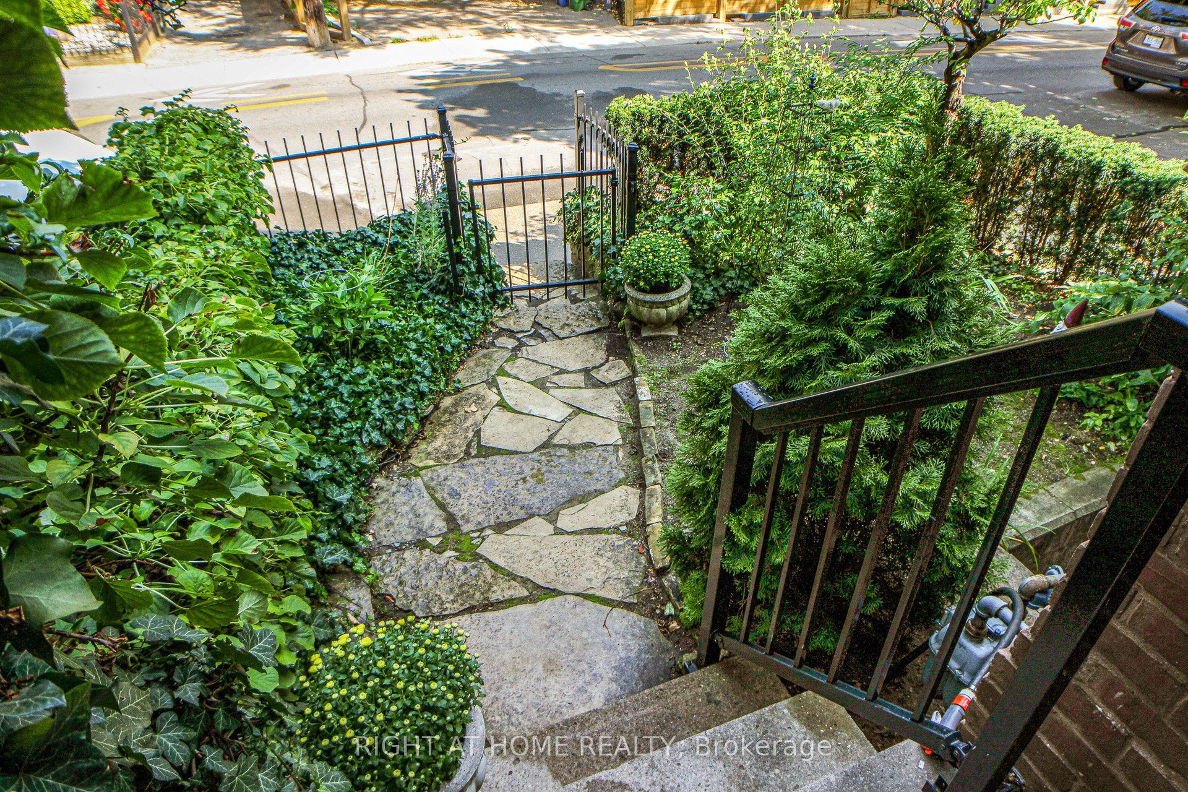
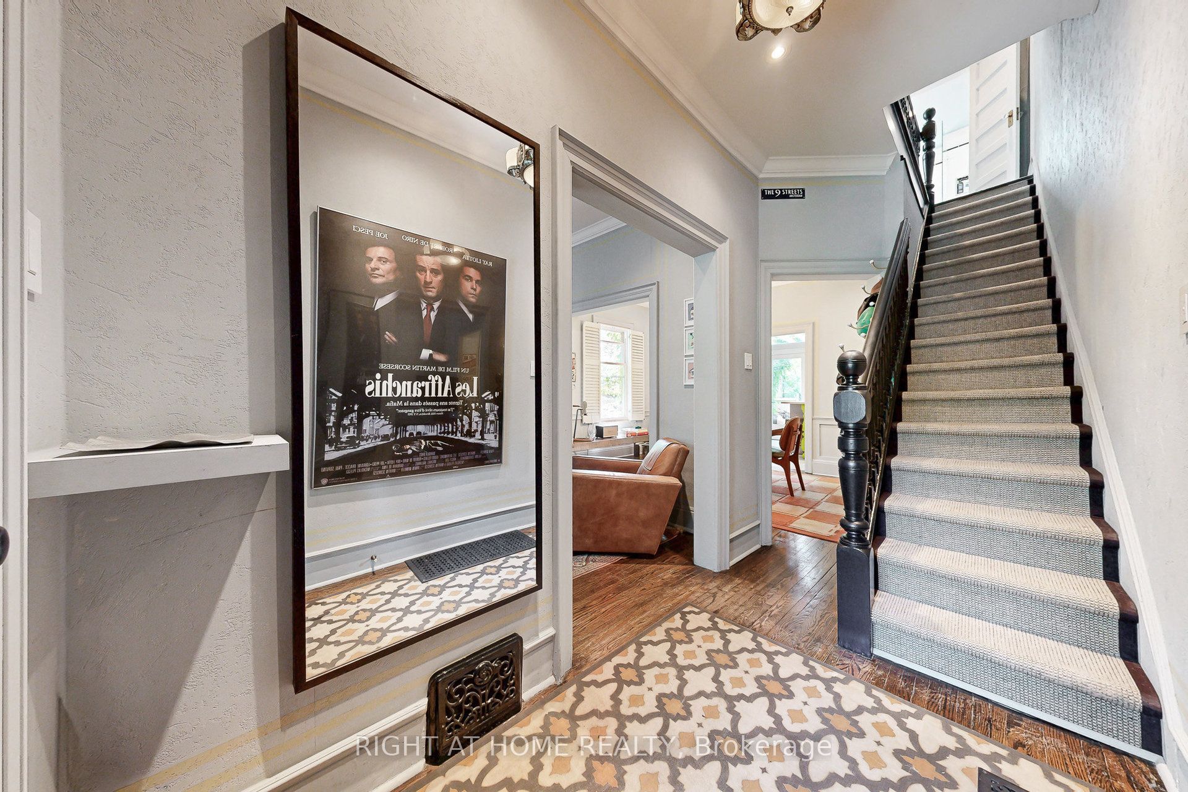
In the heart of Cabbagetown, this charming home boasts a perennial, three-season flowering garden and seamlessly blends classic period features with modern conveniences. The property includes a tenanted basement studio apartment, built with permits in 2019, offering potential mortgage assistance or additional income. As the end unit of three, it enjoys abundant natural light through windows on its south-facing side. The main floor kitchen, modernized in 2024 by Scavolini Design, features a full suite of Gaggenau appliances, perfect for any home chef. The lower level kitchen offers Scavolini cabinetry, stainless steel appliances, and an ensuite laundry. The second-floor family bathroom has been completely renovated with charming tile treatments, an antique washstand, and Carrera marble countertops and sink. The spacious second-floor laundry, formerly the fourth bedroom, includes a taupe laundry pair under a marble waterfall counter and three large storage cabinets which remain with the home. The largest of two second-floor bedrooms, which can also serve as a family room, features crown molding and pot lights. The primary suite, located on the top floor, was redesigned and built in 2026. It offers a soothing retreat with a blend of flooring and cabinetry, a large walk-in closet with integrated drawers, and a luxurious ensuite with a large shower, separate tub, and an oversized skylight with a view of the Toronto skyline. The suite also includes heated floors, accent lighting, and a European wall-hung towel heater. Up-to-date mechanicals ensure comfort and cost control, with infloor heating in the lower level, main floor kitchen, and primary washroom. Street parking is readily available via permit, and the small-sized lot provides an opportunity for gardening without extensive maintenance. Located within walking distance to restaurants, shopping, eclectic Parliament Street, and Riverdale Park/Farm, this home offers a perfect blend of convenience and beauty in the city
房源信息
建筑详情
设施与特色
费用信息
包含与不包含
Electric light fixtures except as excluded; all window coverings; brass fireplace bumper from Amsterdam; rear yard patio furniture consisting of 2 chairs, 1 love seat, 1 coffee table, 8 green cushions (new in 2025); 2 front yard concrete planters; Dyson vacuum charger mounted within main floor kitchen pantry cabinet; all current kitchen appliances in two kitchens; 2 sets of laundry pairs; Lutron smart home control lighting with home control adapter box for wi-fi serving second floor bathroom, front door, rear door & upper hallway lighting. Second floor tv & mounting bracket. With reasonable offer, Seller willing to refresh stained hardwood floors on main & second floors.
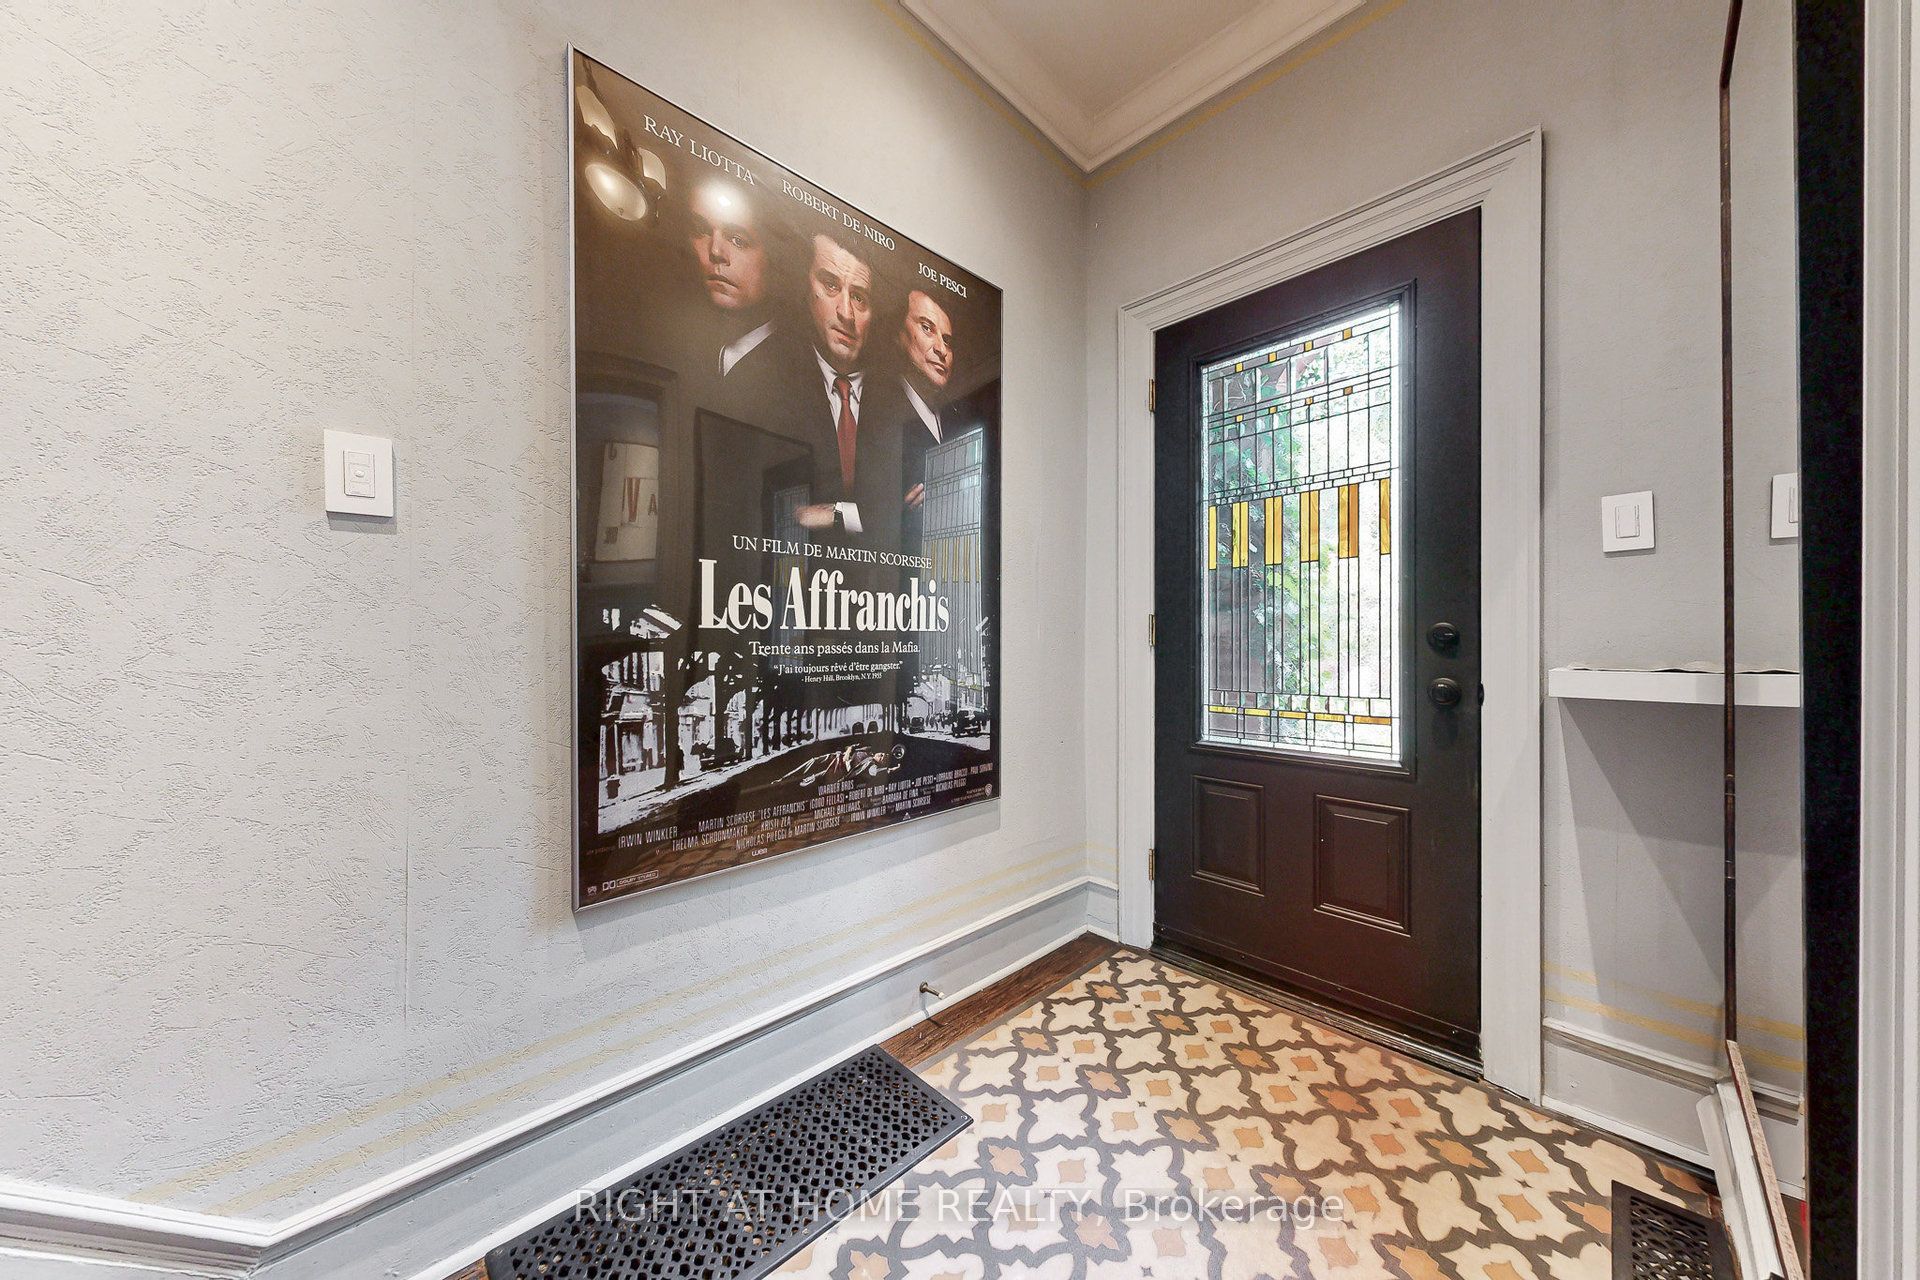
All wall art, neon & glazed metal plaques to be removed & resulting holes filled /painted. Entry hall art deco chandelier; dining room light fixture. Rear yard planters (5). Milkshake maker on kitchen wall. All belongings of lower level tenants.
位置
相似房源
查看更多
Source: Toronto Regional Real Estate Board (TRREB), via PropTx Innovations Inc.
The data relating to real estate on this website comes in part from the MLS® data feed of PropTx Innovations Inc. The information is deemed reliable but is not guaranteed accurate by PropTx.
The information provided herein must only be used by consumers that have a bona fide interest in the purchase, sale or lease of real estate and may not be used for any commercial purpose or any other purpose.
© 2026 PropTx Innovations Inc. All rights reserved. MLS®, REALTOR® and the associated logos are owned or controlled by The Canadian Real Estate Association (CREA).